
Real Estate Example
Independently Owned And Operated
40 - 1110 Finch Ave West , Toronto, ON
9 Saintfield Avenue
Bridle Path-Sunnybrook-York Mills, Toronto C12, ON, M3C 2M5
For Sale
Asking: $9,980,000
Days on market: 1
Style: Detached, 2-Storey
Bedroom(s): 5 + 1
Washroom(s): 7 (1x2xGround, 4x4xSecond, 1x6xSecond, 1x3xBasement)
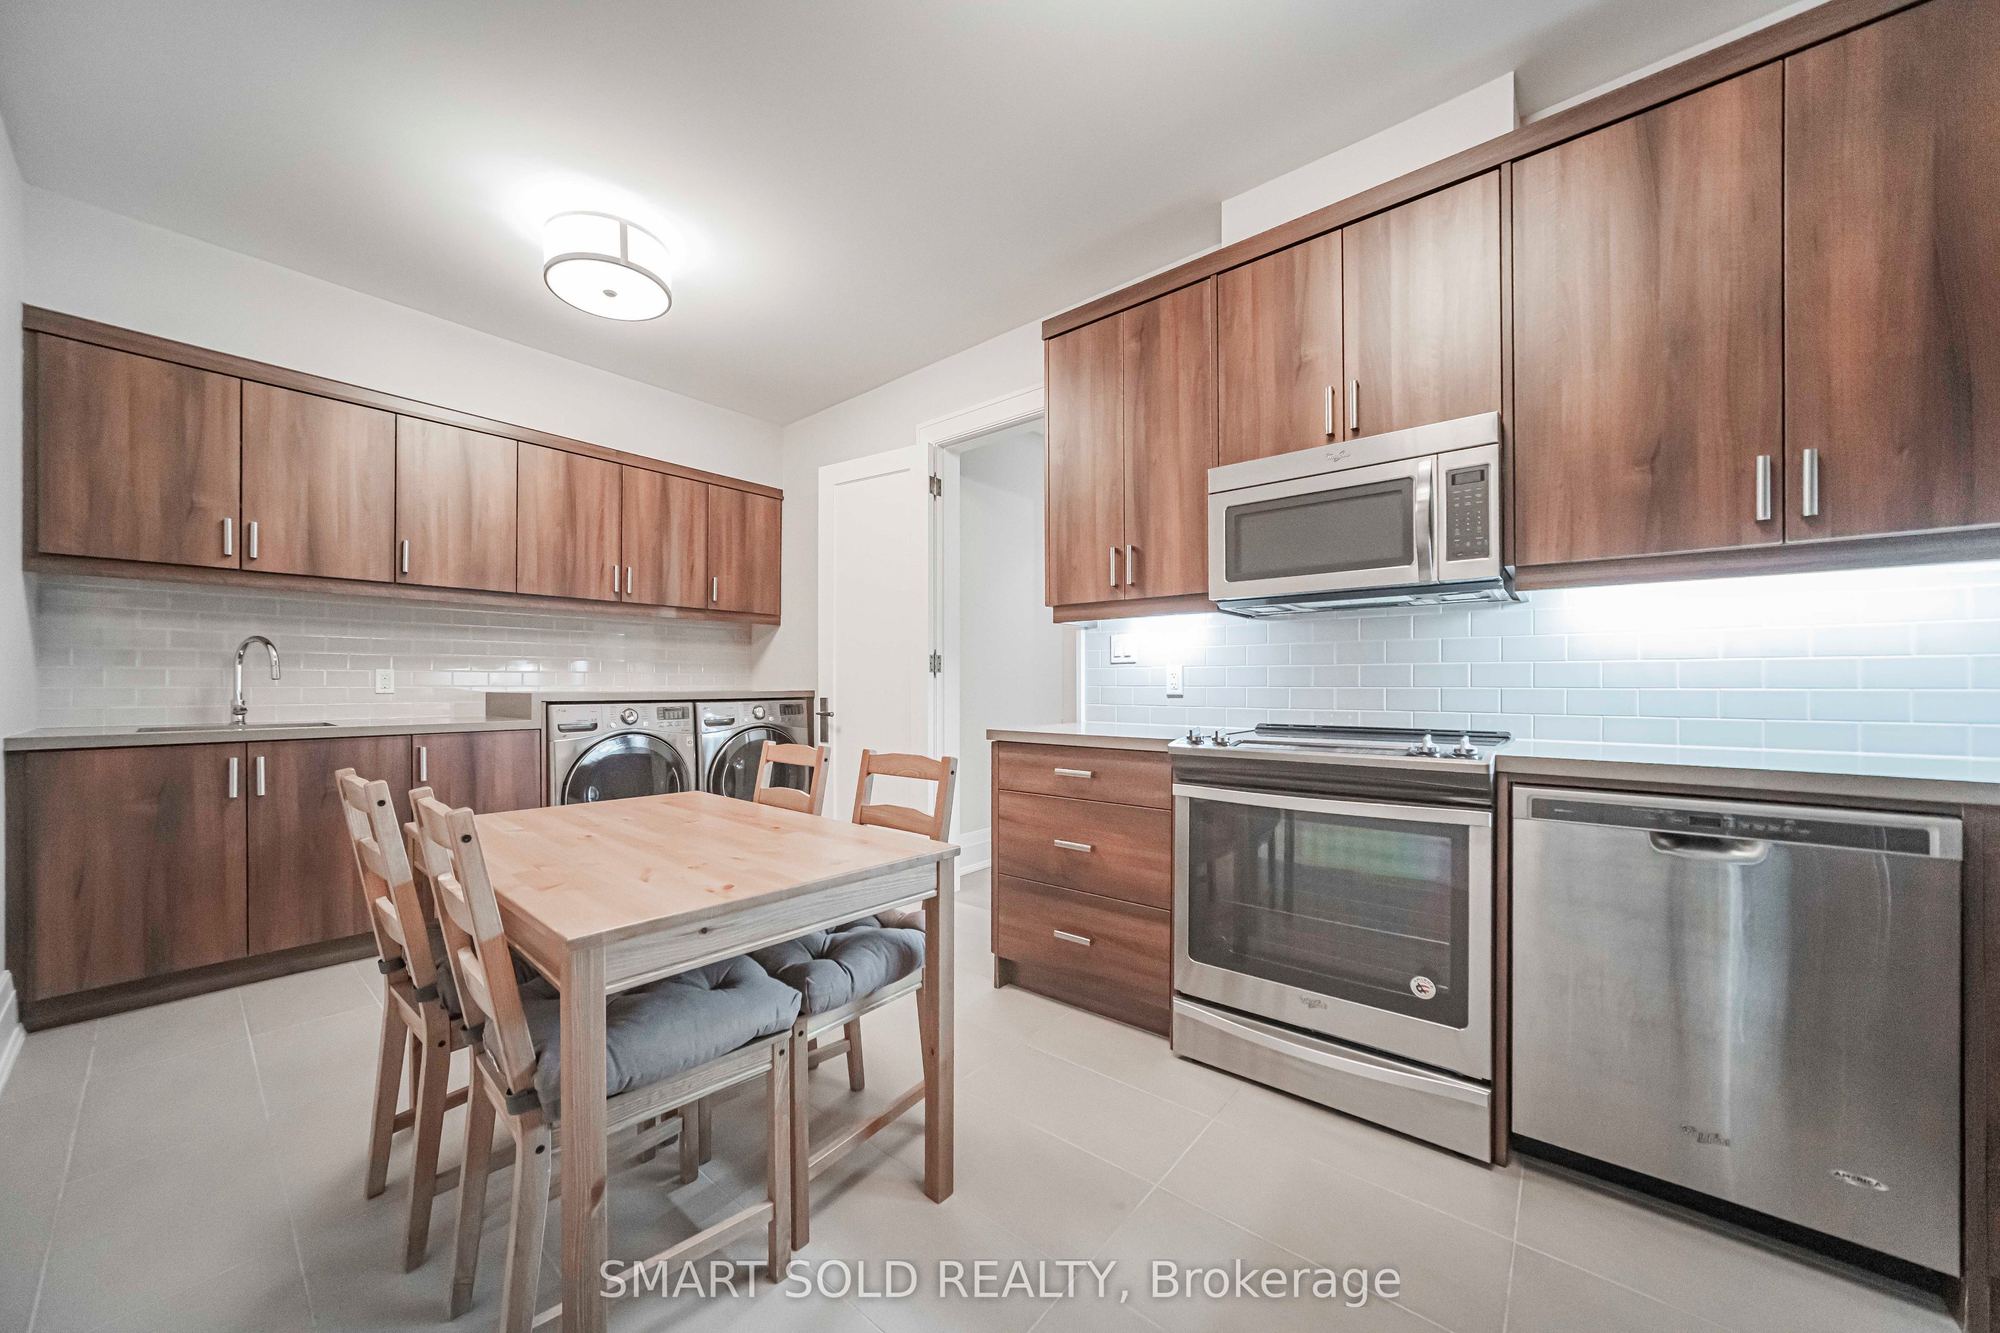
Kitchen(s): 2 + 1
Approx. Sqft: 5000 +
Cross St: Post Road And The Bridle Path
Lot size: 100.1 feet x 133.38 feet
Extra Information
Taxes: $40,721.20/2026
Room(s): 16 + 6
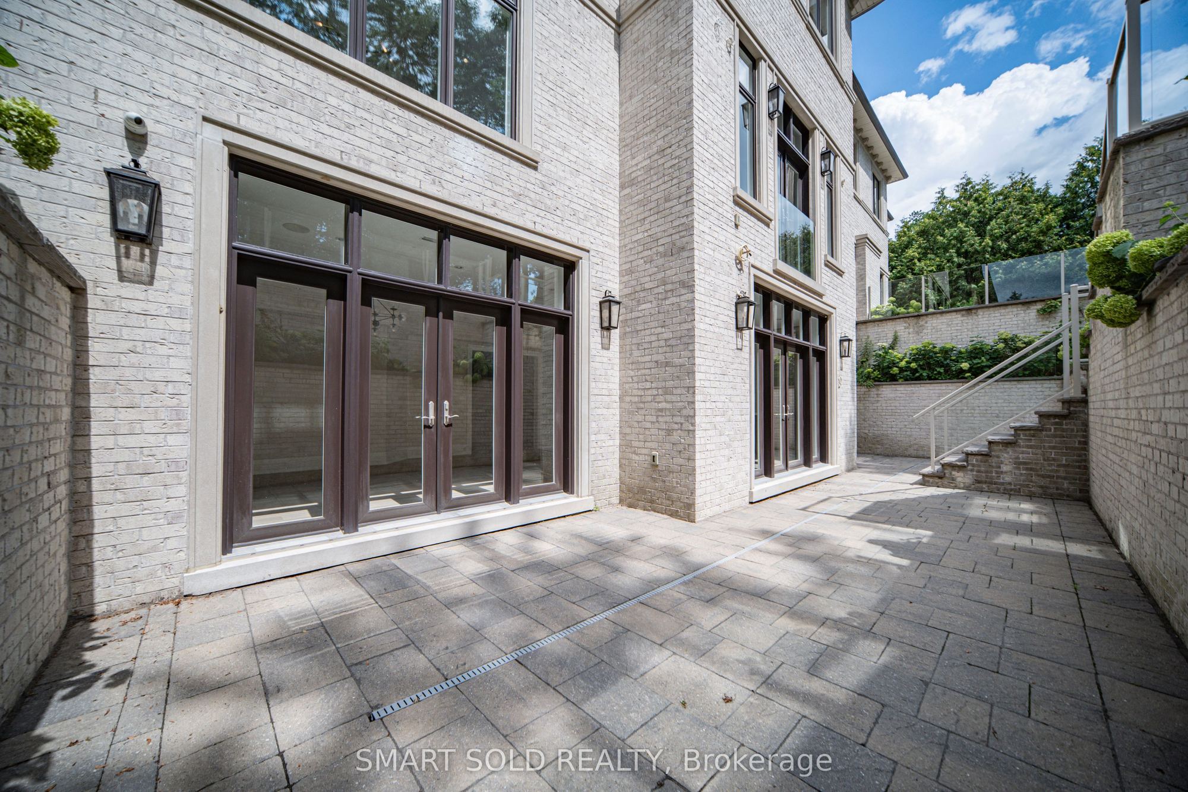
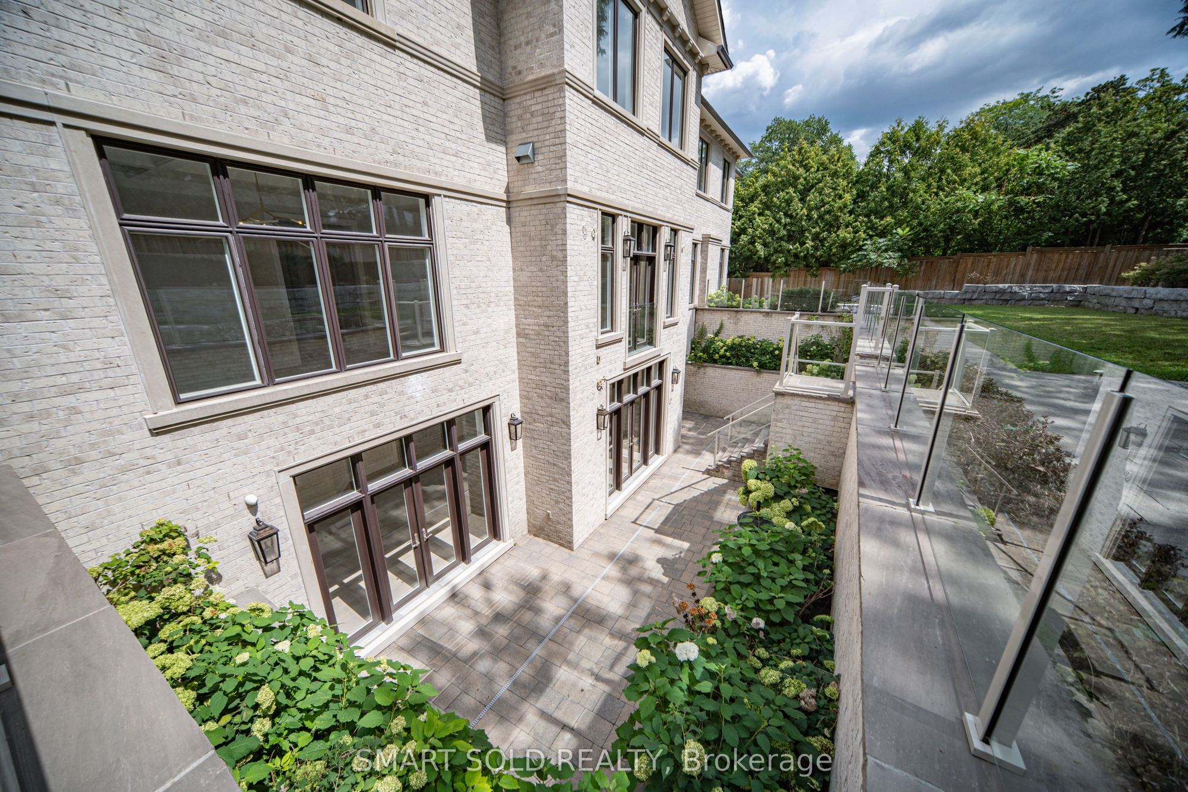
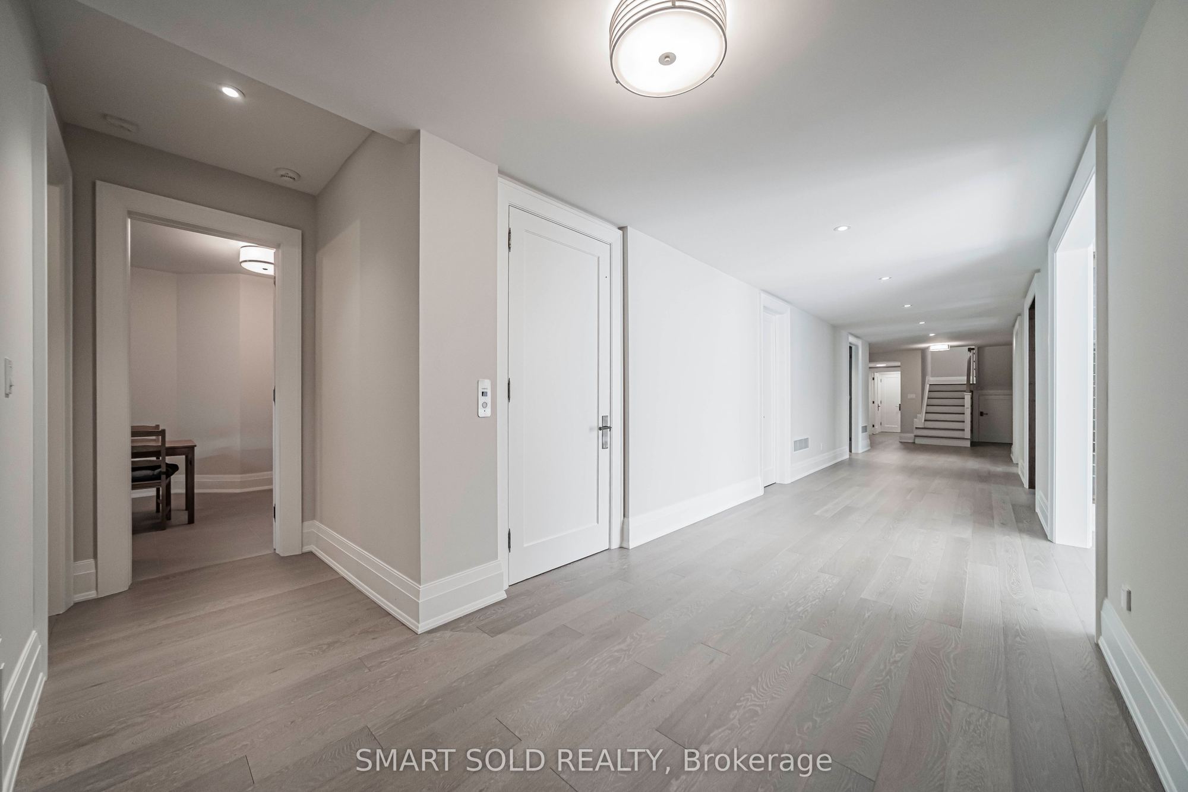
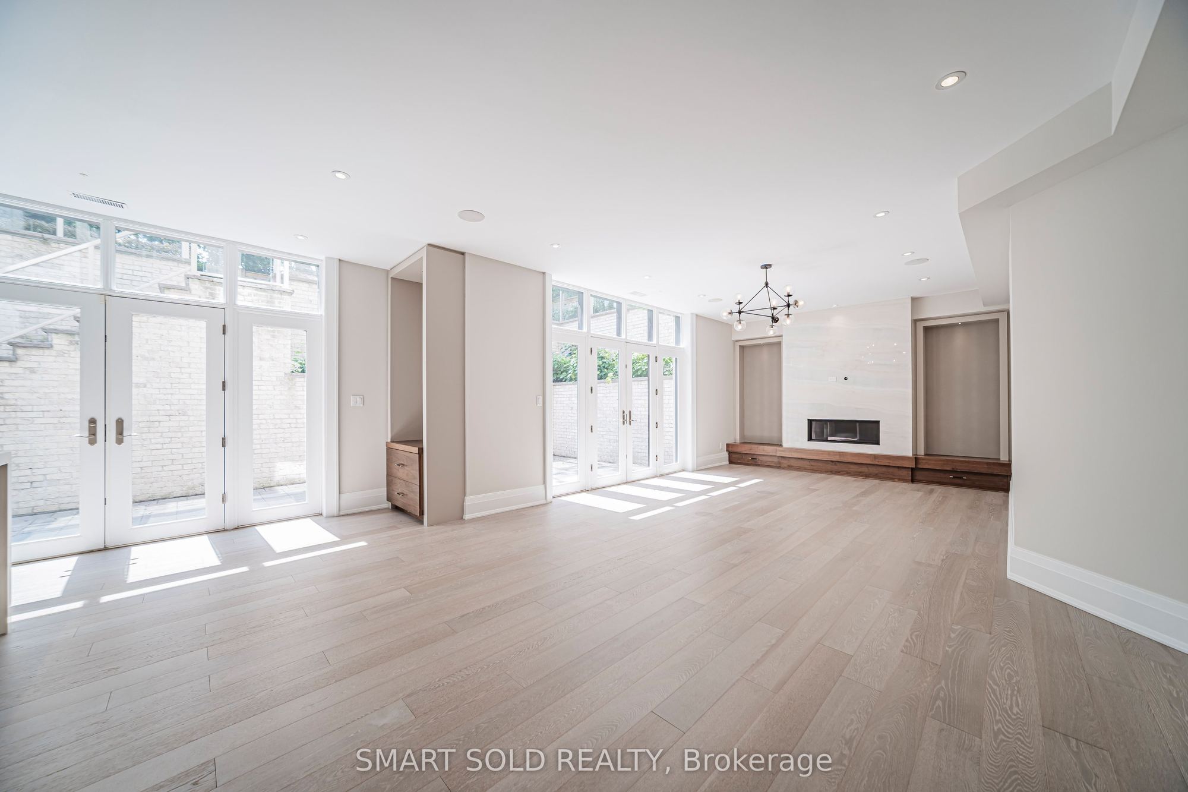
Basement: Finished with Walk-Out
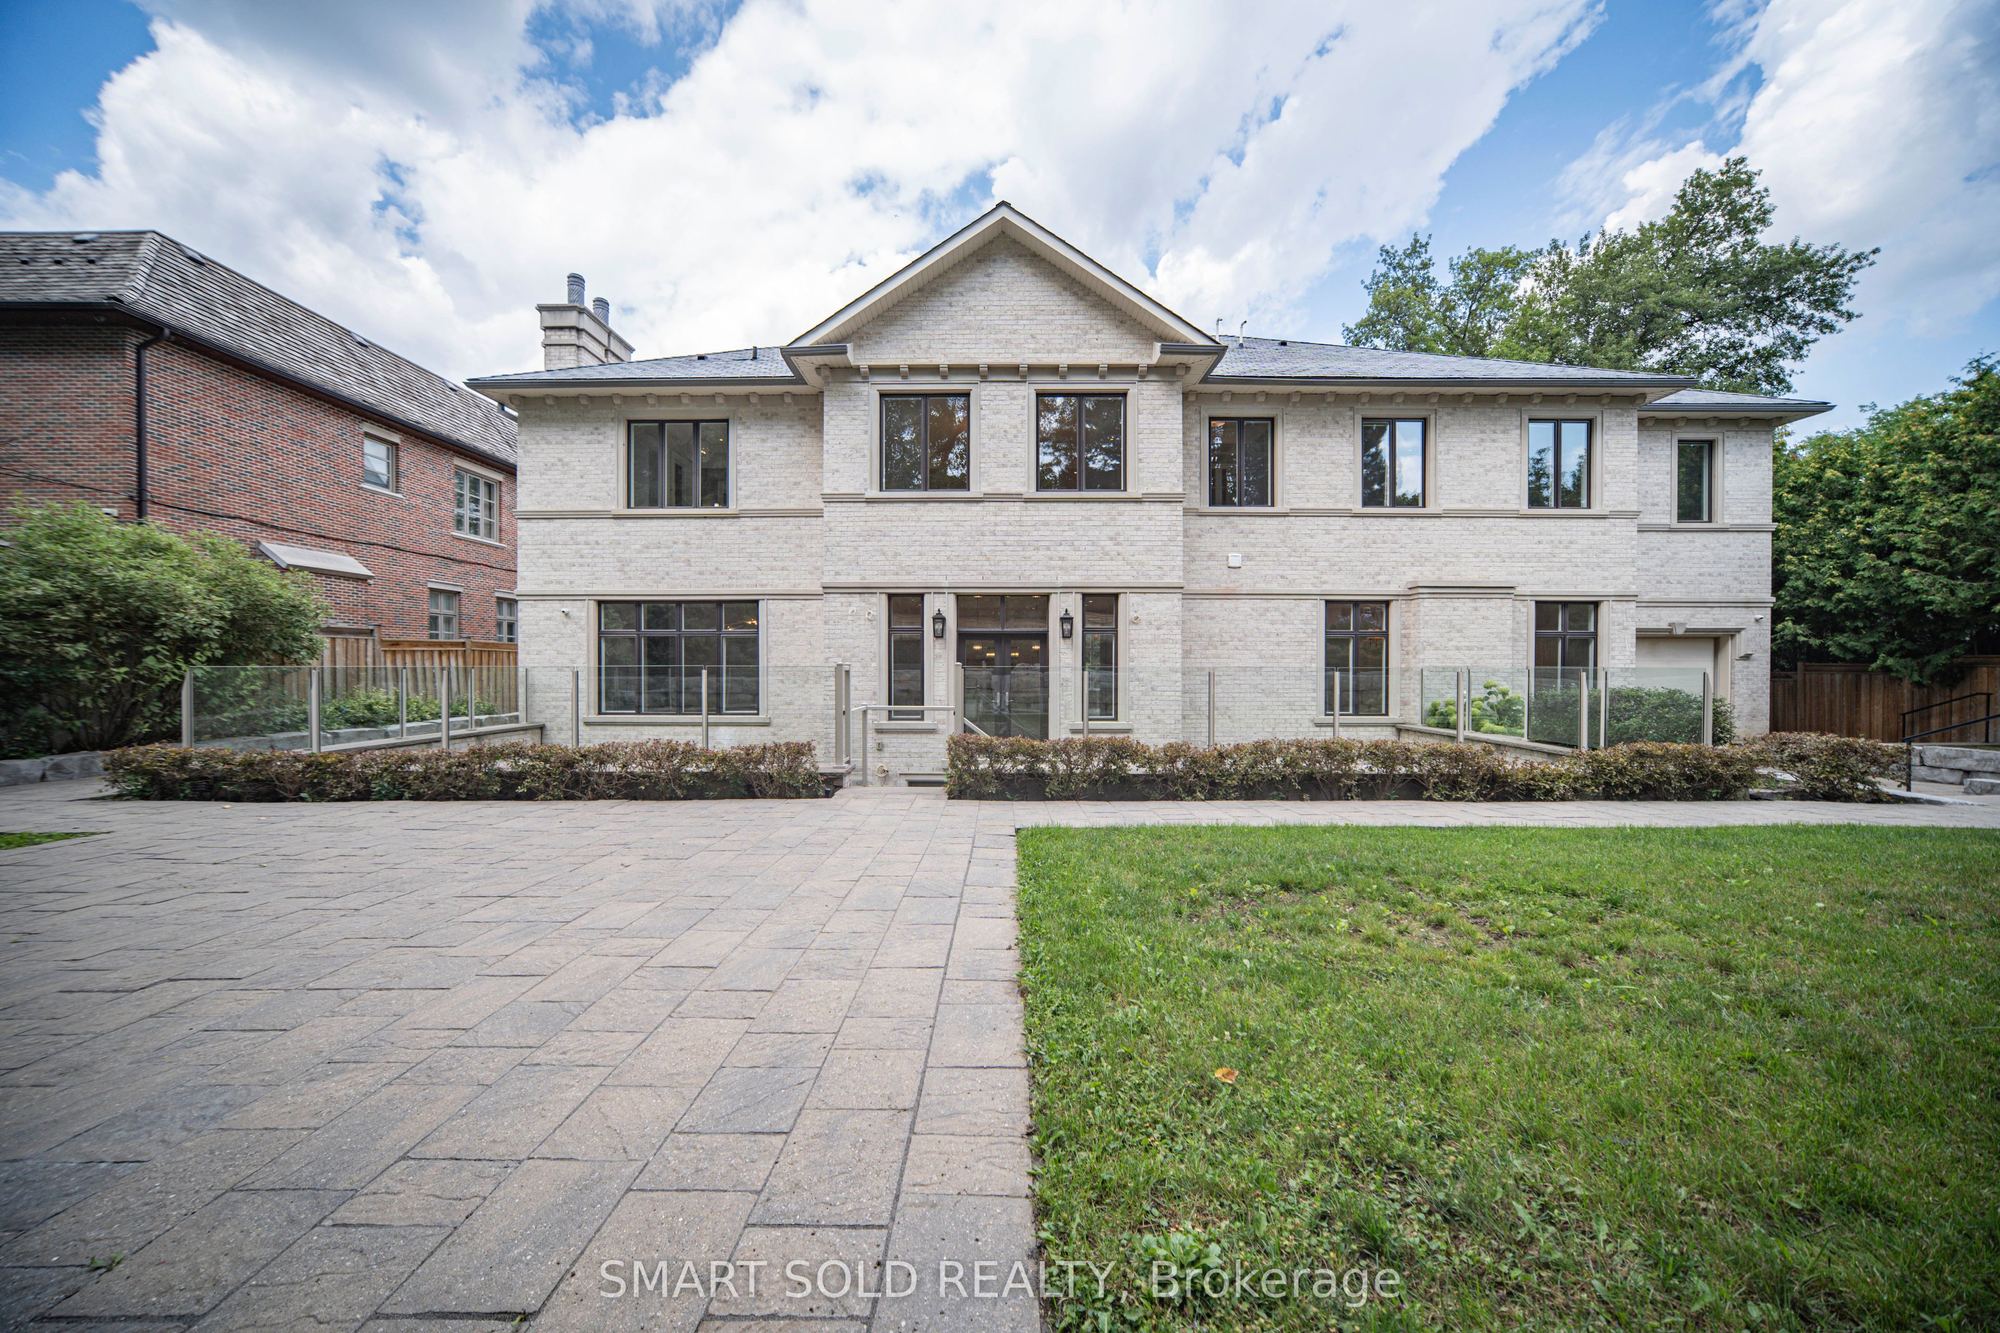
Drive: Circular Drive
Garage Space(s): Attached/3
Parking Space(s): 10
Fireplace/Stove: Y
Heating: Forced Air
CAC: Central Air
Exterior: Stone
Pool: None
Occupancy: TBA
MLS#: C13716682
Room Details
#
Level
Size(ft)
Description
1
Ground
17.16 x 15.62
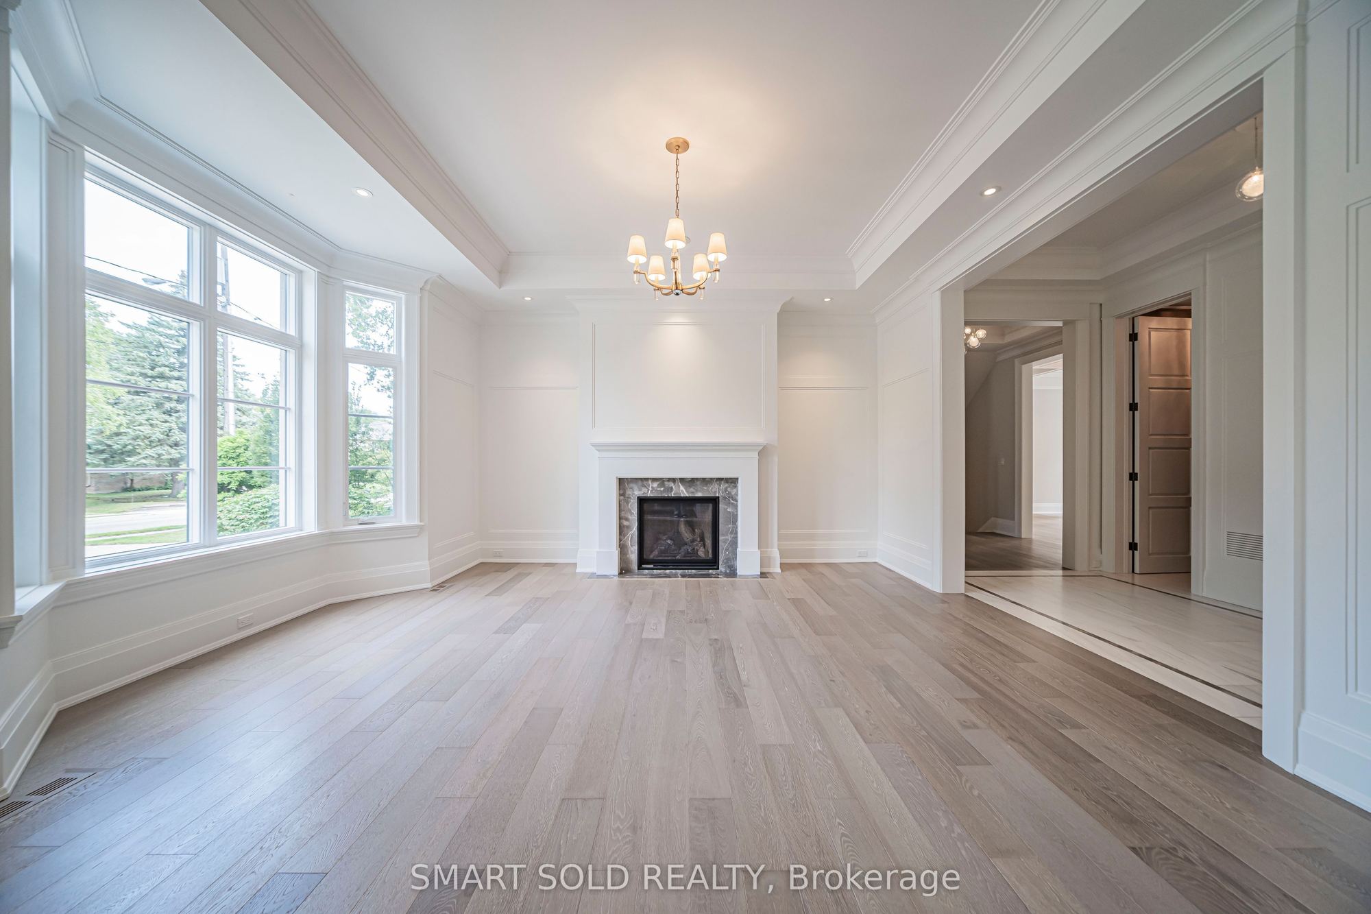
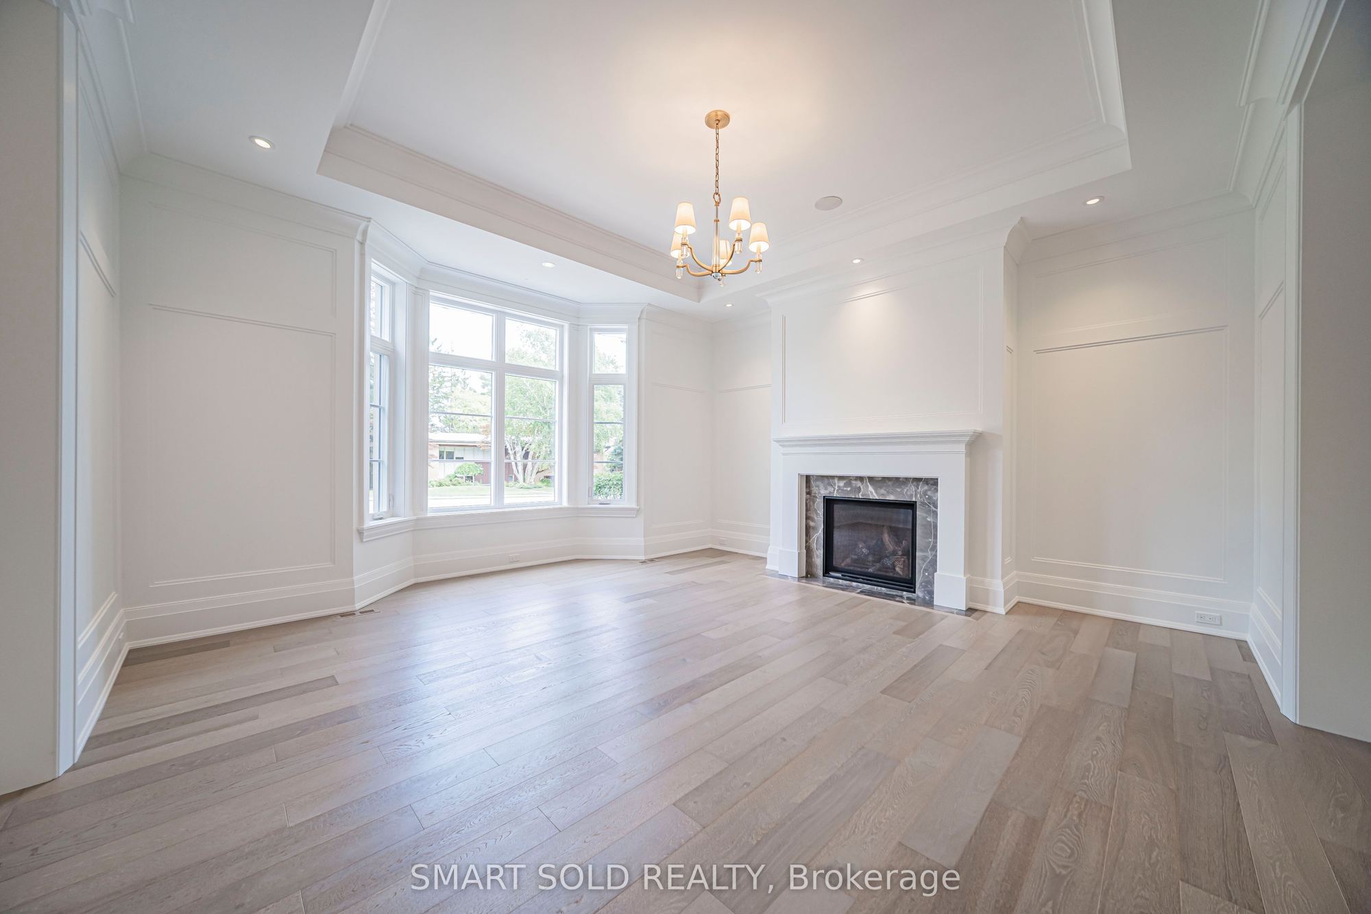
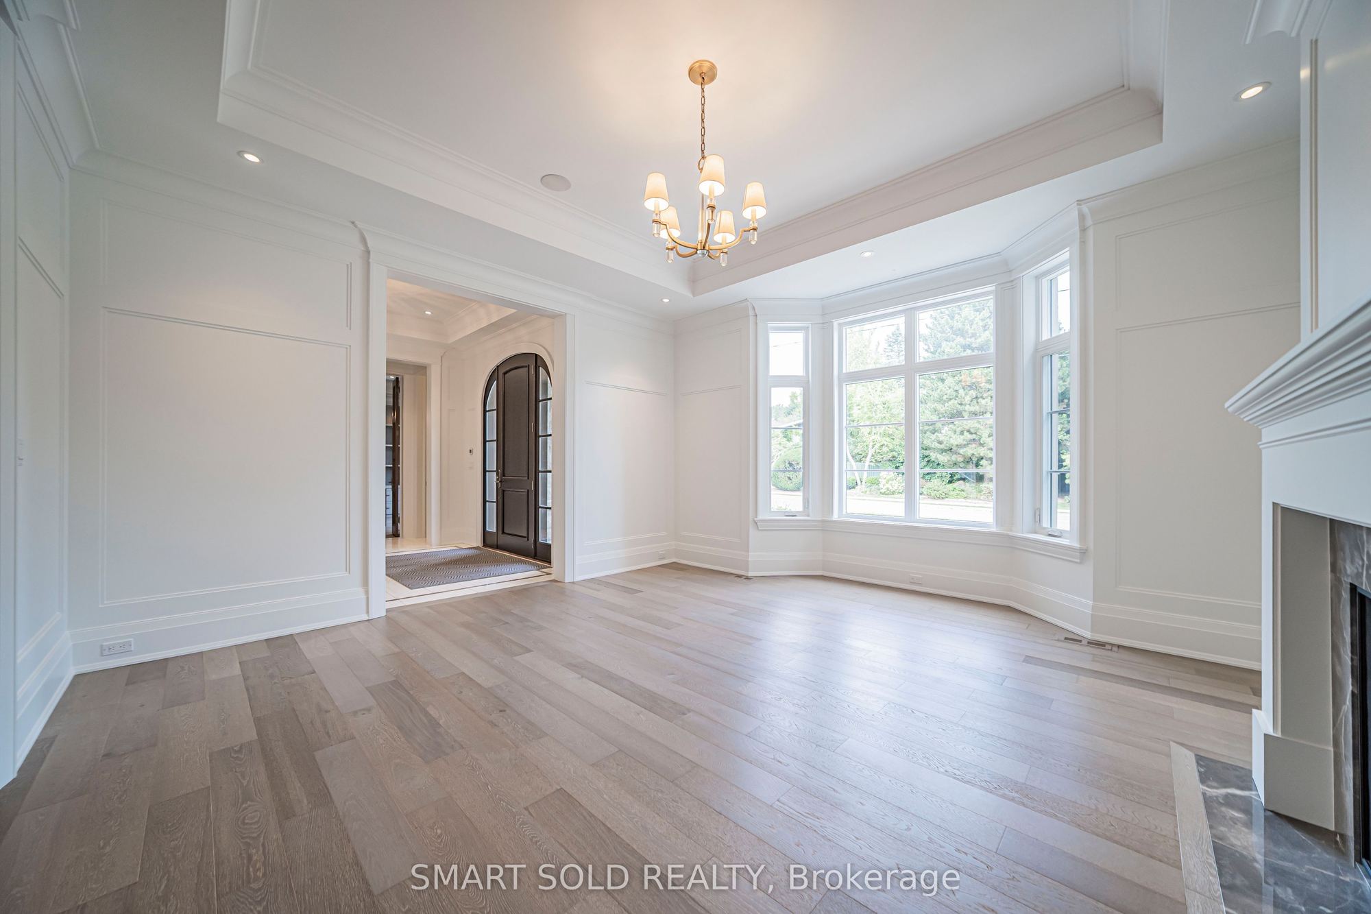
Living Room
Panelled
Fireplace
Bay Window
2
Ground
19.13 x 13.62
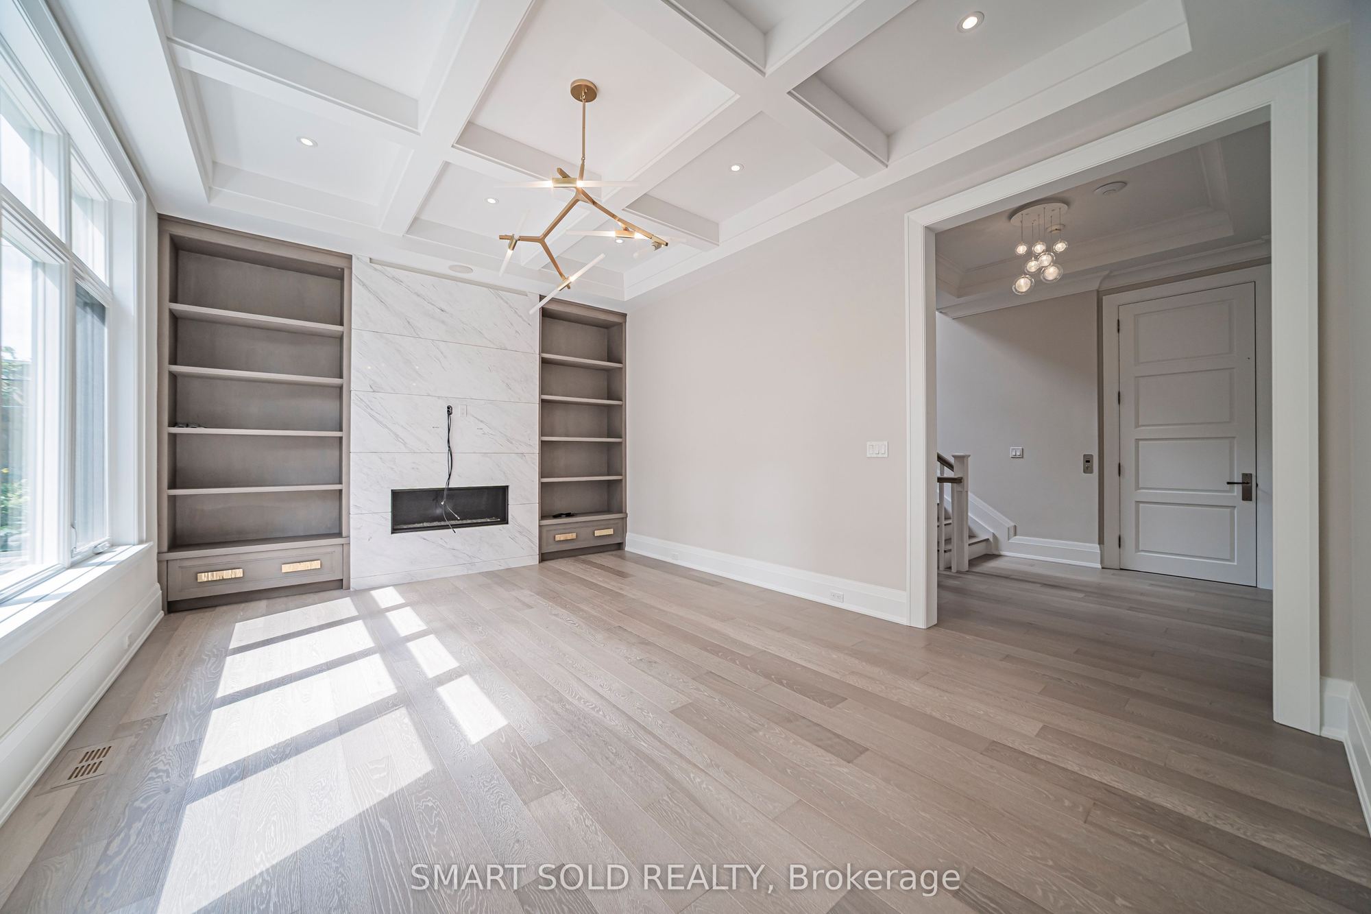
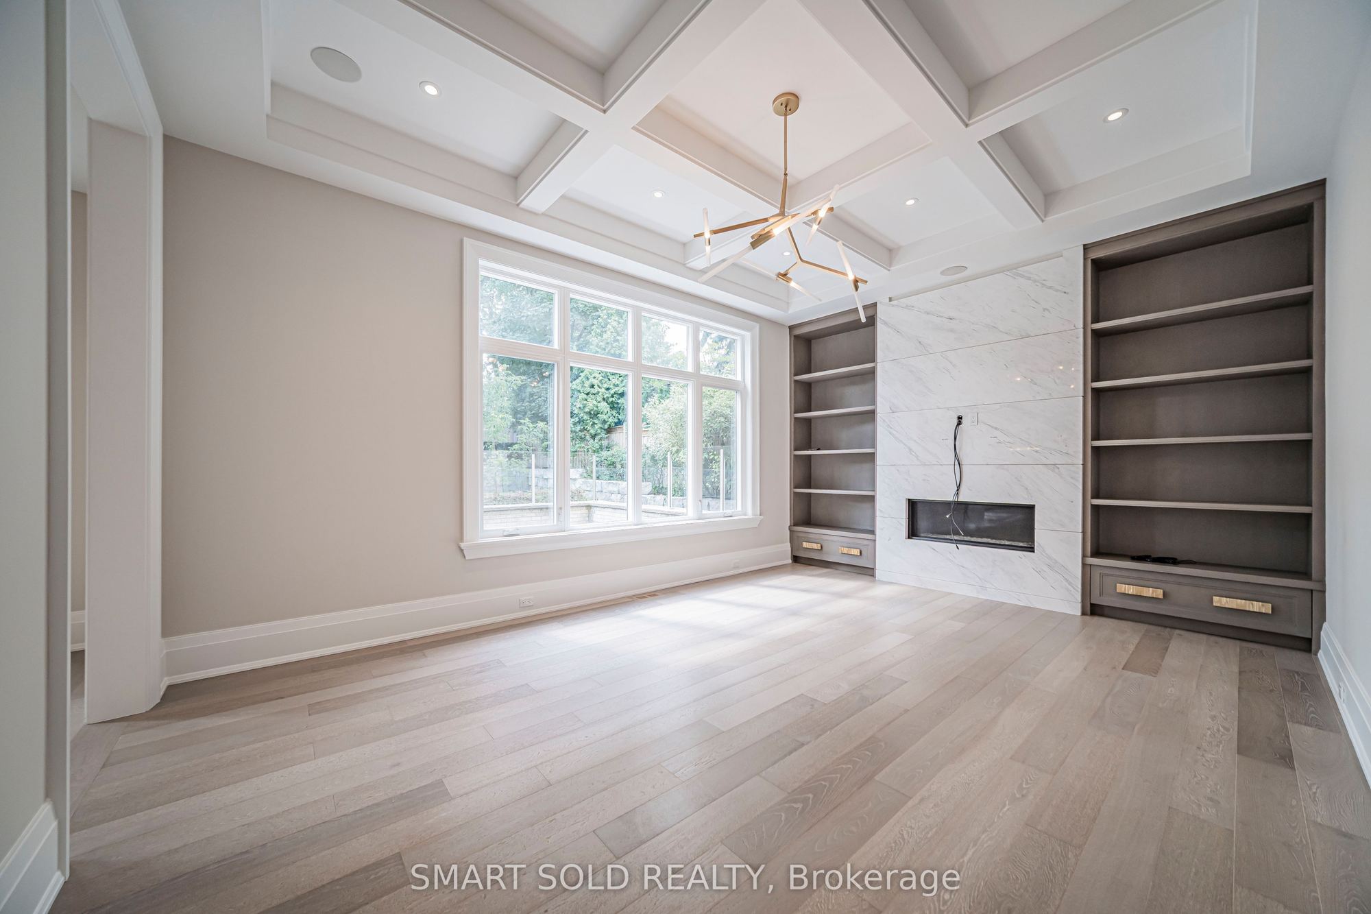
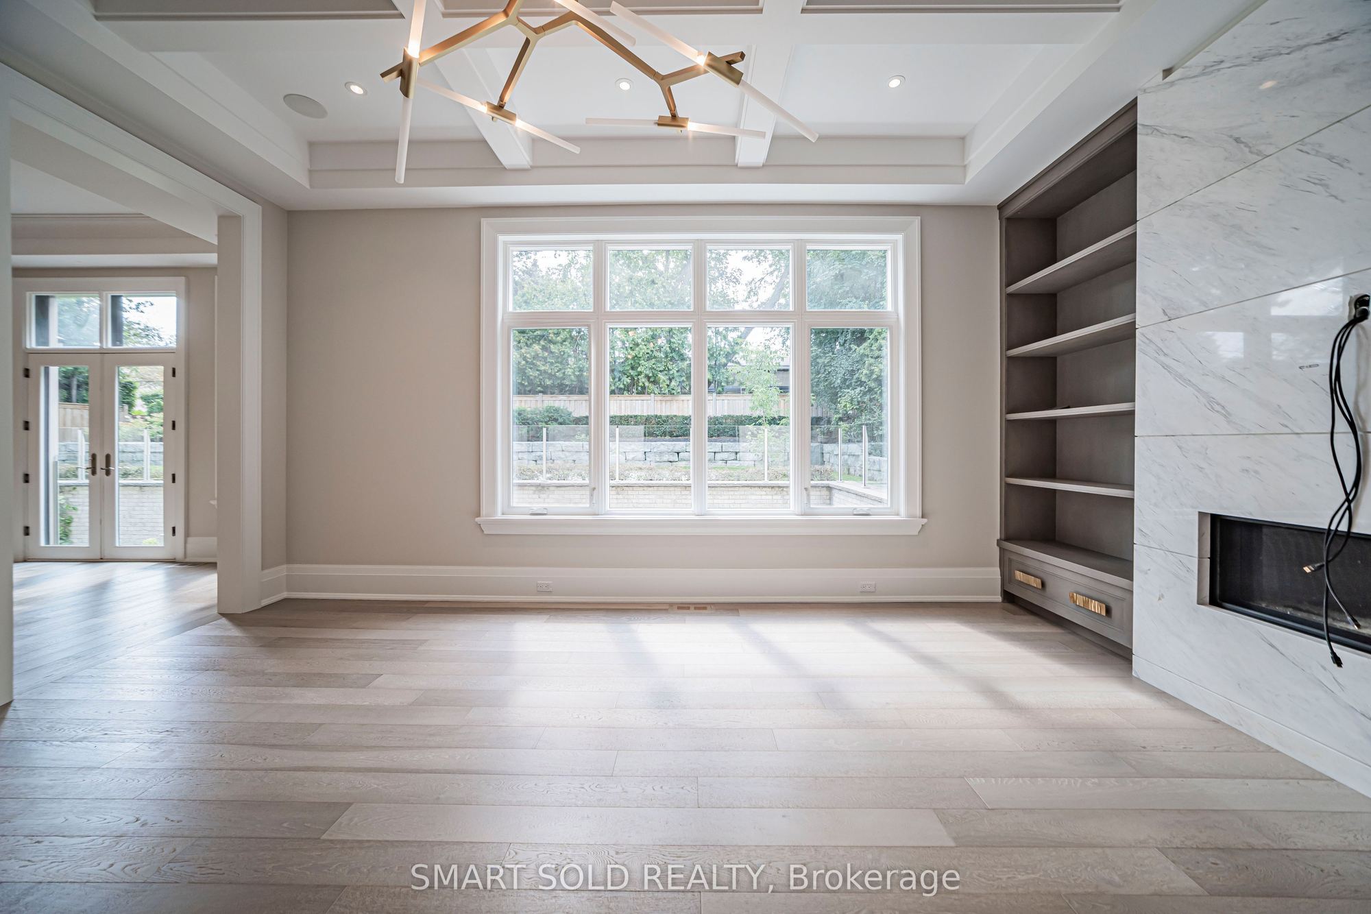
Family Room
Beamed Ceilings
Marble Fireplace
Picture Window
3
Ground
19.03 x 14.01
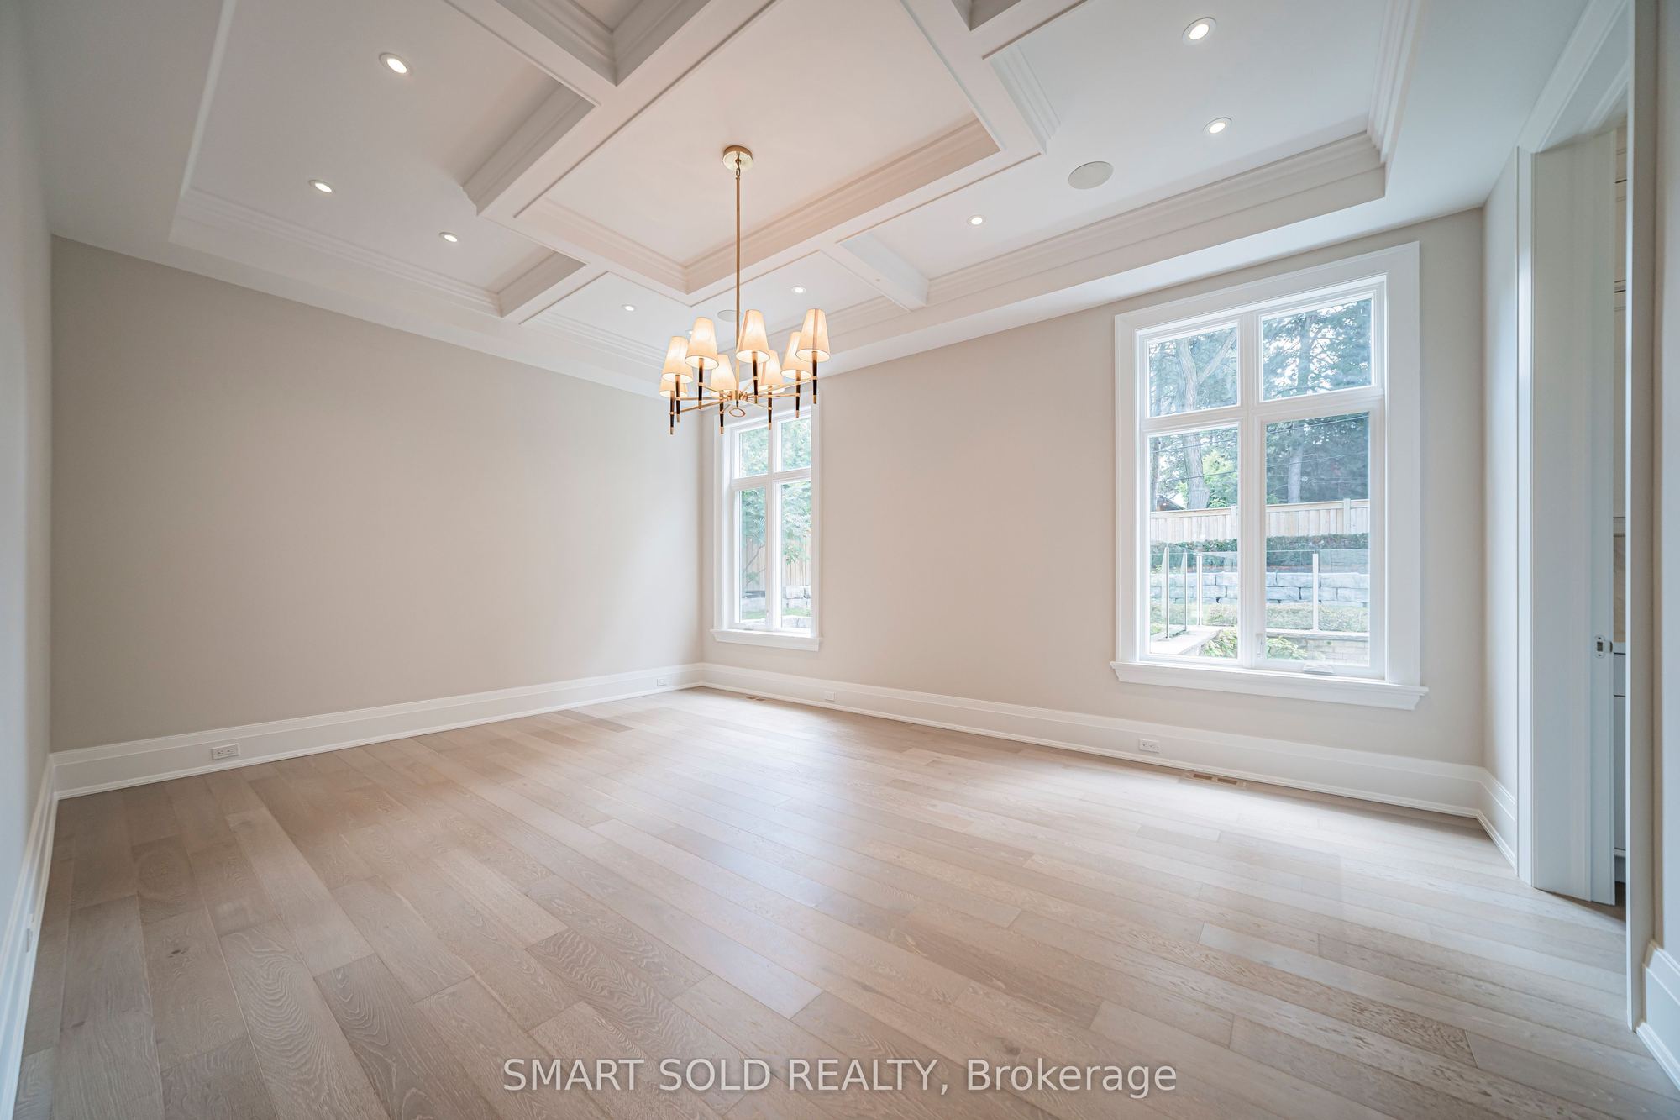
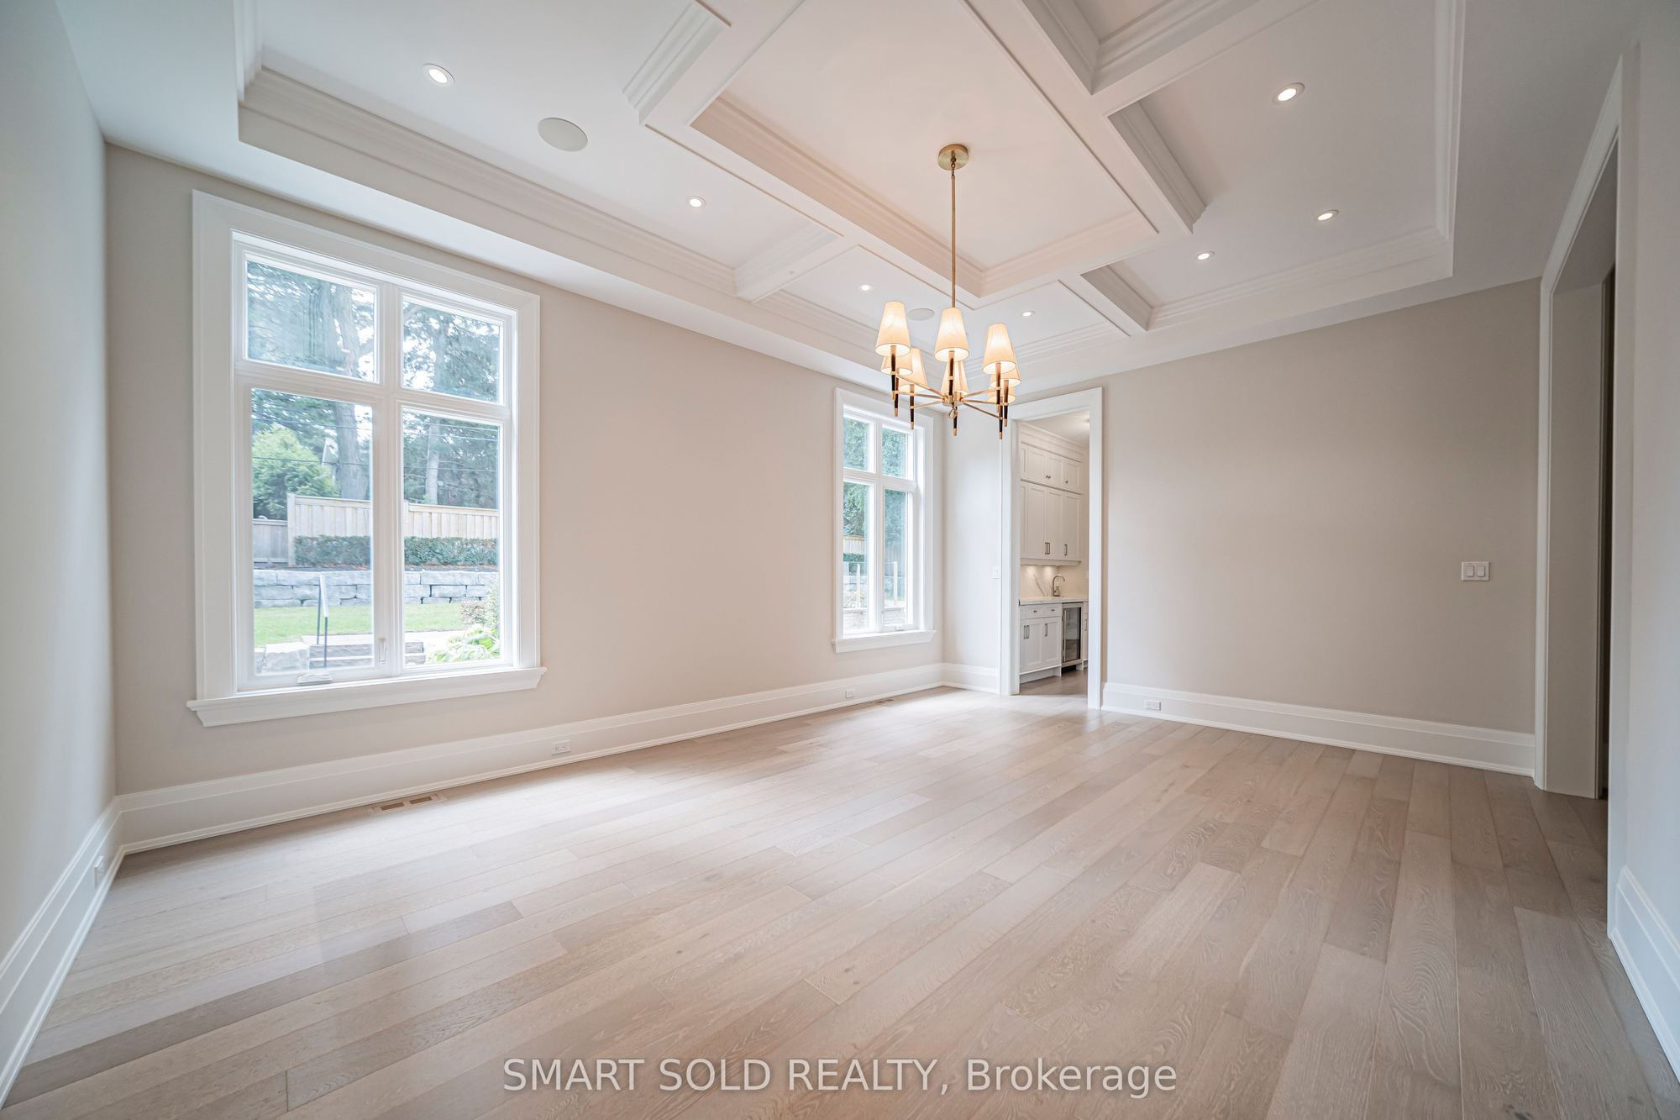
Dining Room
Beamed Ceilings
Picture Window
Pot Lights
4
Ground
20.05 x 17.59
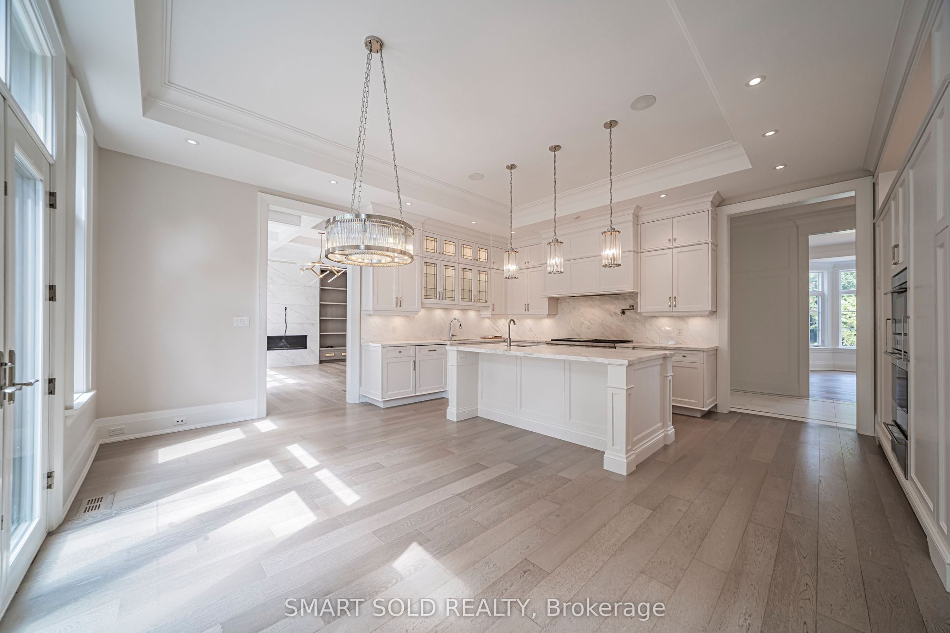
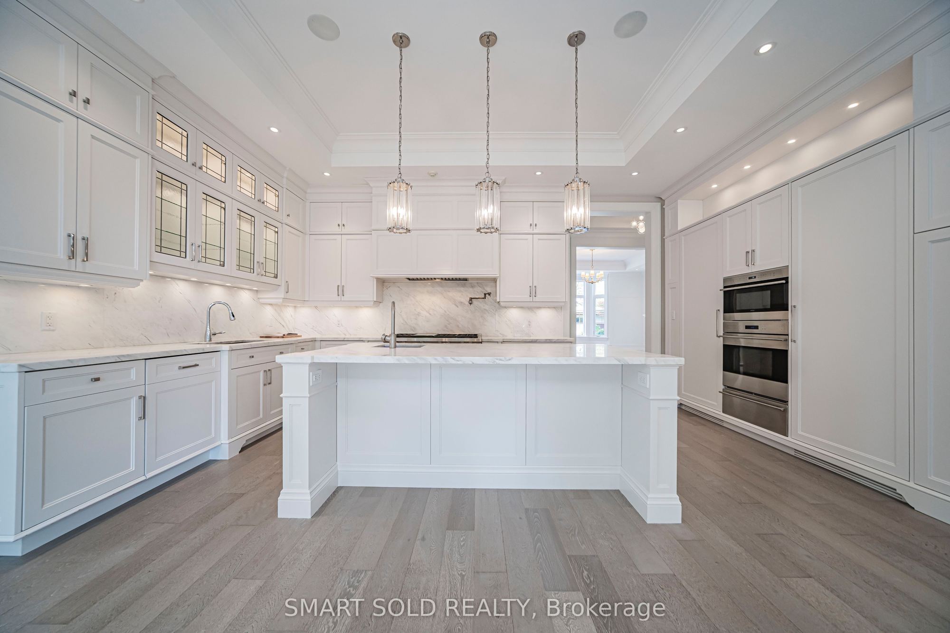
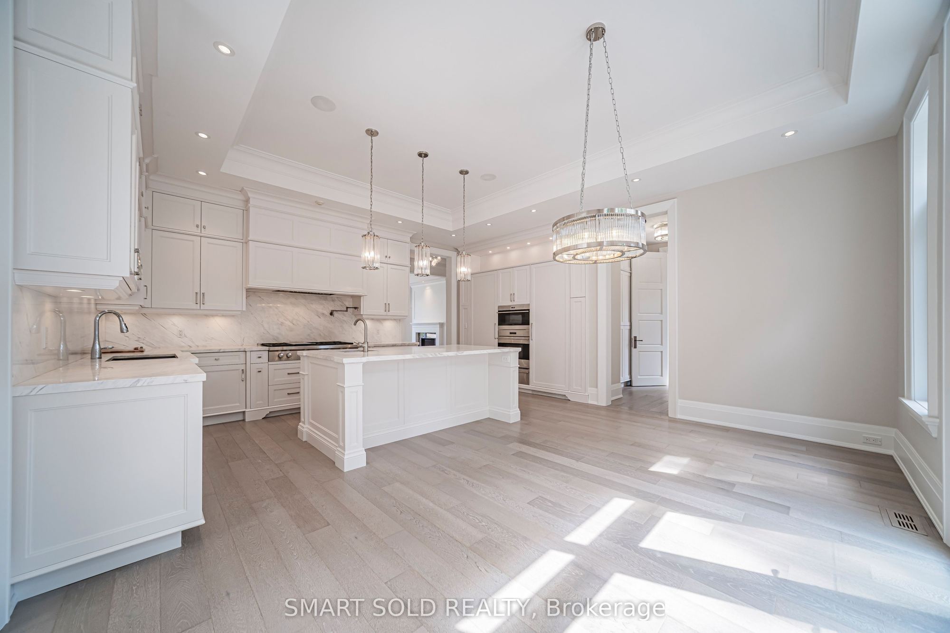
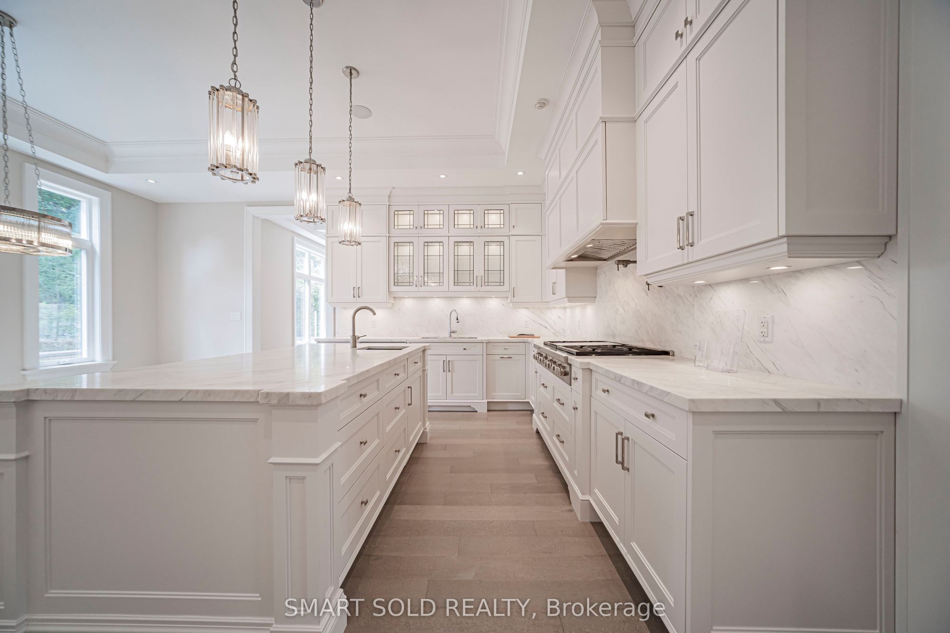
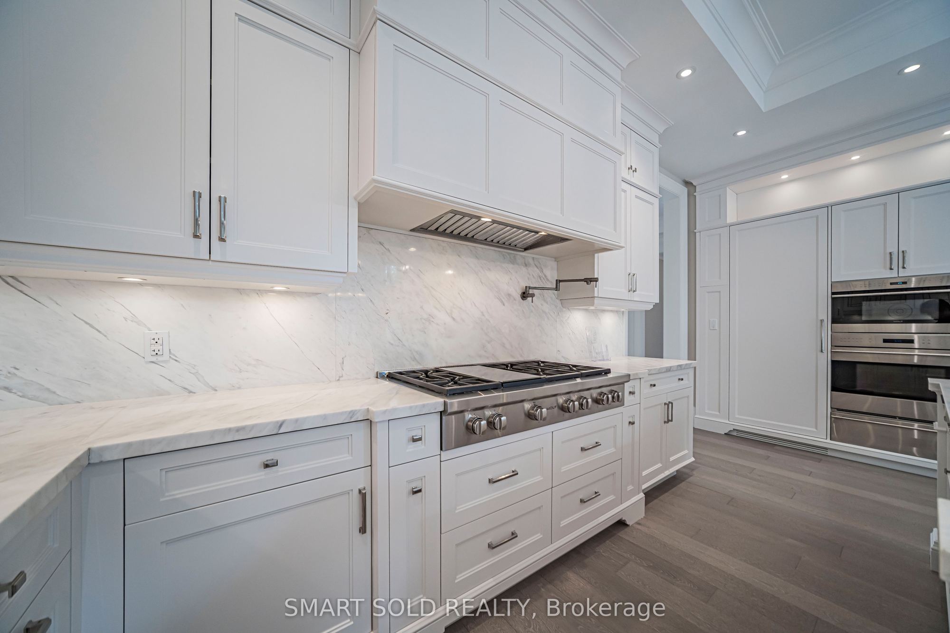
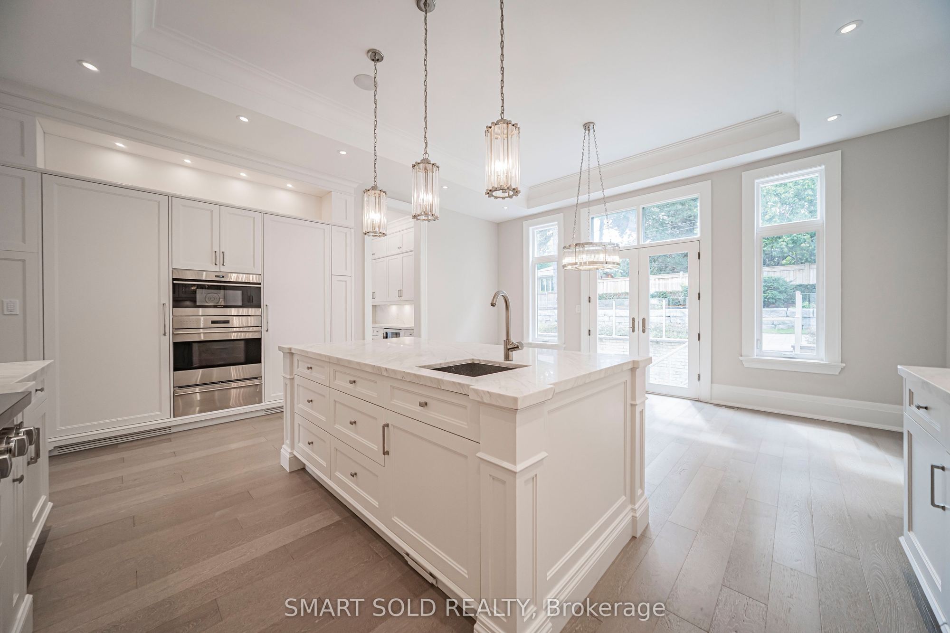
Kitchen
Breakfast Area
Overlooks Backyard
Modern Kitchen
5
Ground
13.12 x 15.65
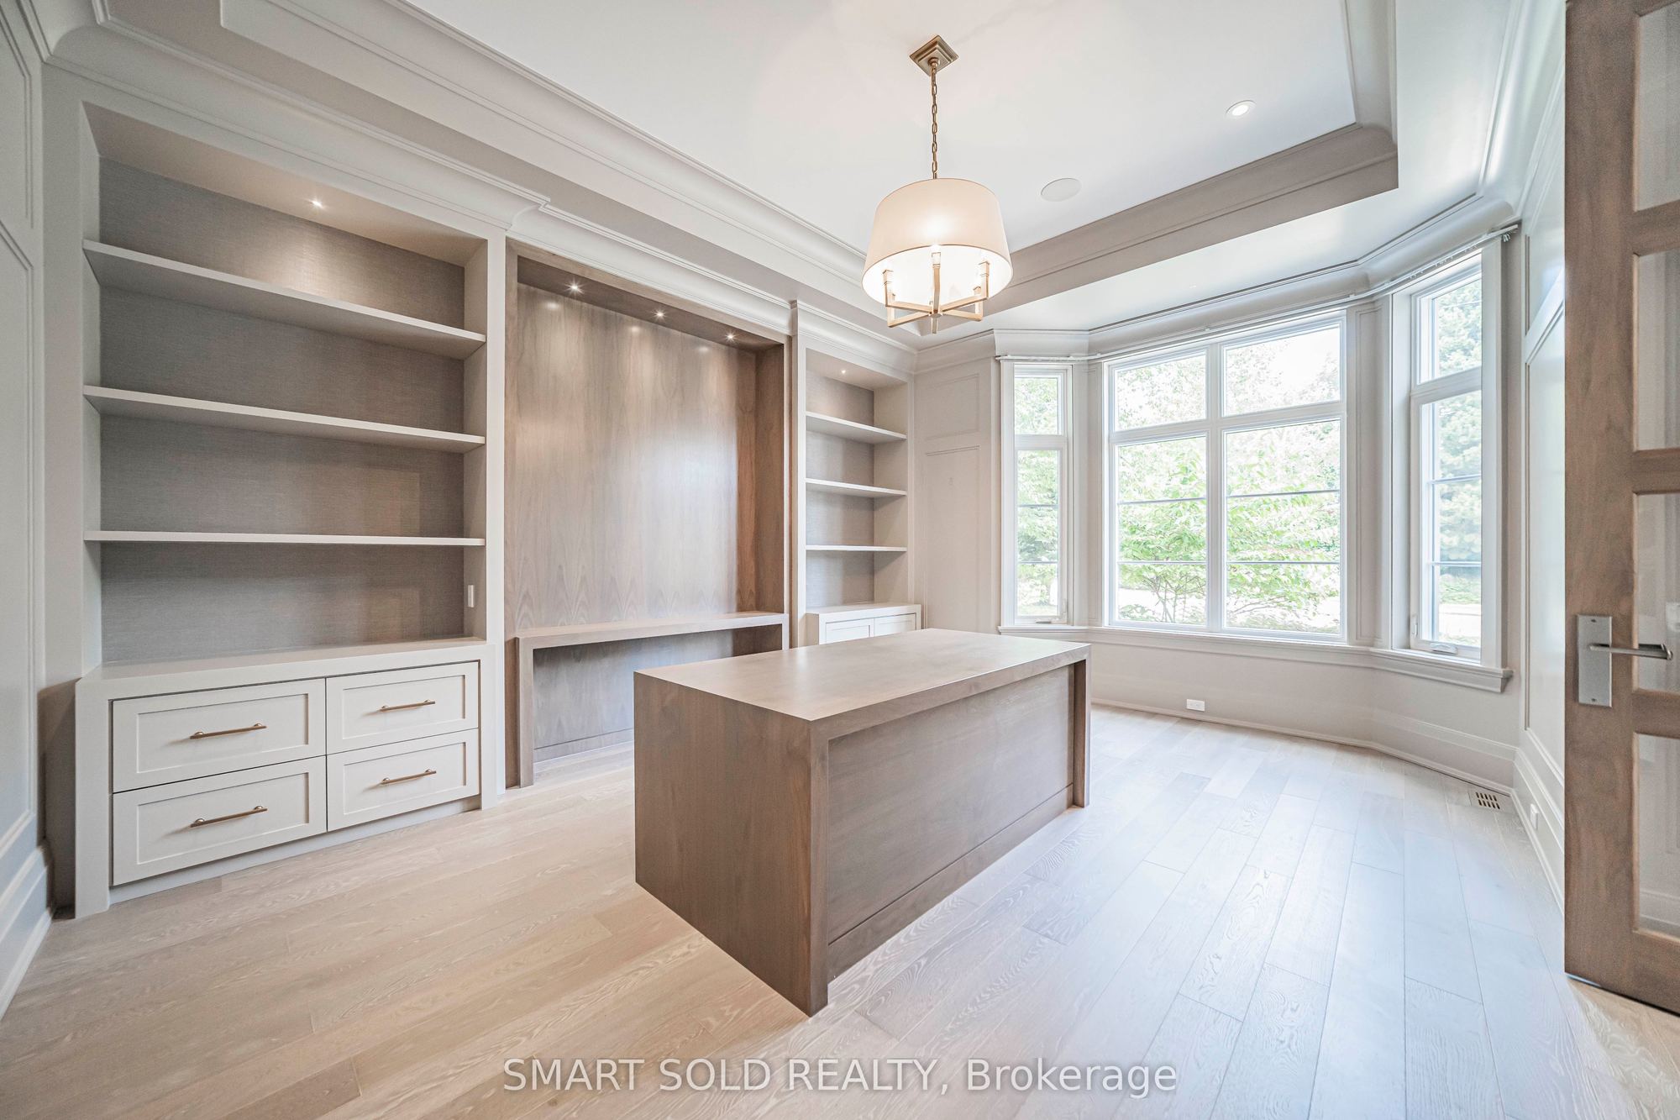
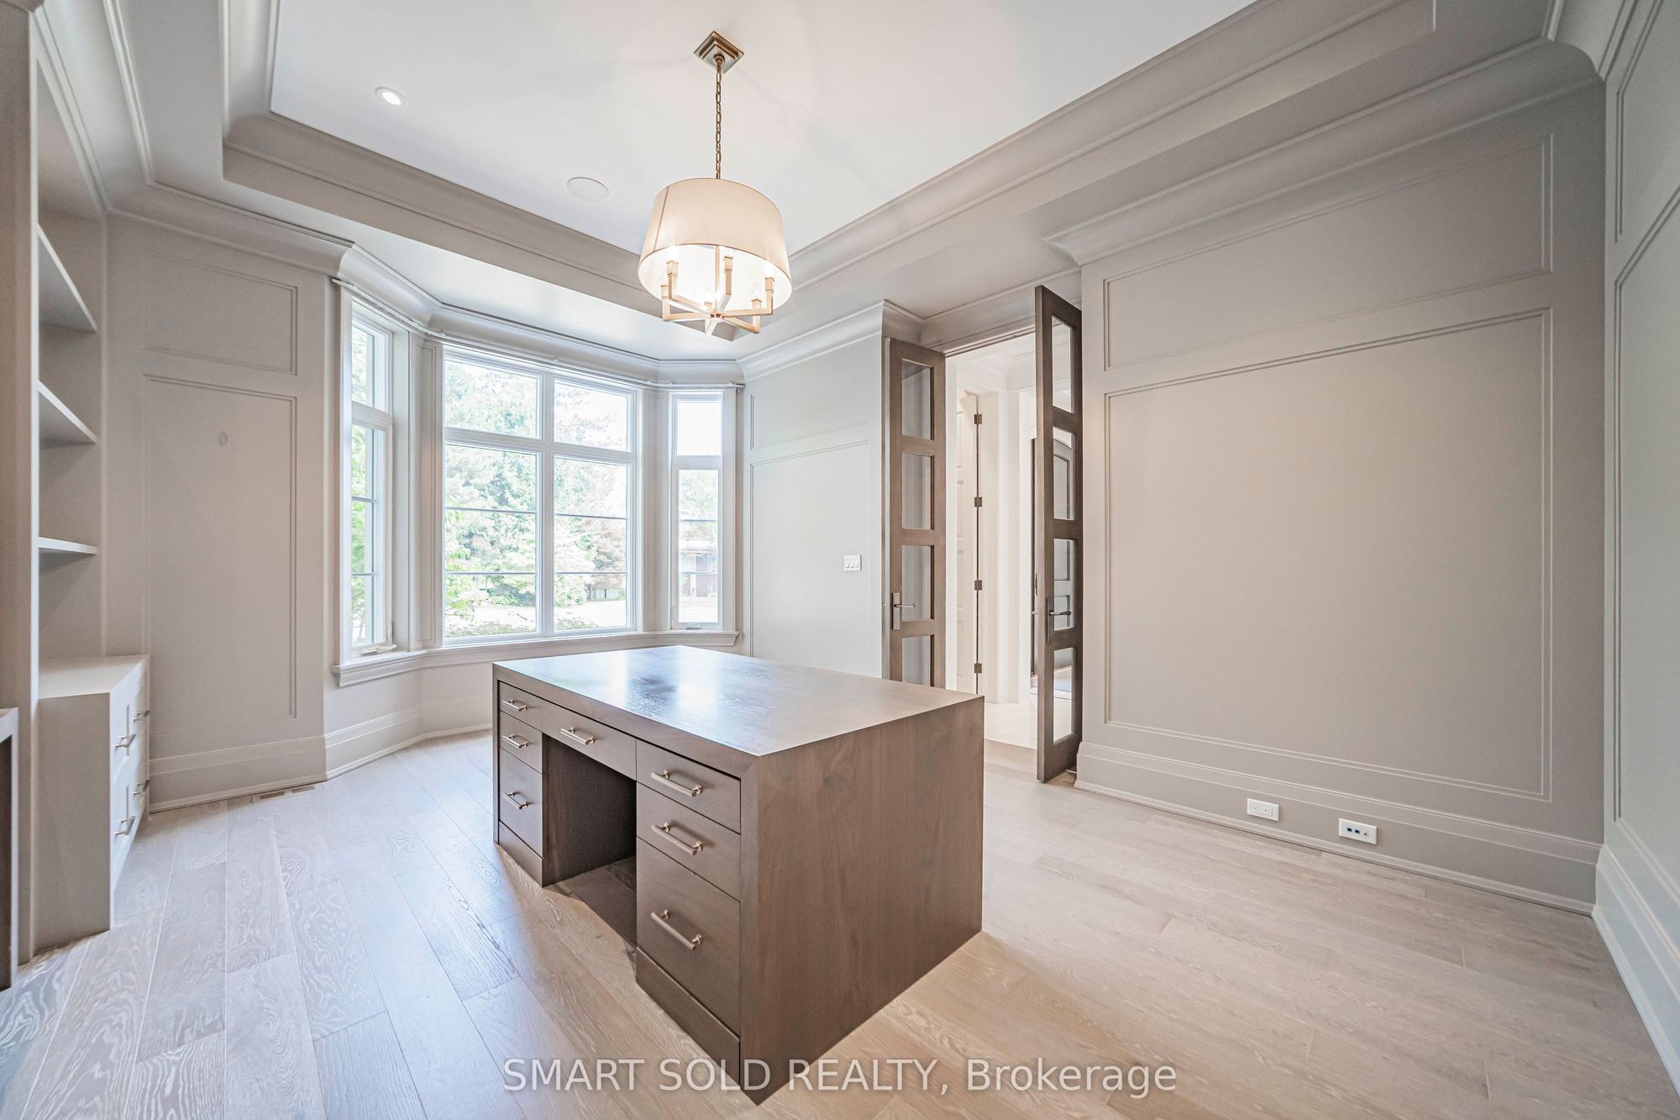
Office
French Doors
B/I Bookcase
B/I Desk
6
Second
20.14 x 17.59
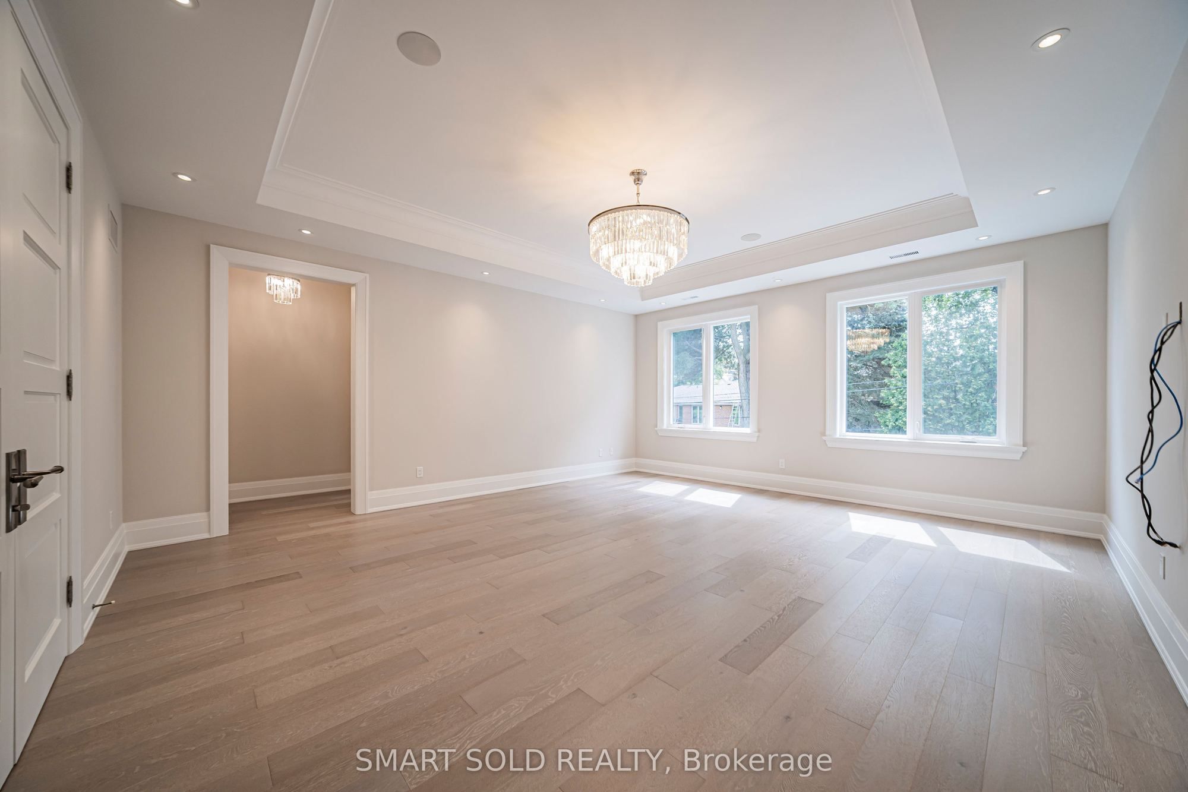
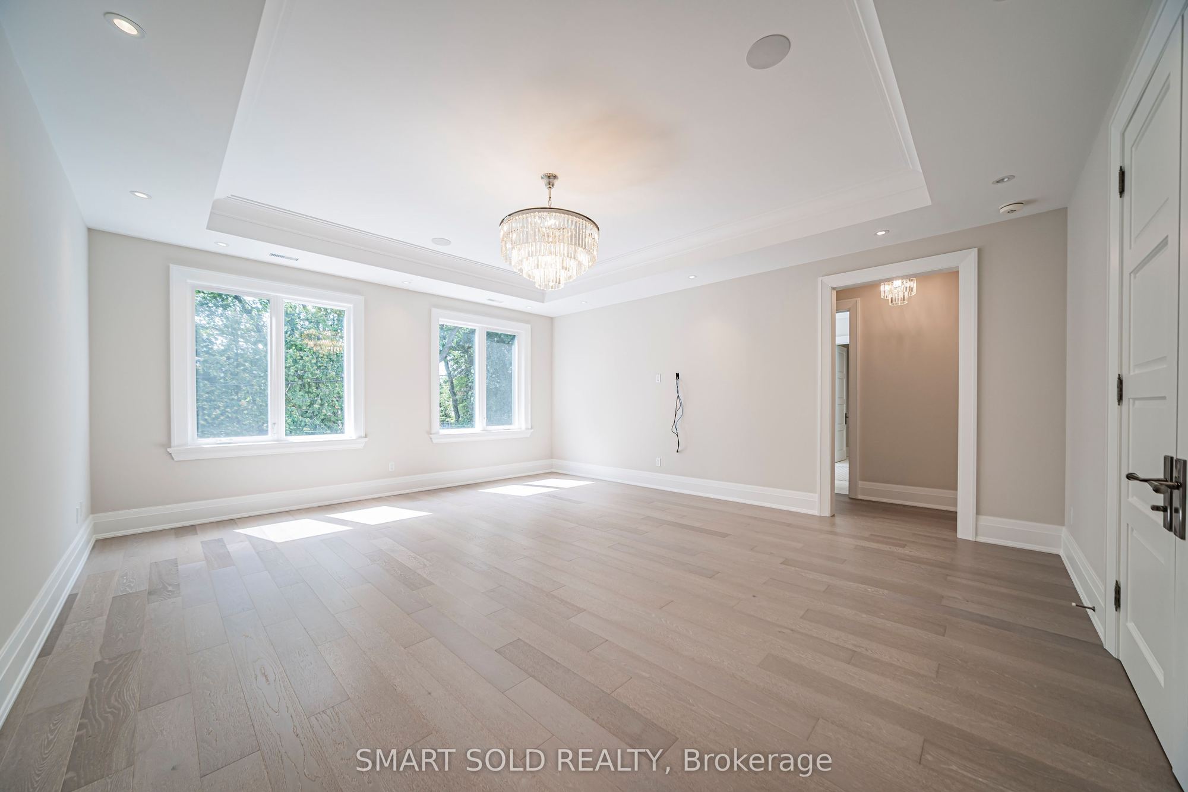
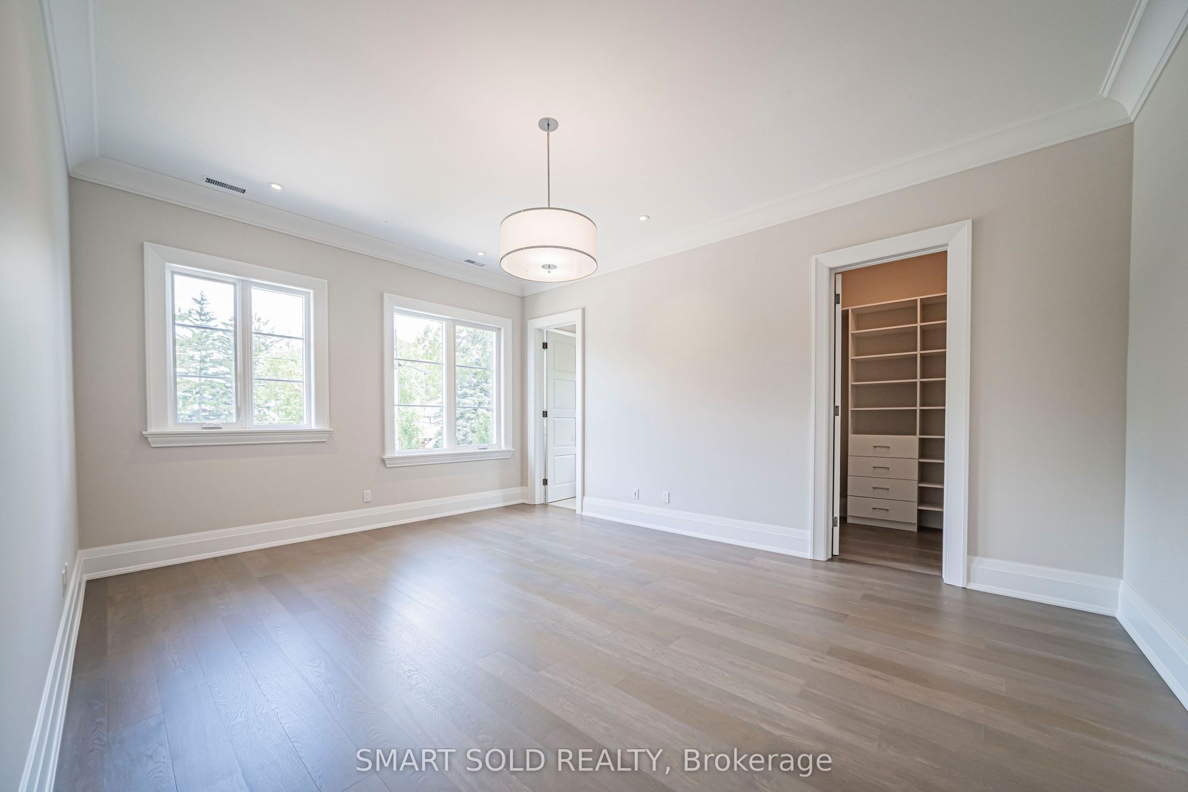
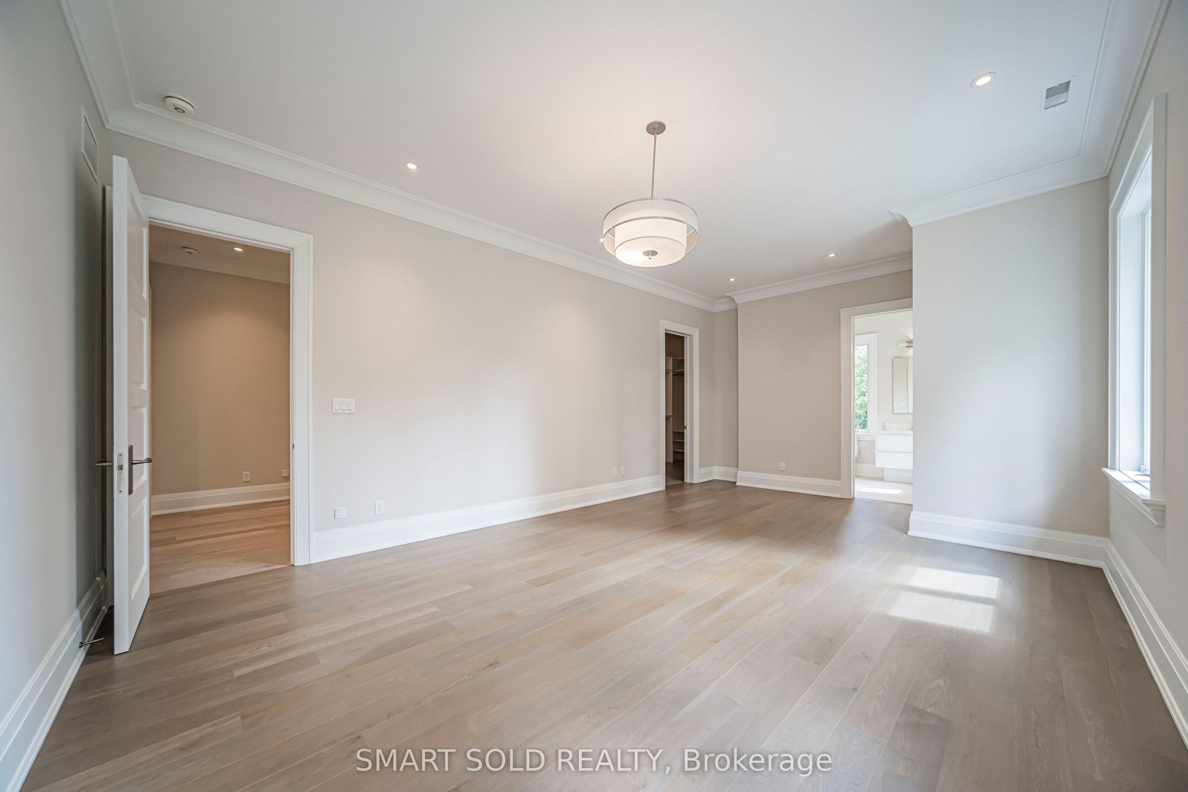
Primary Bedroom
South View
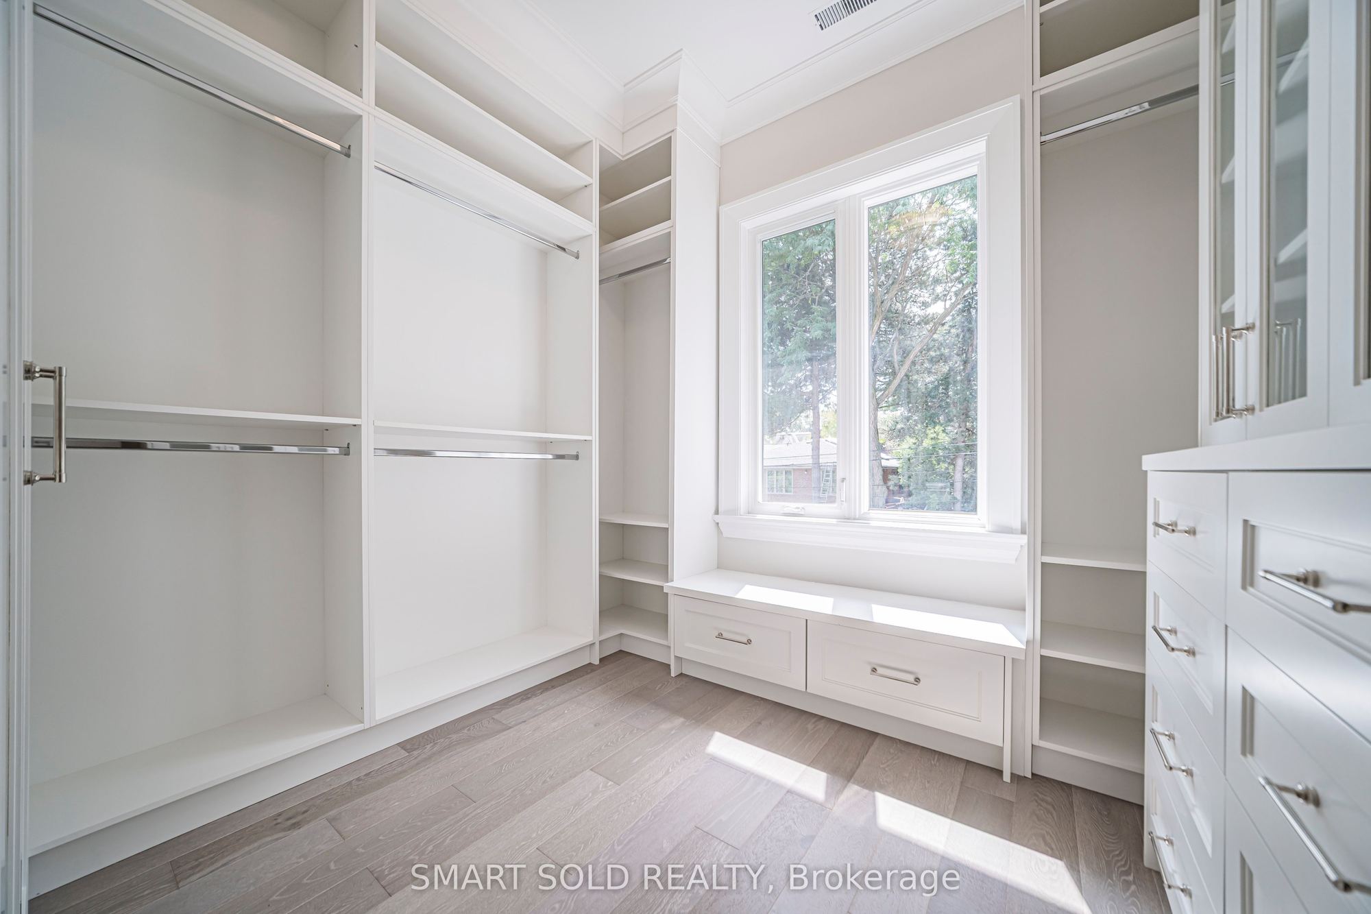
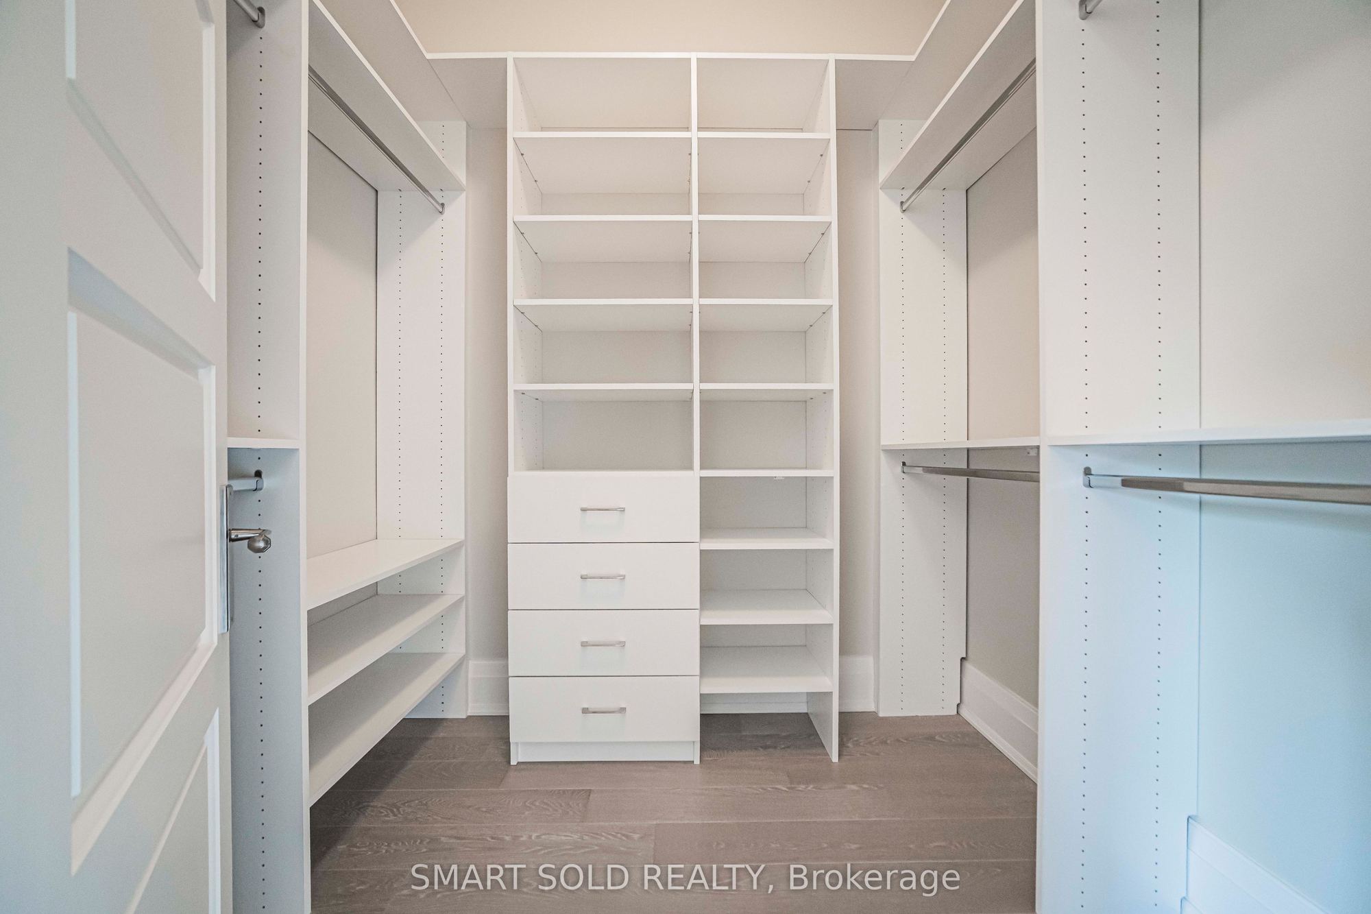
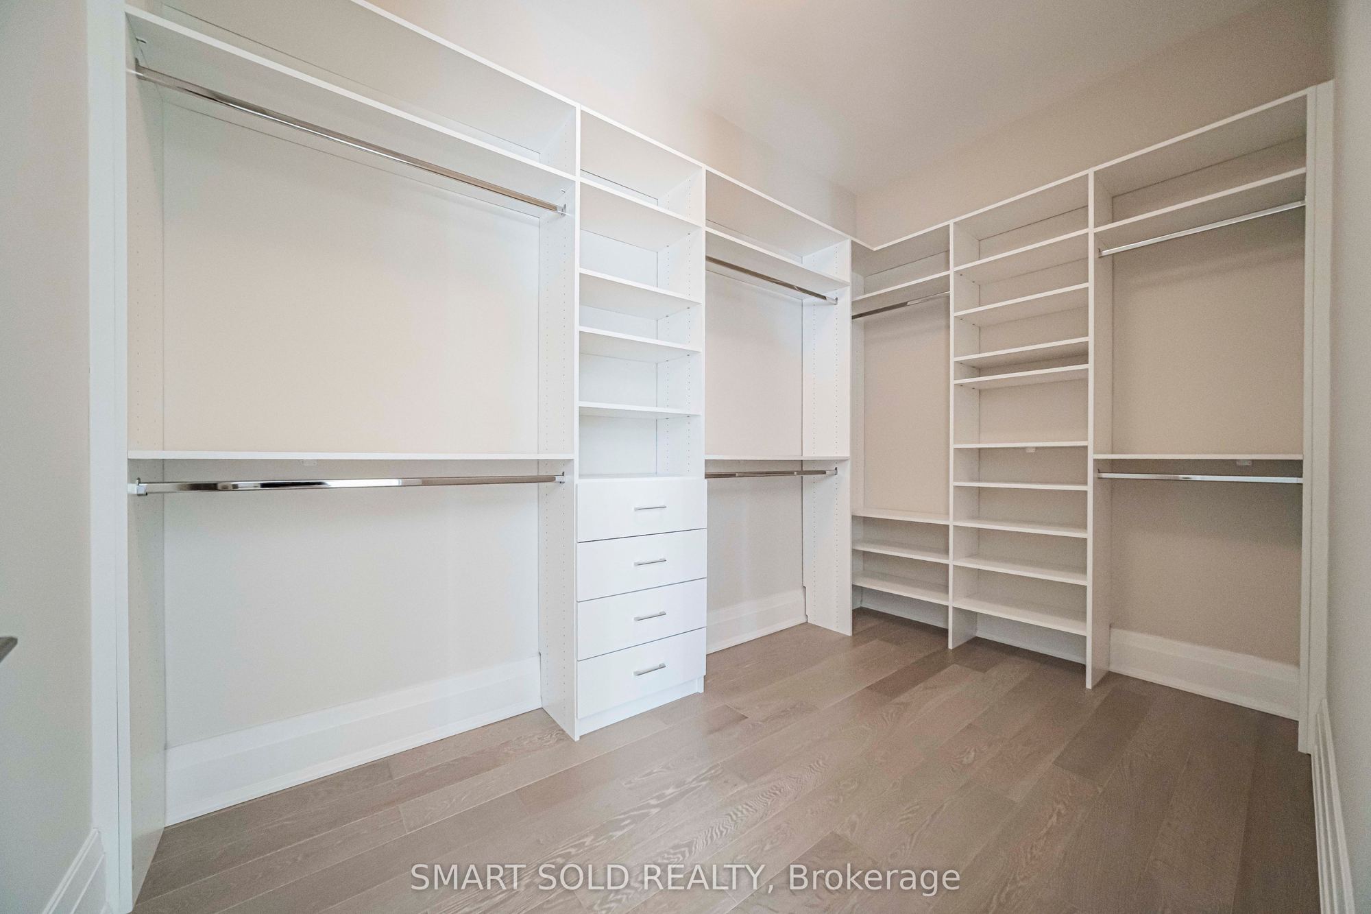
His and Hers Closets
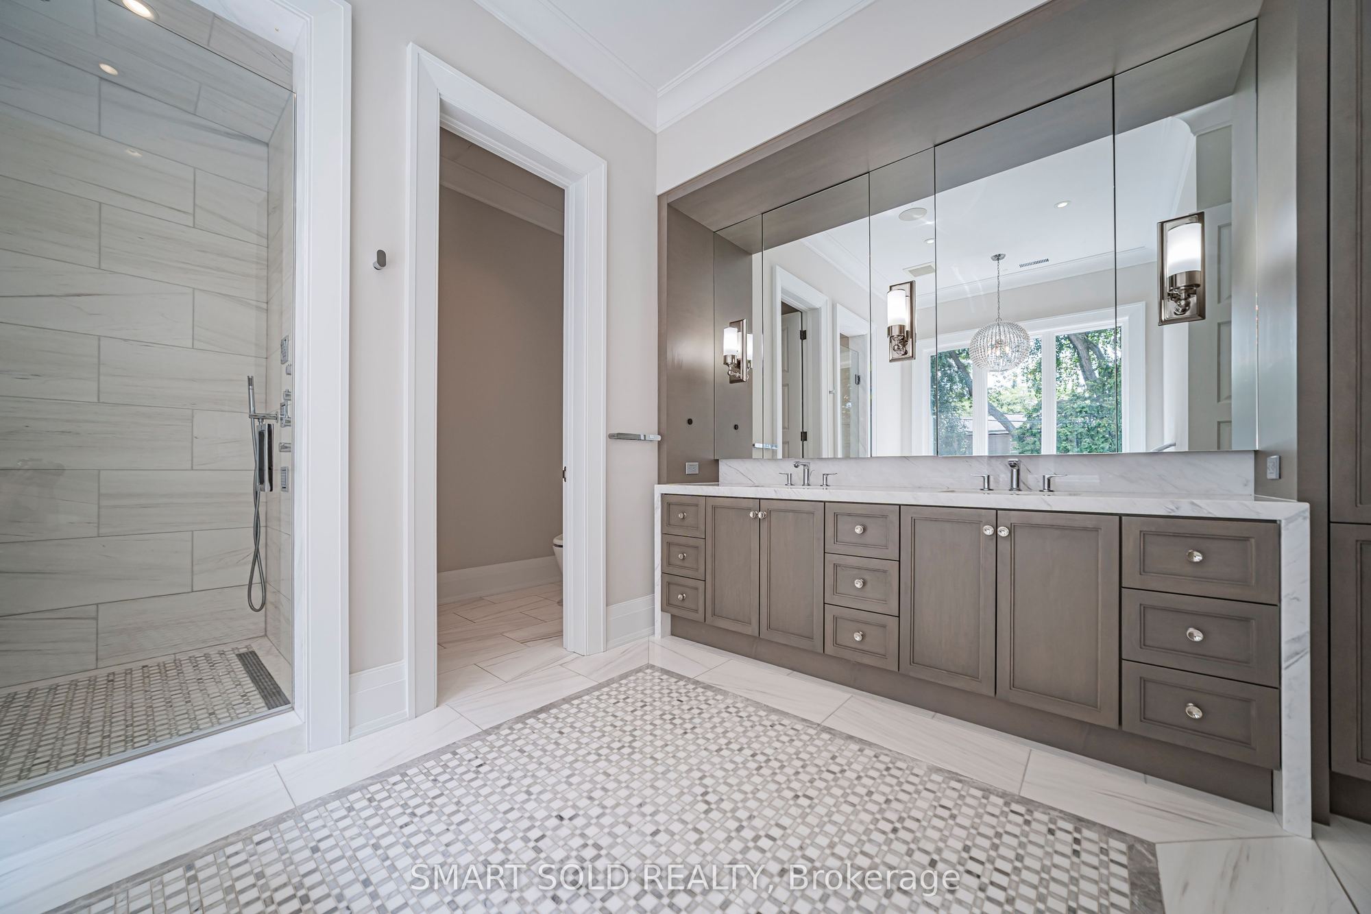
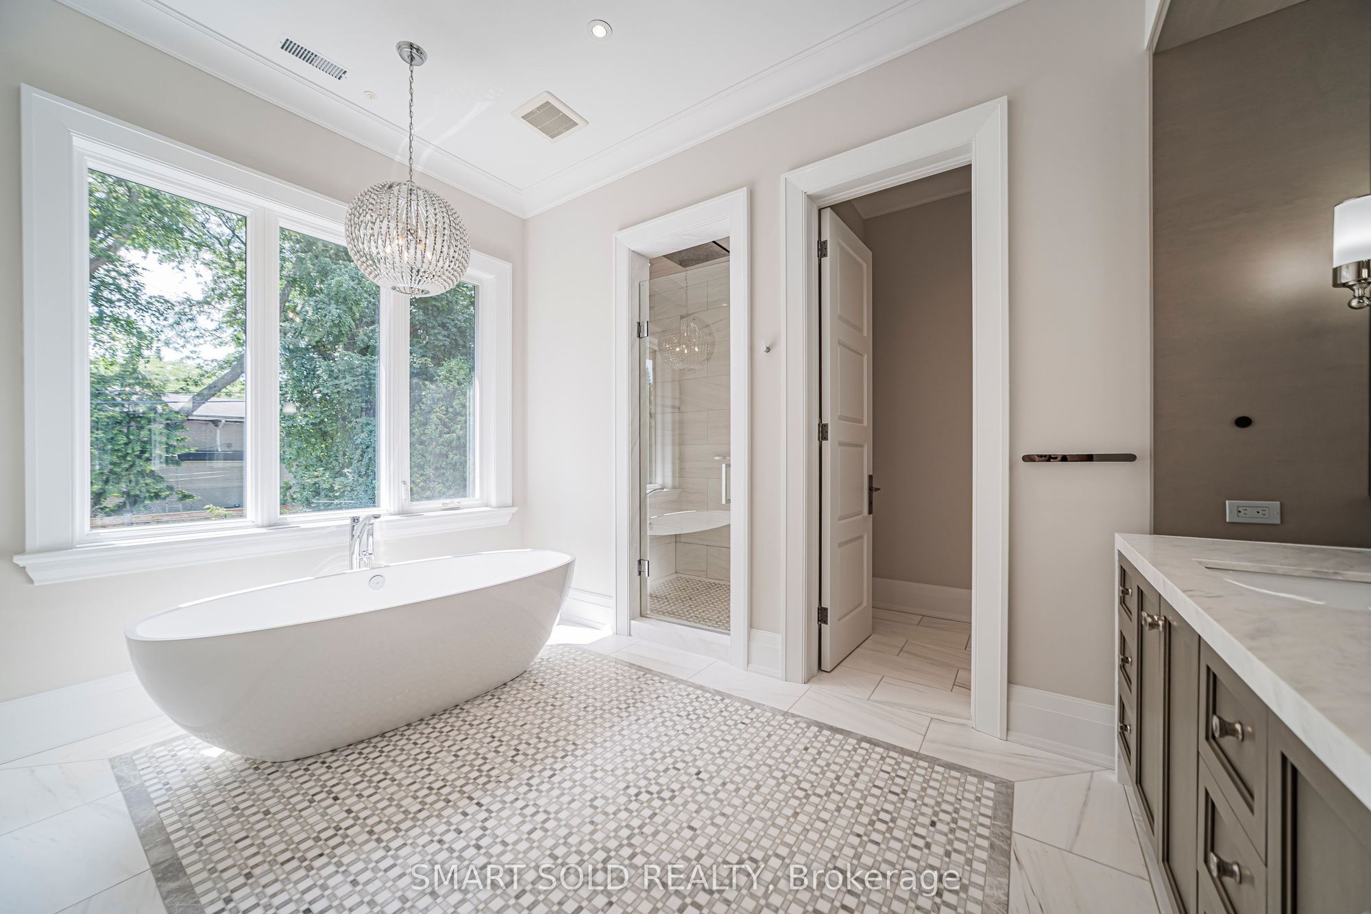
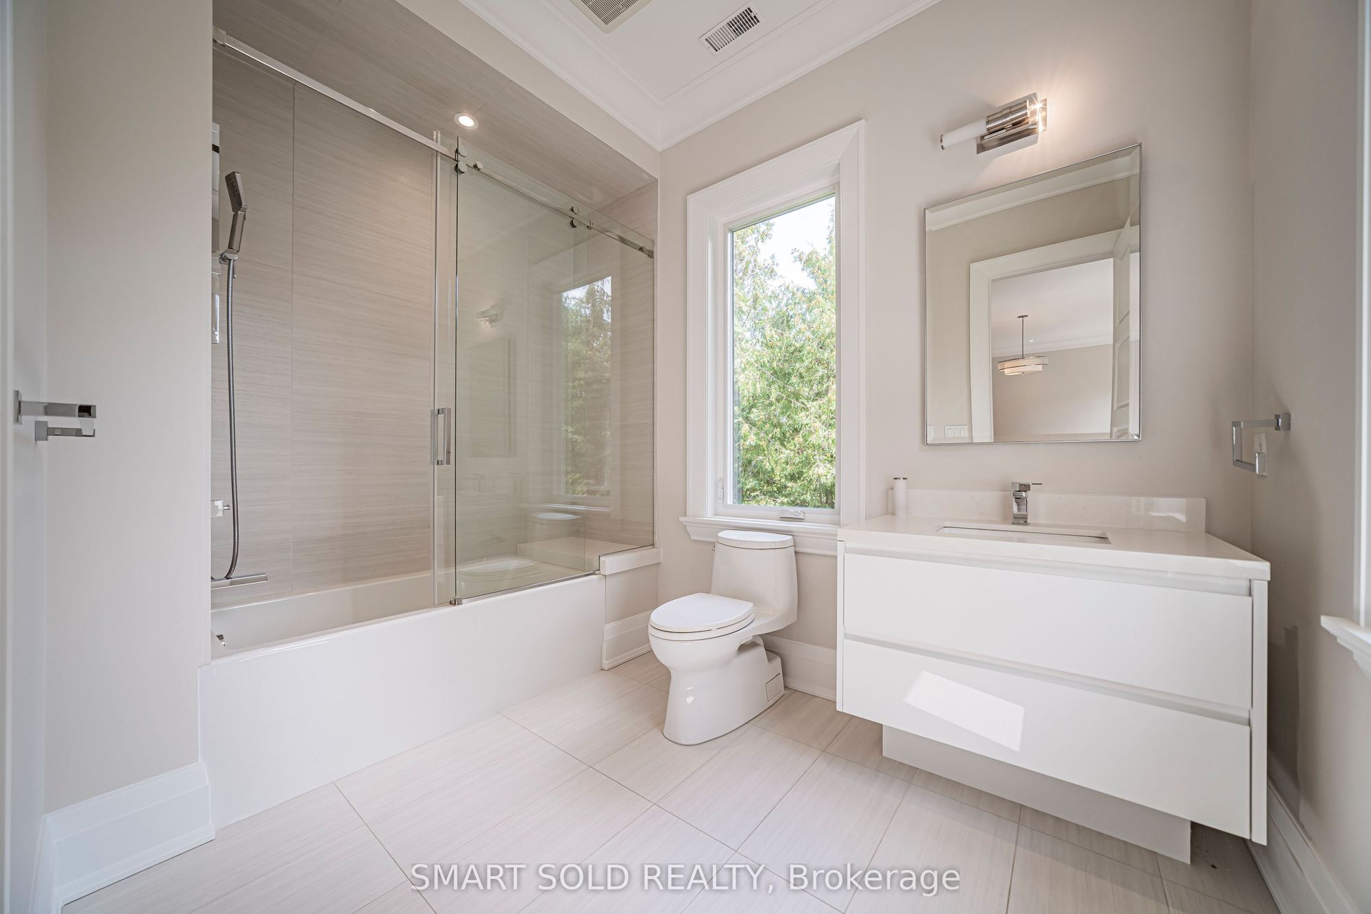
6 Pc Ensuite
7
Second
13.25 x 17.55
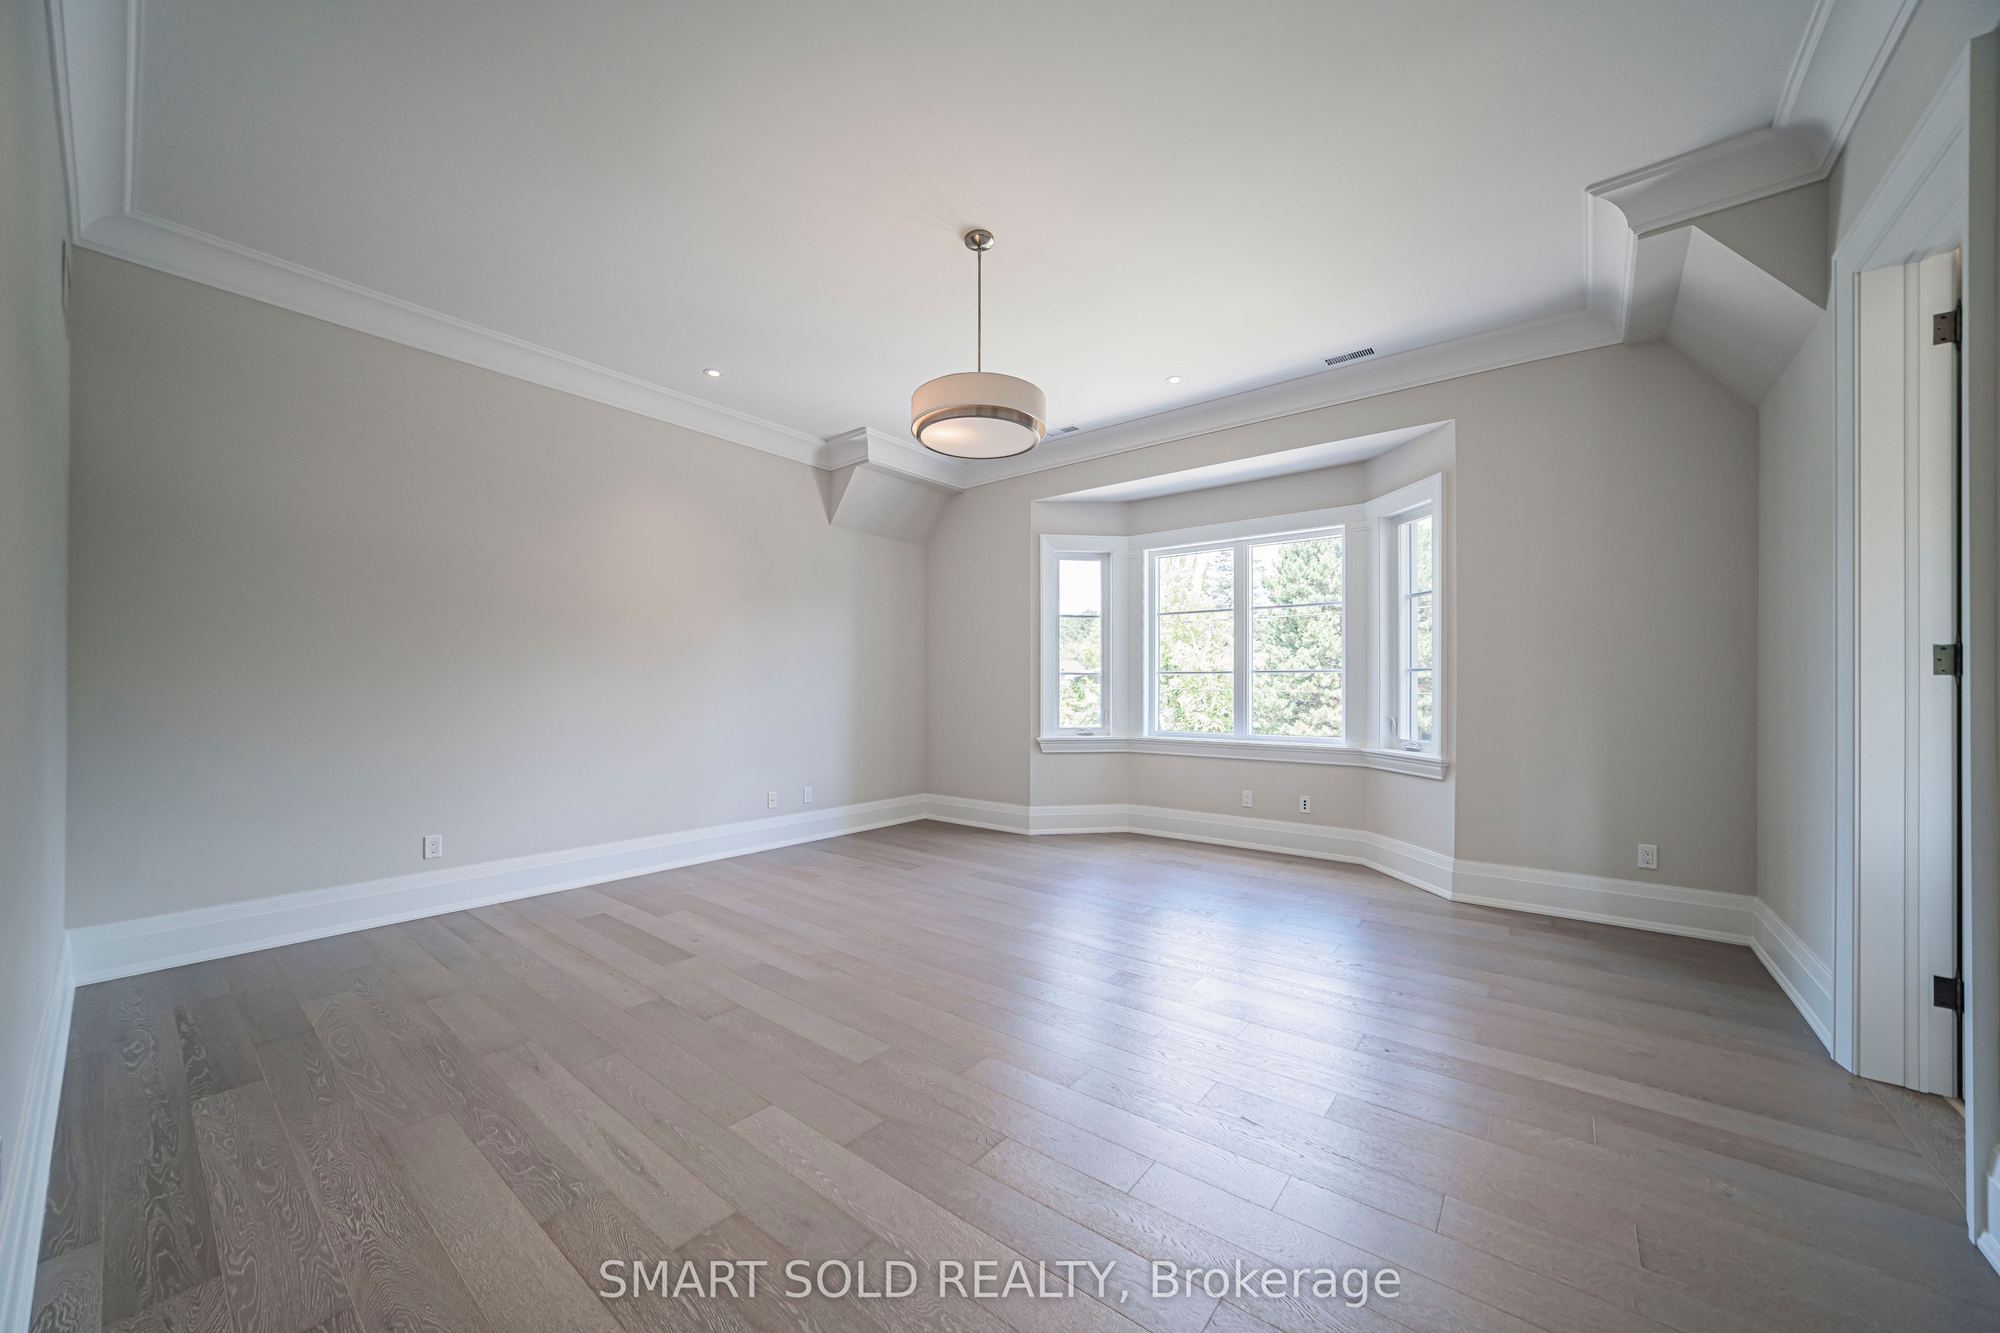
Bedroom 2
Picture Window
Walk-In Closet(s)
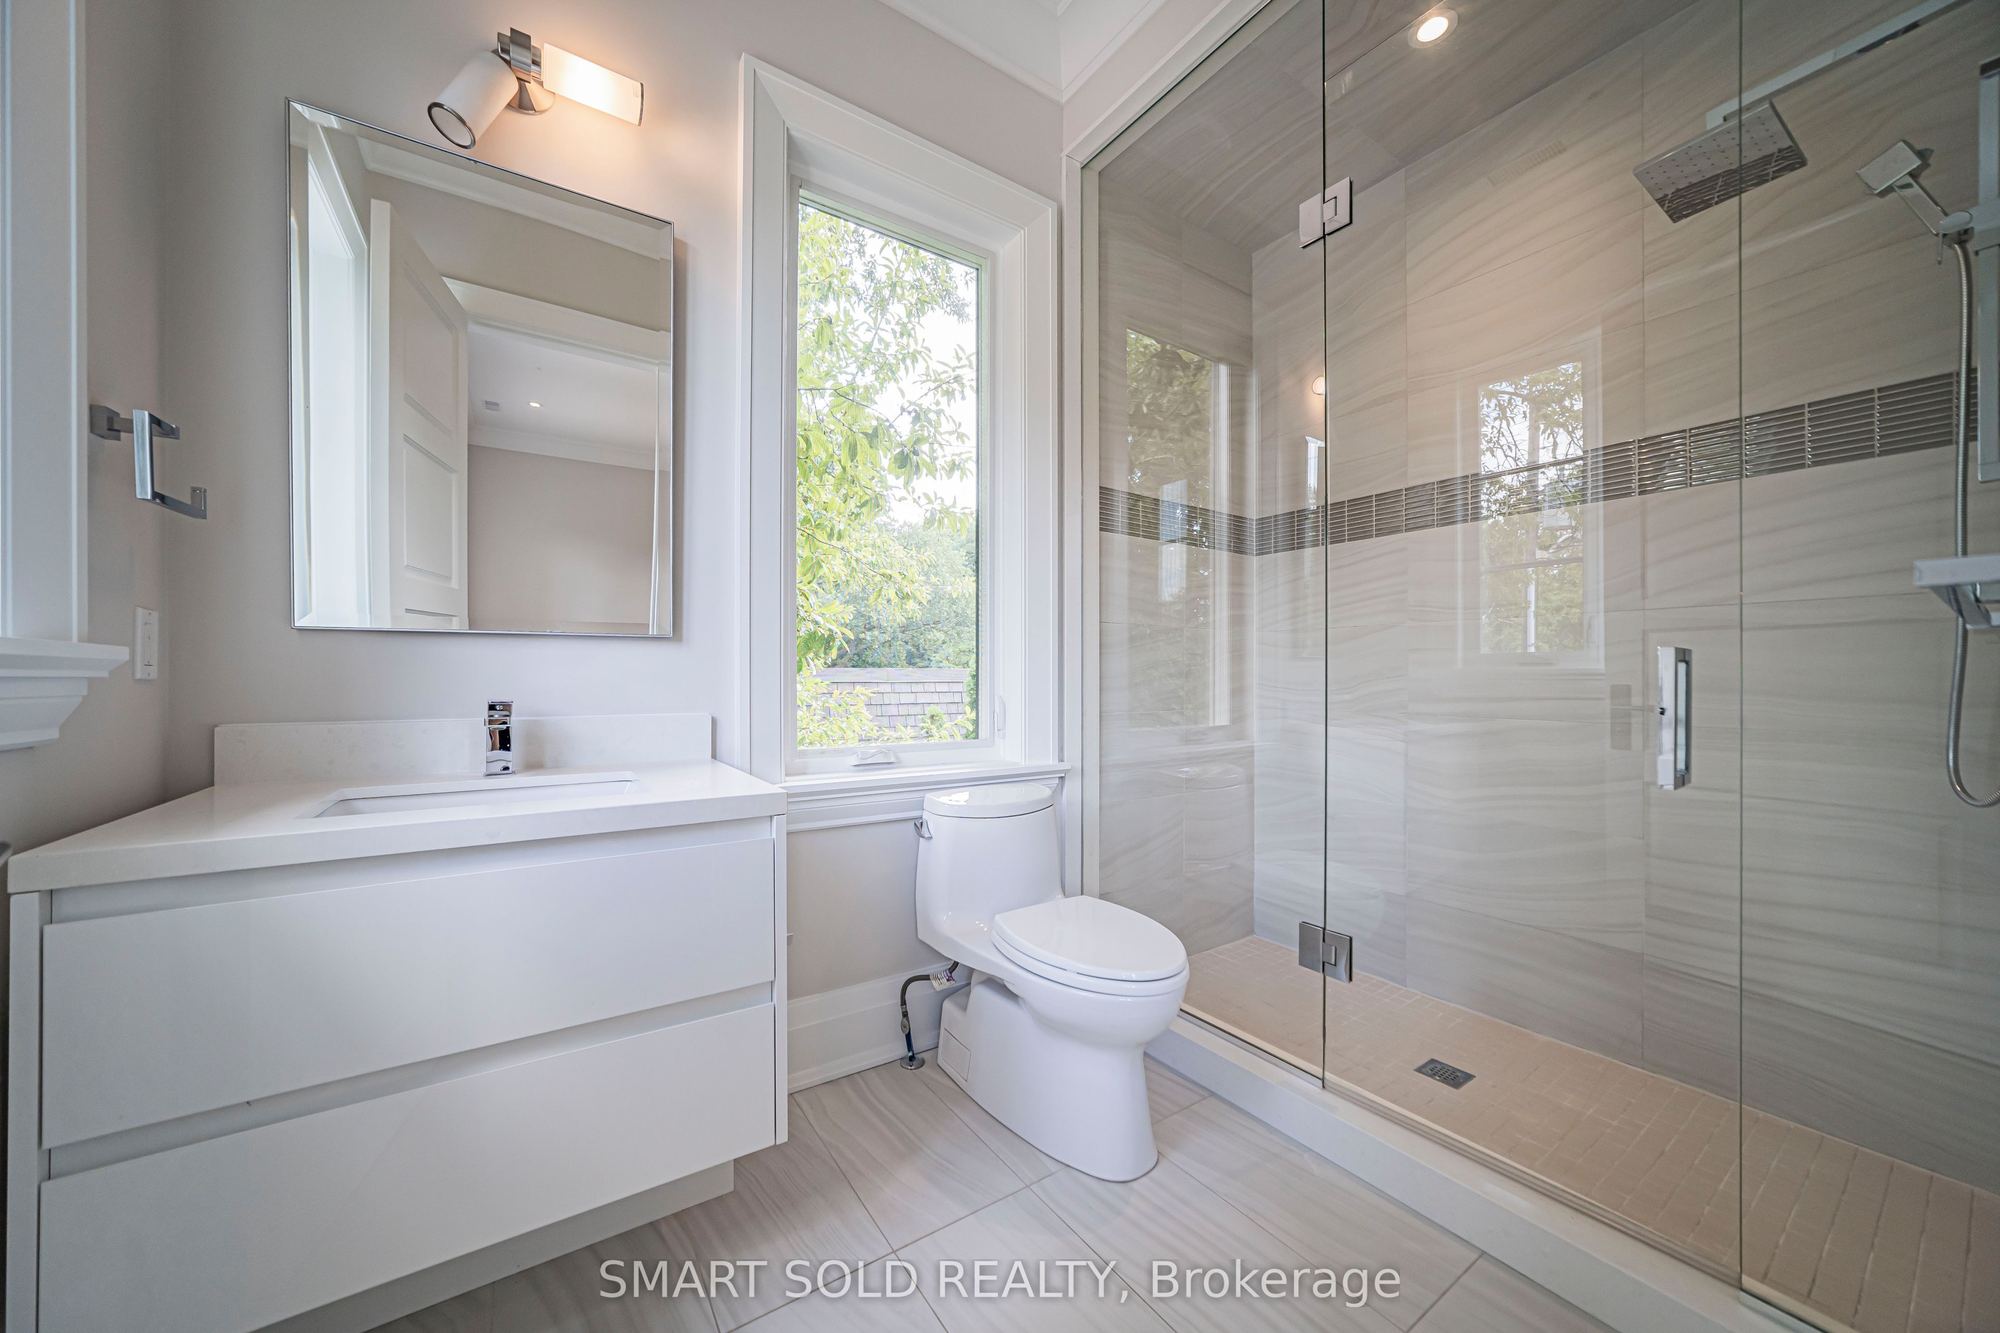
4 Pc Ensuite
8
Second
17.19 x 17.55
Bedroom 3
Walk-In Closet(s)
Picture Window
4 Pc Ensuite
9
Second
22.15 x 14.01
Bedroom 4
Picture Window
Walk-In Closet(s)
4 Pc Ensuite
10
Second
18.08 x 13.52
Bedroom 5
Walk-In Closet(s)
Pot Lights
4 Pc Ensuite
11
Basement
18.64 x 12.2
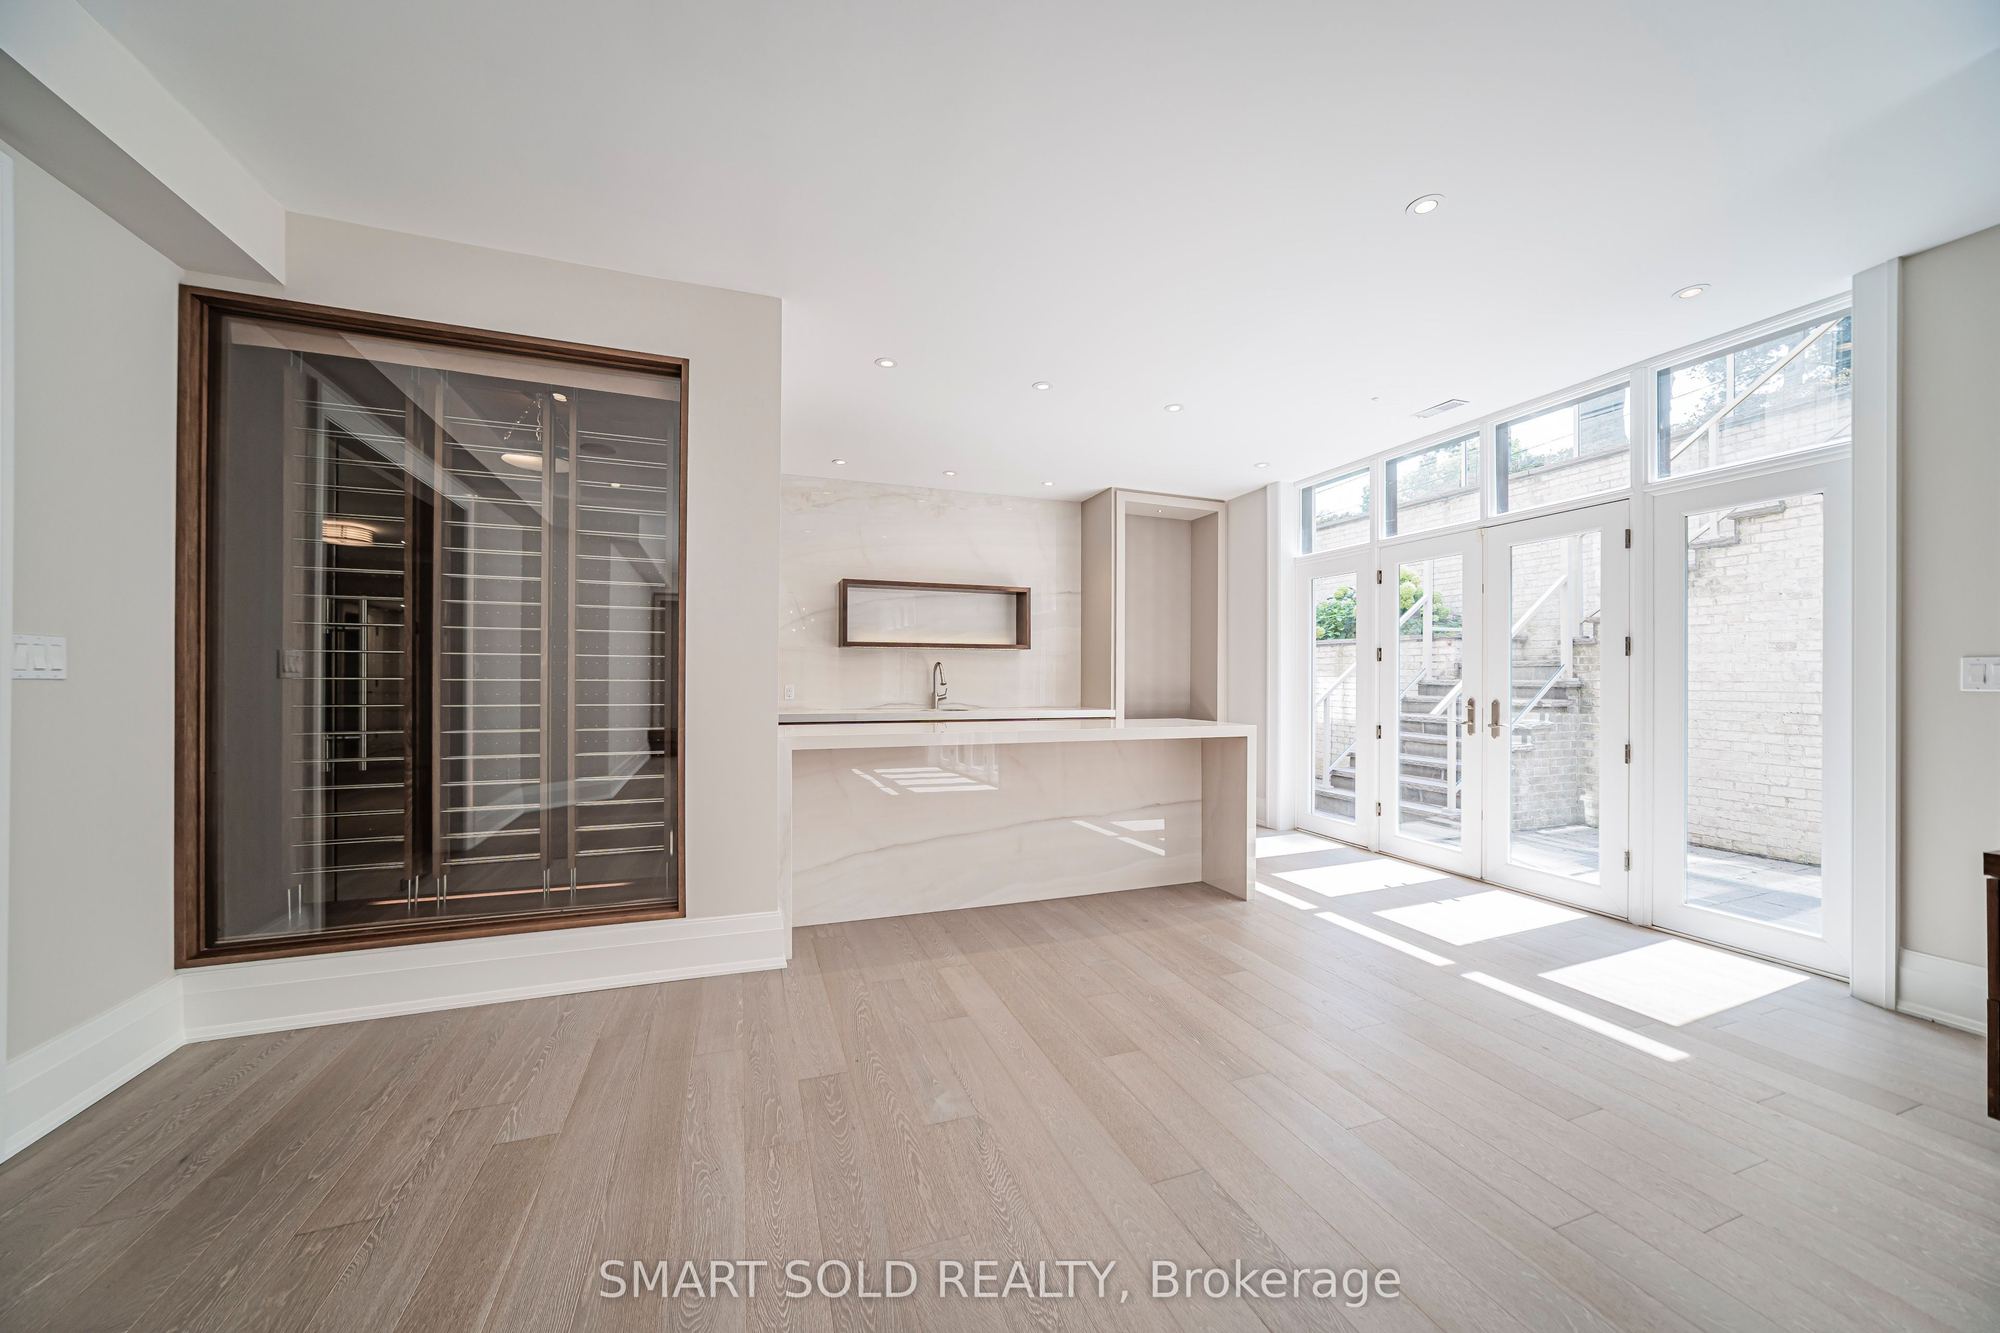
Recreation
Heated Floor
W/O To Yard
Wet Bar
12
Basement
12.8 x 10.43
Nursery
Heated Floor
Above Grade Window
3 Pc Ensuite
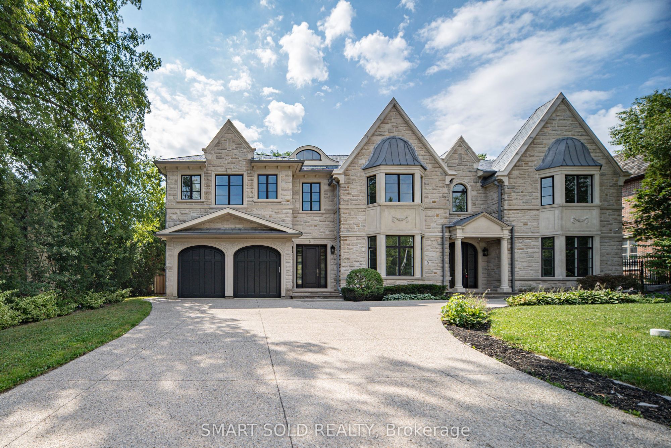
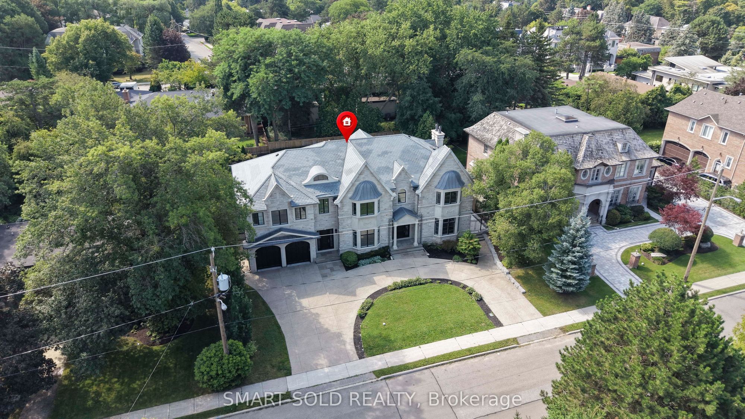
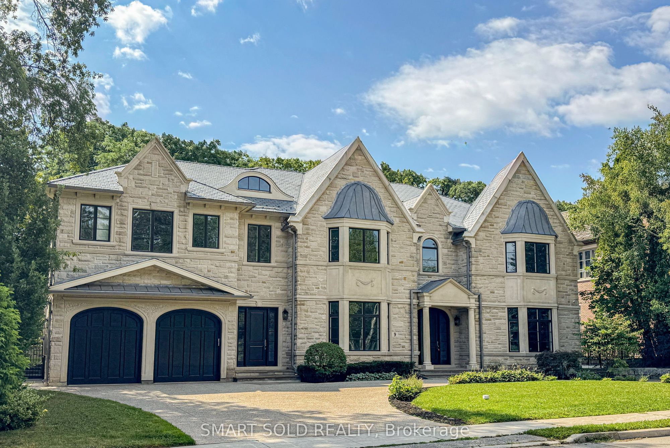
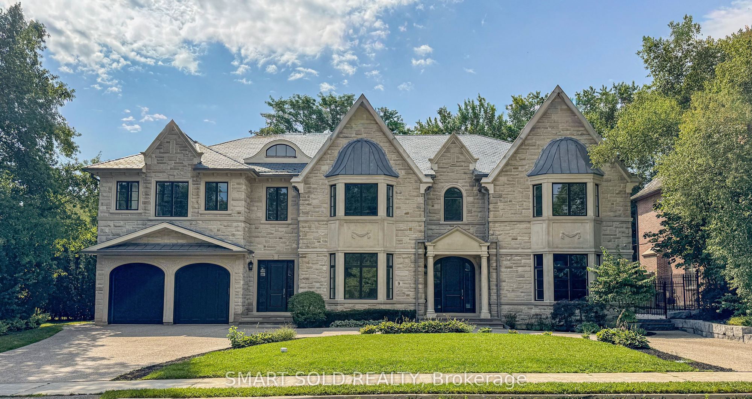
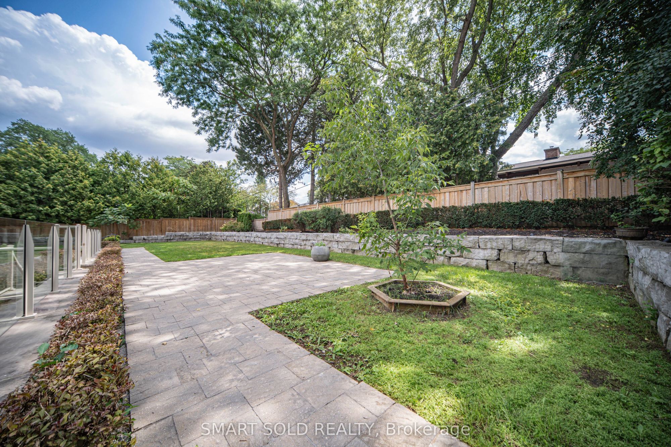
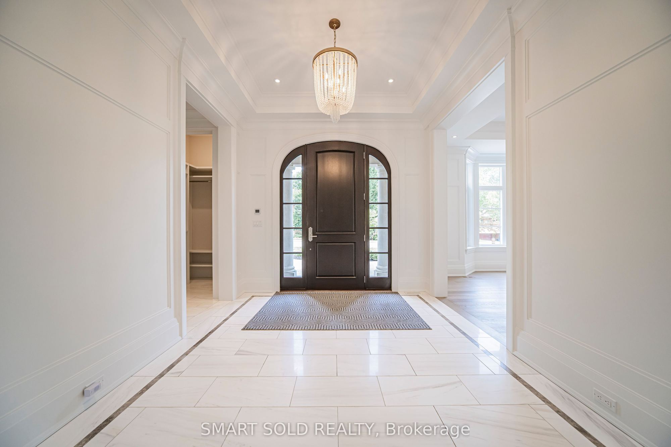
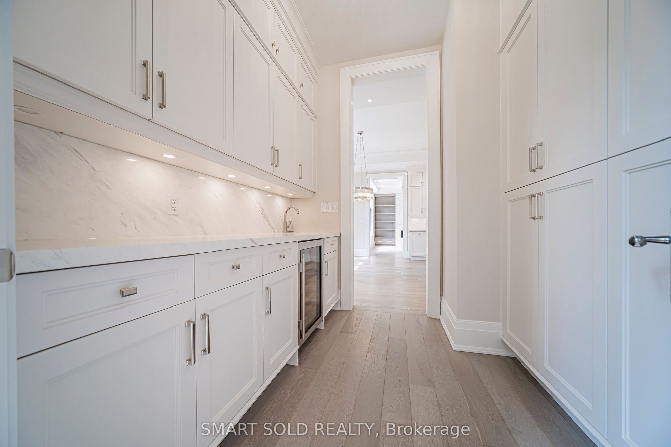
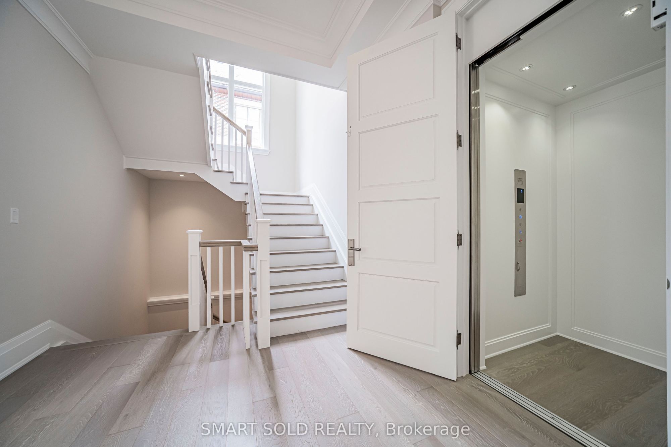
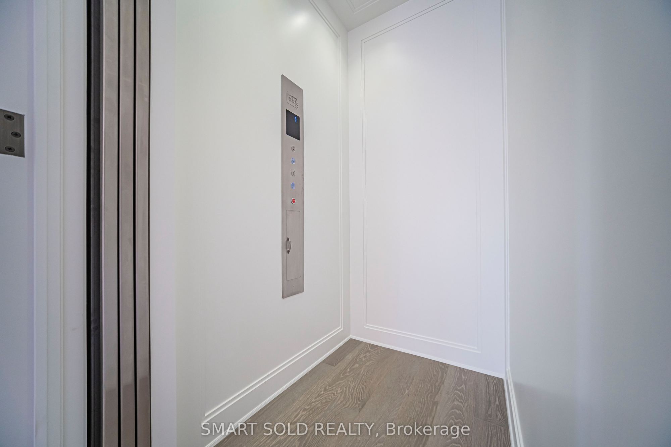
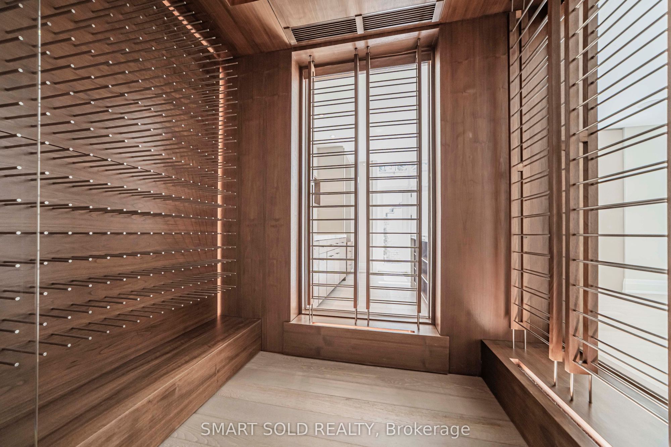
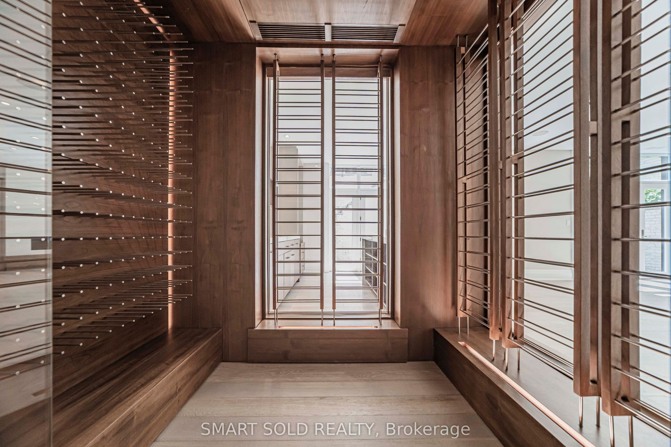
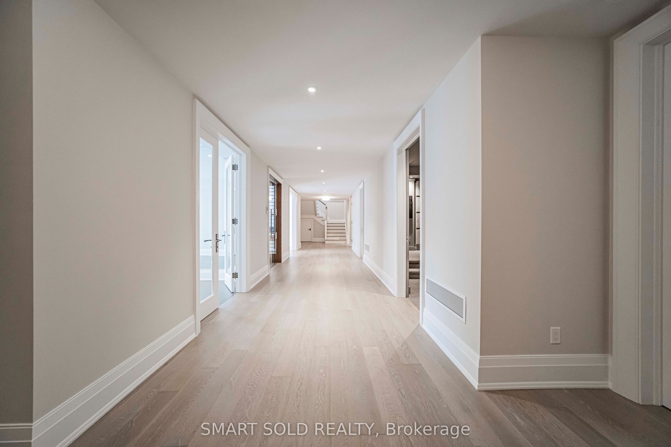
Description: An Exceptional Custom-Built Stone Residence In Toronto's Prestigious Bridle Path, Set On A Magnificent 100' X 133.79' South-Facing Lot. Offering Over 8,000 Sq.Ft. Of Luxurious Living Space, This Remarkable 5+1 Bedroom, 7-Bathroom Home Combines Timeless Architecture, Exceptional Craftsmanship & Refined Elegance. Sun-Filled Interiors & Expansive Windows Create An Abundance Of Natural Light Throughout. Grand Principal Rooms Showcase Exquisite Millwork, Extensive Crown Mouldings, Elegant Ceiling Details & Fine Finishes. The Gourmet Falcon Kitchen Is Designed For Both Elegant Entertaining & Comfortable Family Living. An Elevator Provides Convenient Access Between Levels, Complemented By Heated Floors, Built-In Speakers, Multiple Fireplaces & Security Camera System. The Expansive Finished Walk-Out Lower Level Offers Outstanding Recreation & Entertainment Space, Complete With A Private Wine Cellar & Direct Access To The South-Facing Grounds. Rare 3-Car Tandem Garage & Generous Private Driveway. Ideally Situated Near Edwards Gardens, Sunnybrook Park, The Granite Club, Toronto French School & Some Of Toronto's Top Private Schools, With Convenient Access To Bayview, York Mills & Hwy 401. An Extraordinary Opportunity To Own A Distinguished Custom Estate In One Of Toronto's Most Coveted Neighbourhoods.
Toggle icons below to view amenities nearby:
 Banks
Banks Bus stations
 Gas stations
 Groceries
 Parks
Parks Restaurants
 Schools
 Shops
ShopsBook a showing or get more information
Listed by SMART SOLD REALTY
NOTE: The information provided herein must only be used by consumers that have a bona fide interest in the purchase, sale, or lease of real estate and may not be used for any commercial purpose or any other purpose.
NOTE: The information provided herein must only be used by consumers that have a bona fide interest in the purchase, sale, or lease of real estate and may not be used for any commercial purpose or any other purpose.