
Real Estate Example
Independently Owned And Operated
40 - 1110 Finch Ave West , Toronto, ON
18A Deer Park Crescent
Yonge-St. Clair, Toronto C02, ON, M4V 2C2
For Sale
Asking: $3,600,000
Days on market: 1
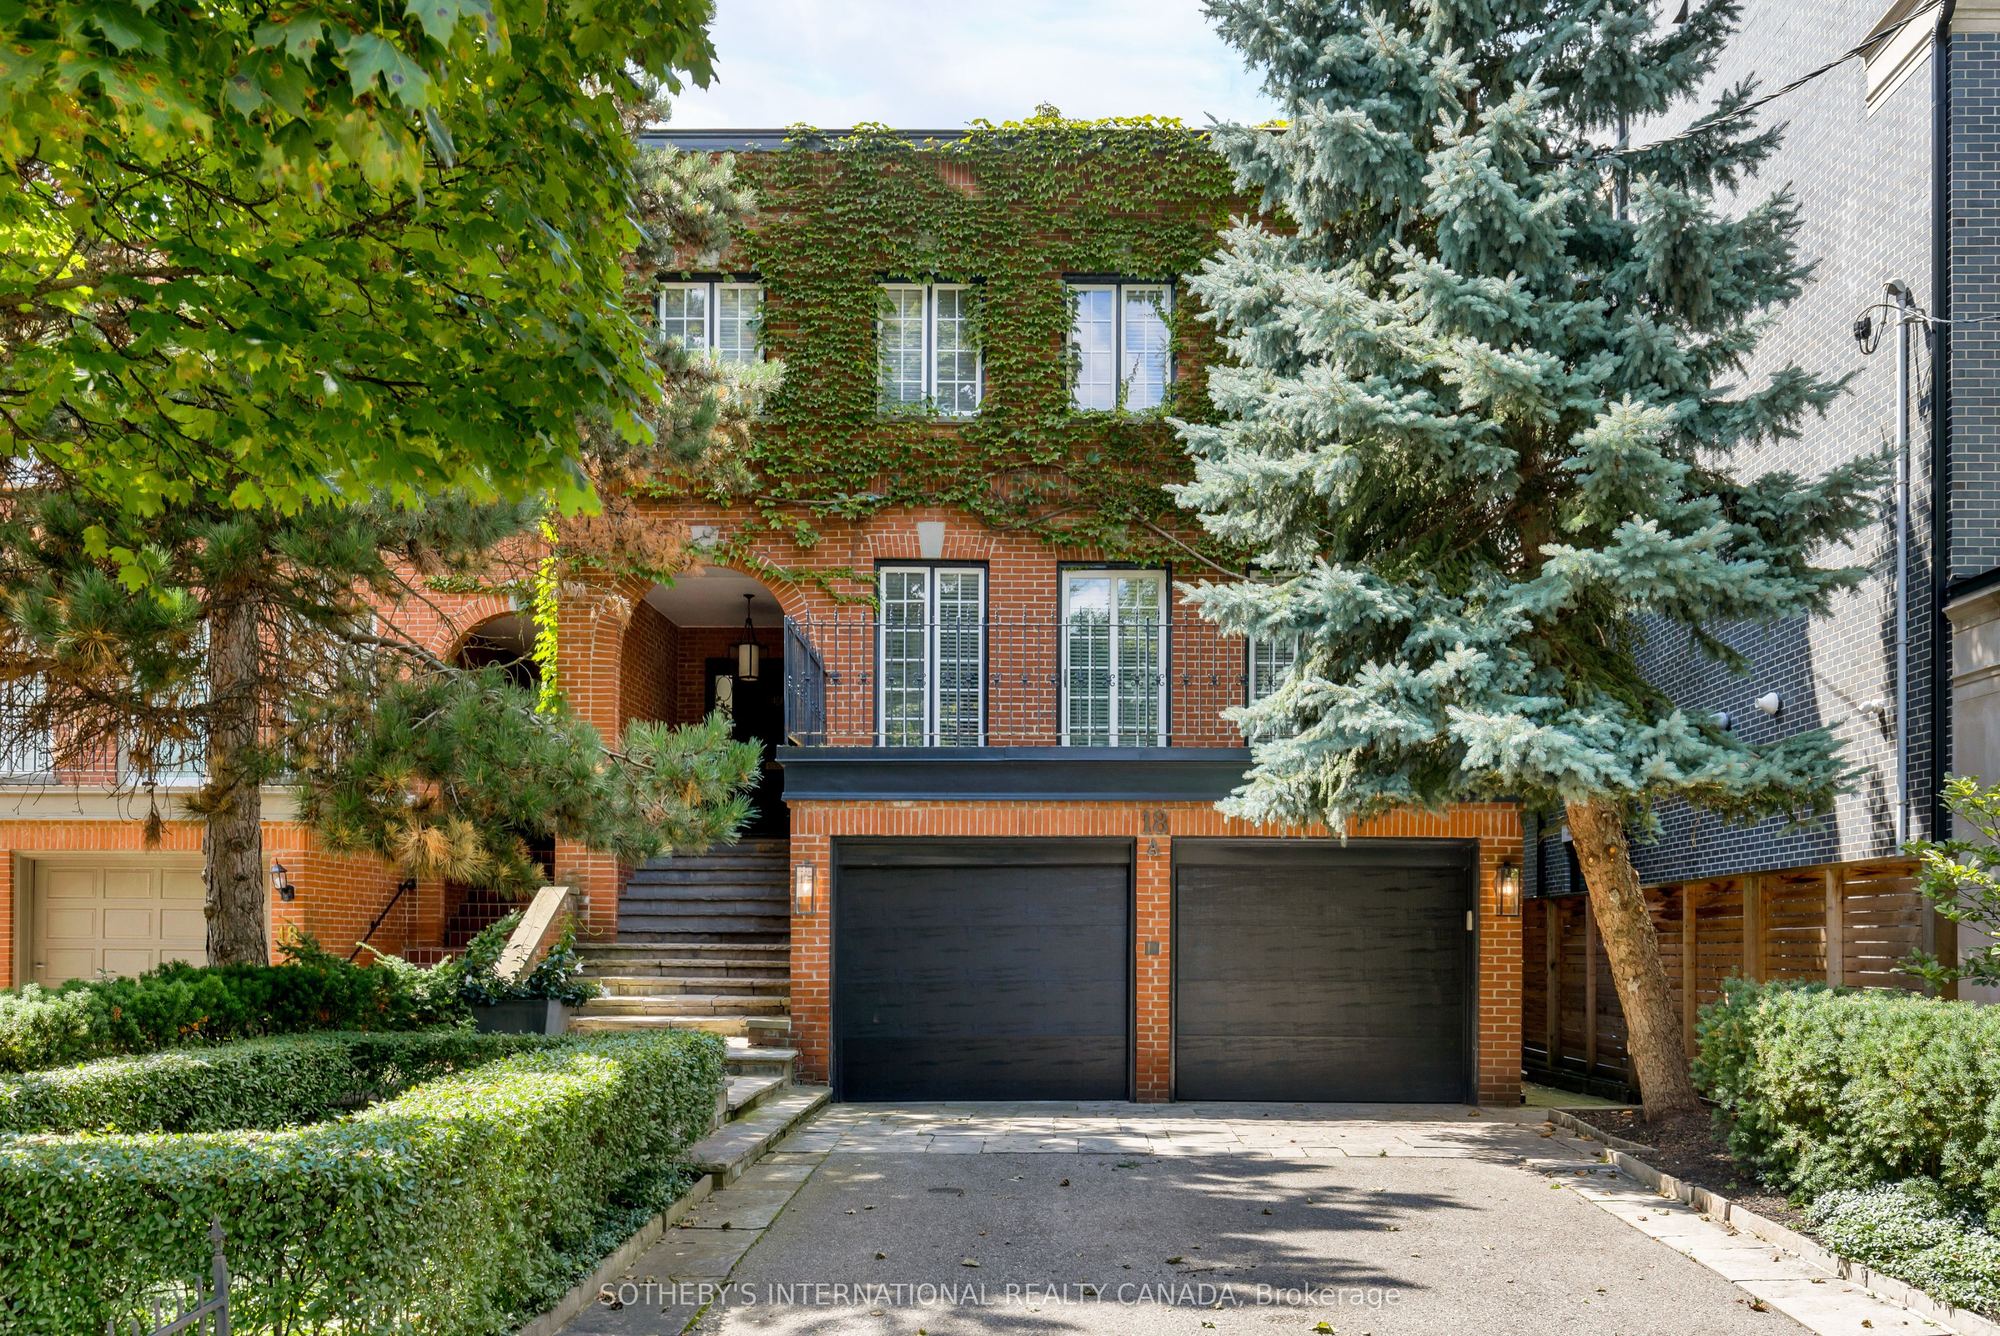
Style: Semi-Detached, 2-Storey
Bedroom(s): 3 + 1
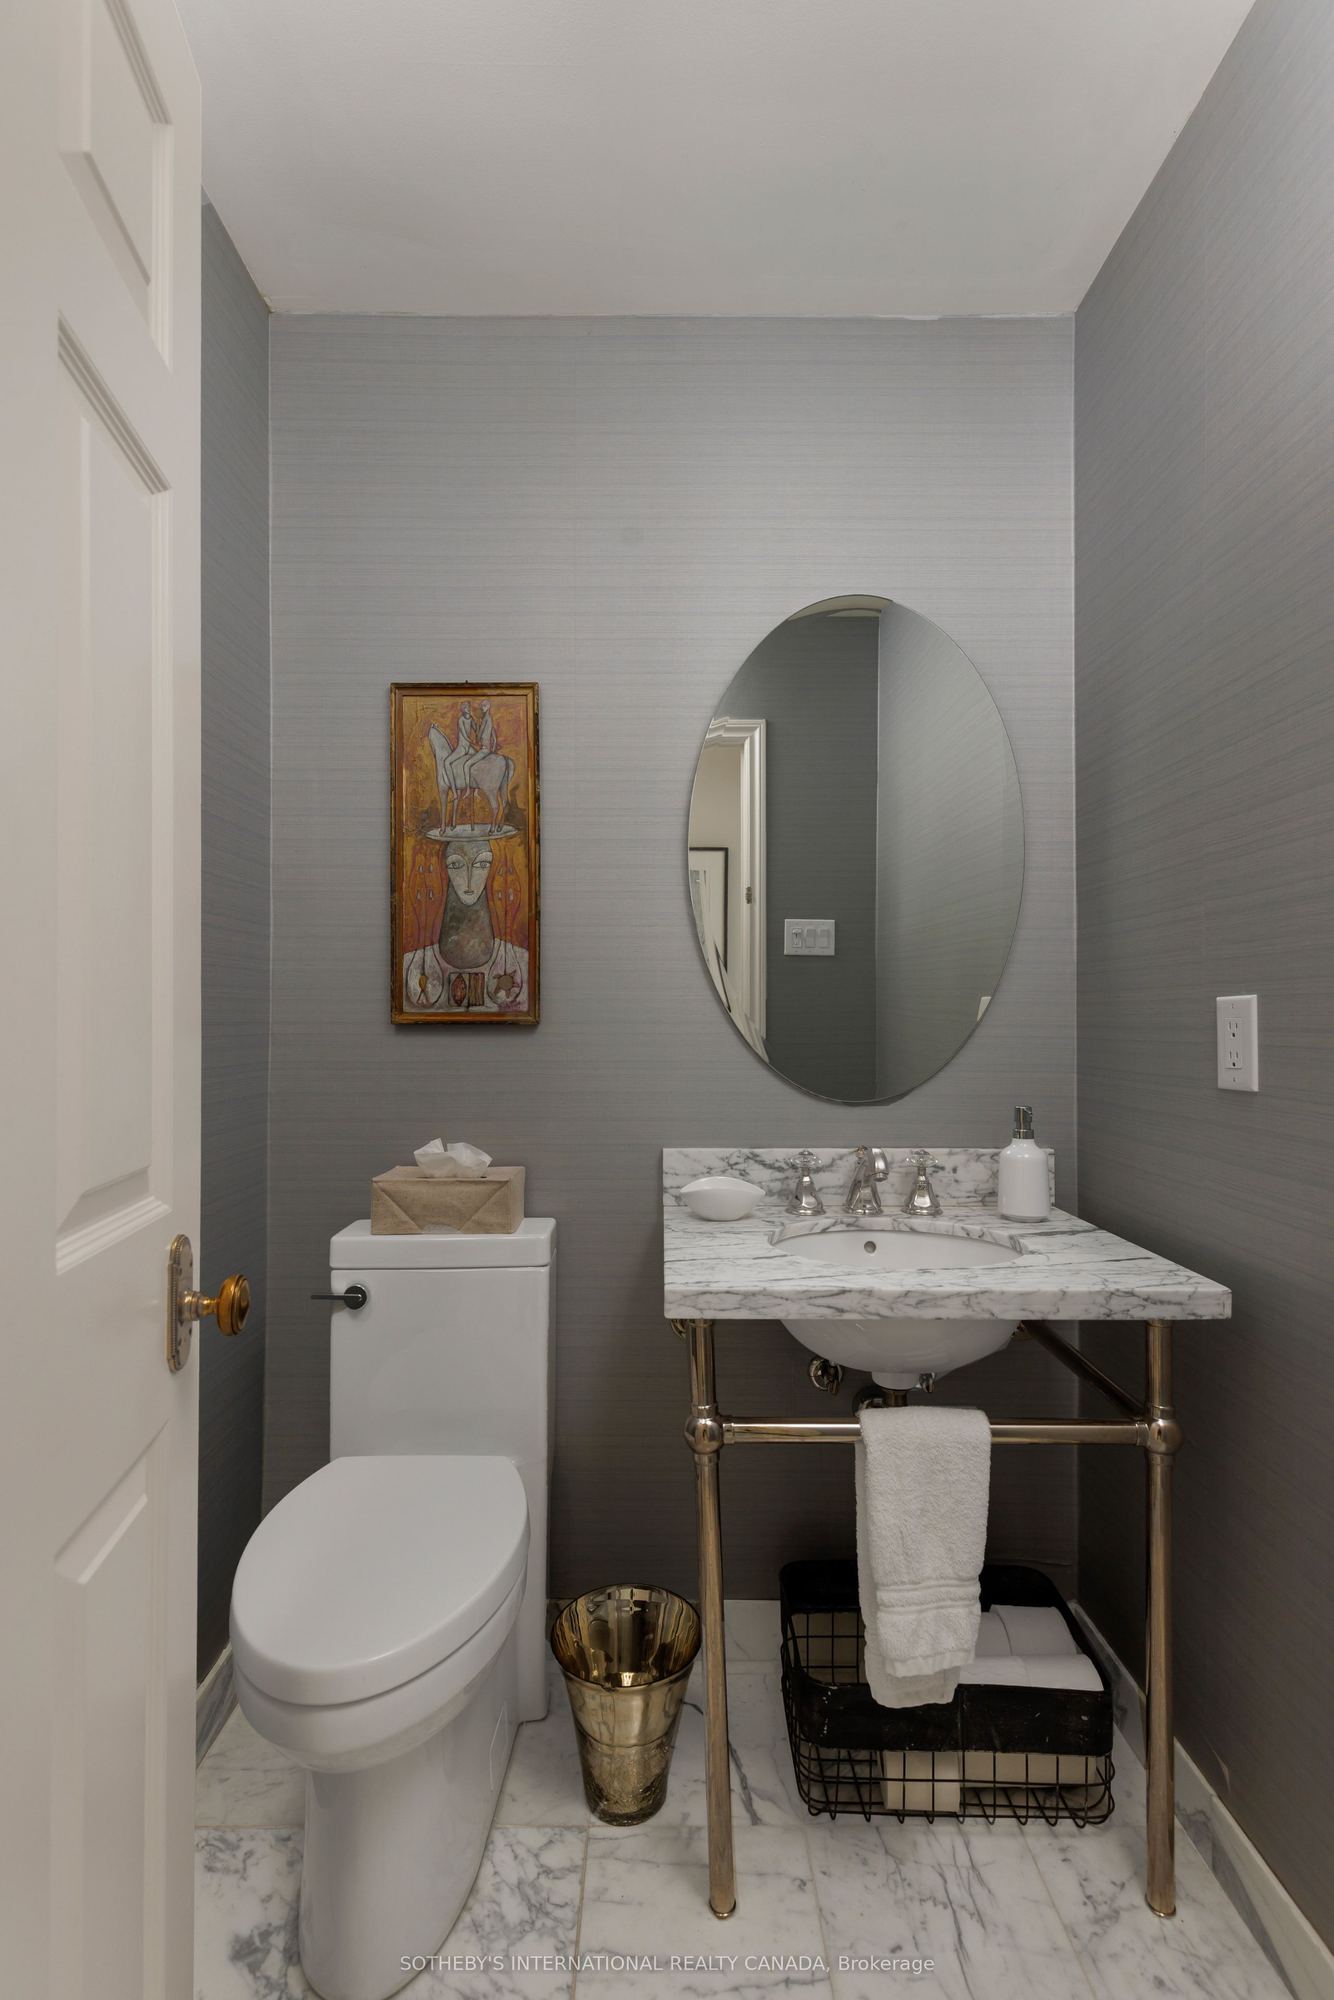
Washroom(s): 4 (1x5xSecond, 1x4xSecond, 1x3xLower, 1x2xMain)
Kitchen(s): 1
Approx. Sqft: 2500-3000
Cross St: Avenue Rd. & St. Clair Ave. W
Lot size: 33.39 feet x 118.56 feet
Extra Information
Taxes: $16,092.00/2025
Room(s): 6 + 2
Basement: Finished with Walk-Out, Crawl Space, Full
Drive: Private
Garage Space(s): Built-In/2
Parking Space(s): 4
Fireplace/Stove: Y
Heating: Forced Air
CAC: Central Air
Exterior: Brick
Pool: None
Occupancy: TBD
MLS#: C13717400
Room Details
#
Level
Size(ft)
Description
1
Main
26.61 x 14.63
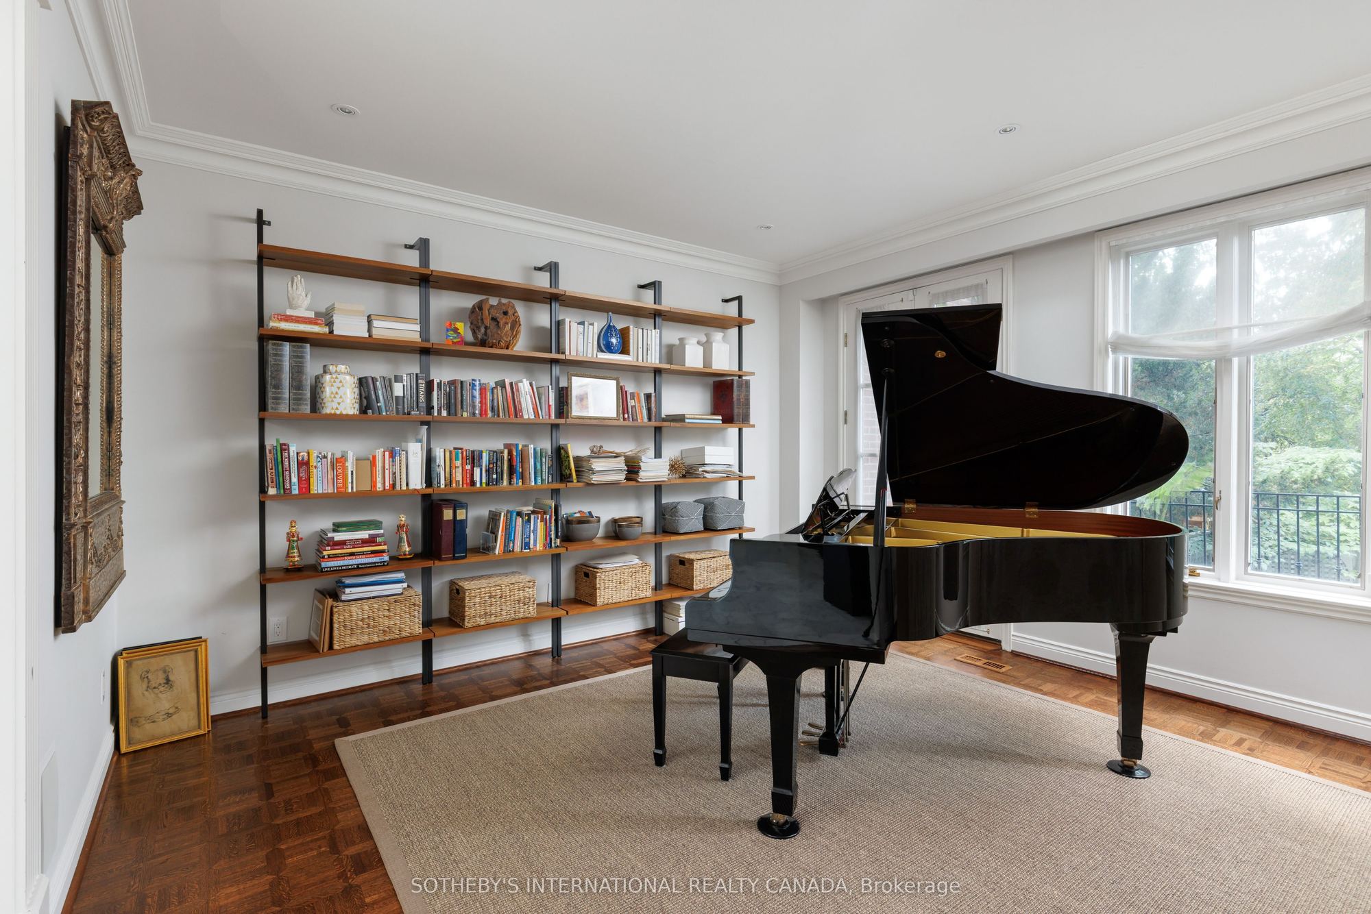
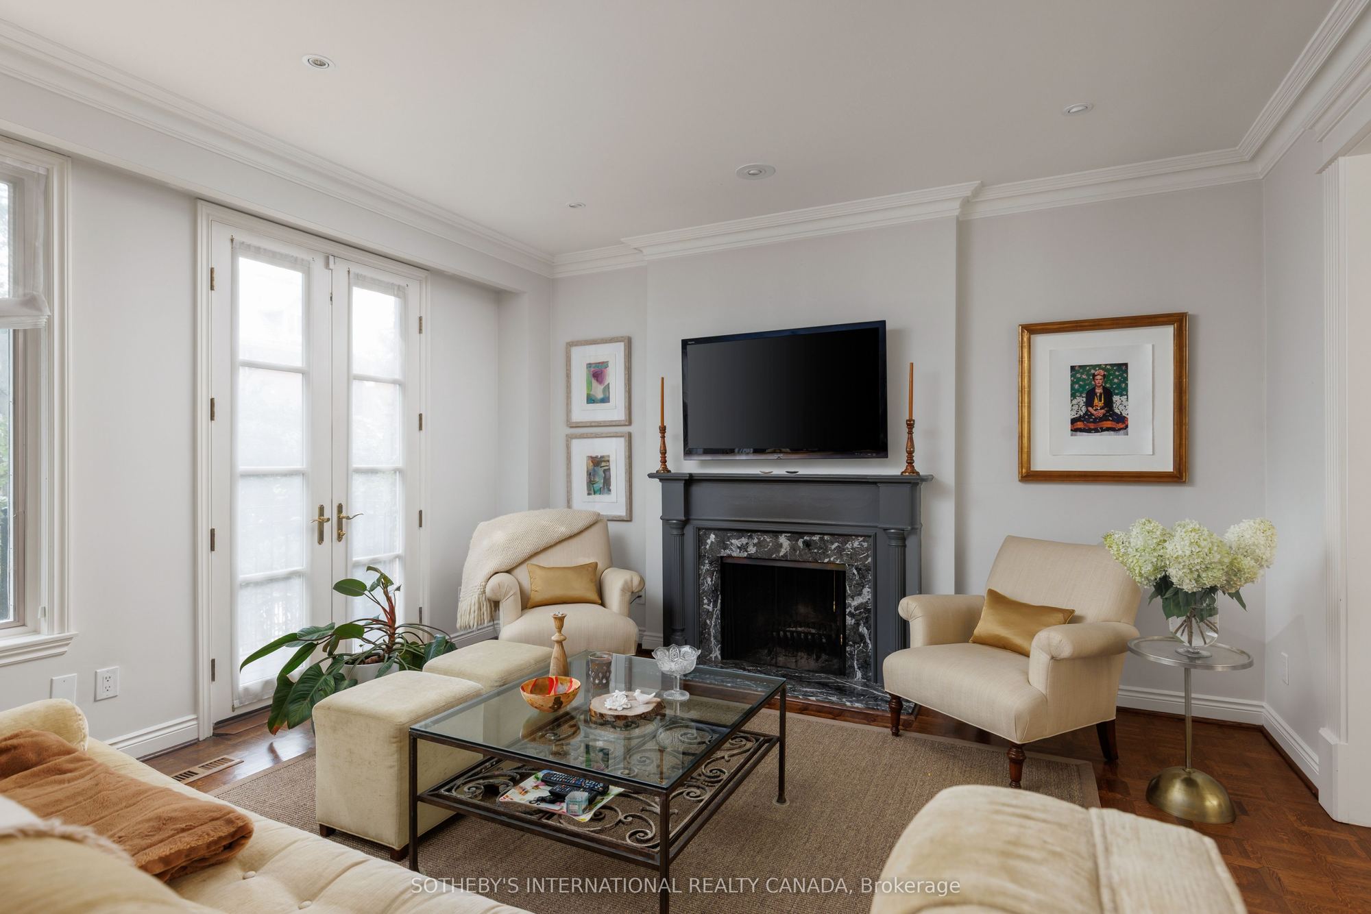
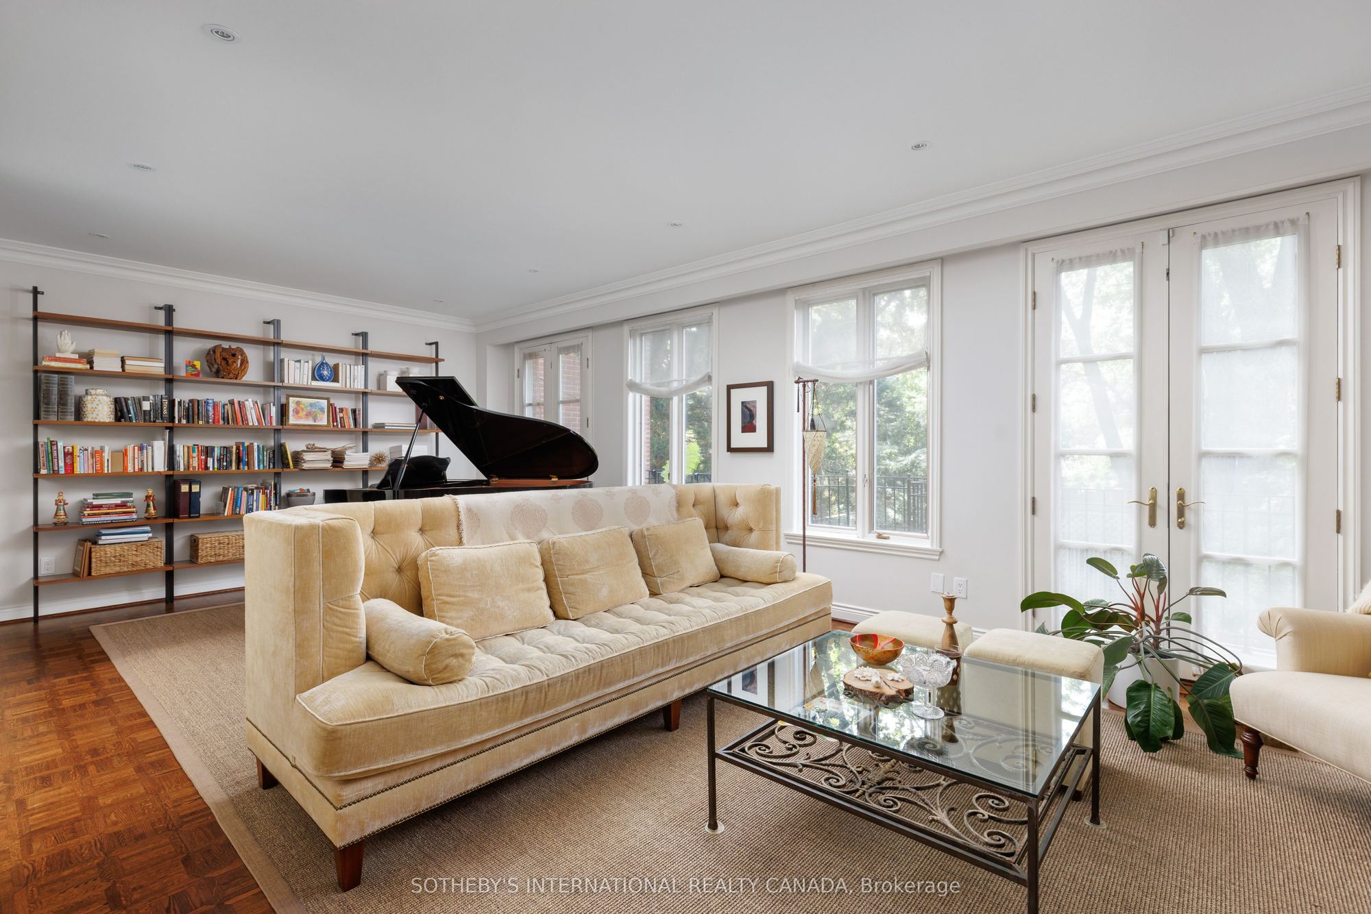
Living Room
Fireplace
W/O To Terrace
Parquet
2
Main
14.73 x 12.4
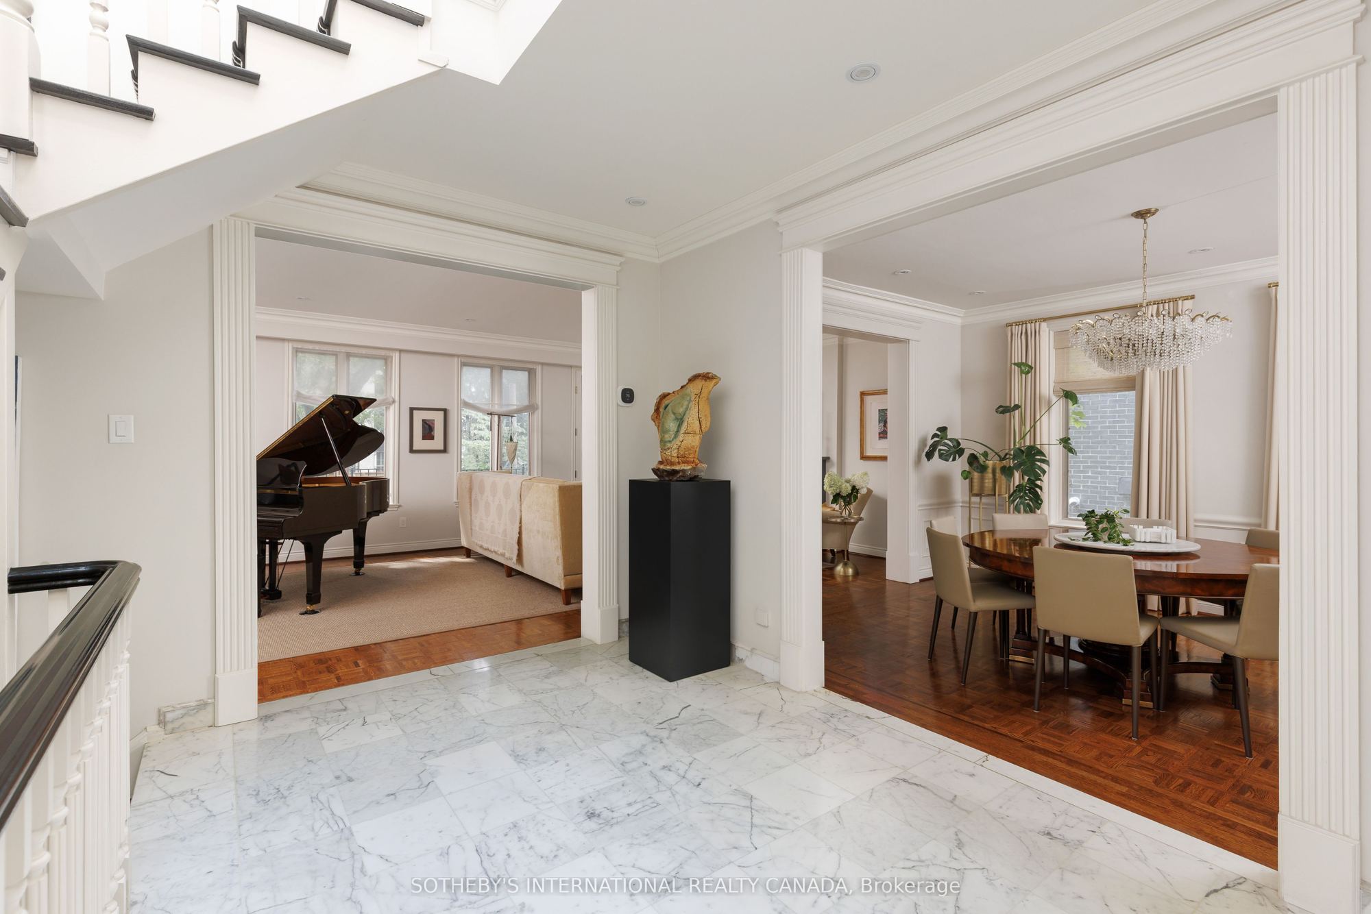
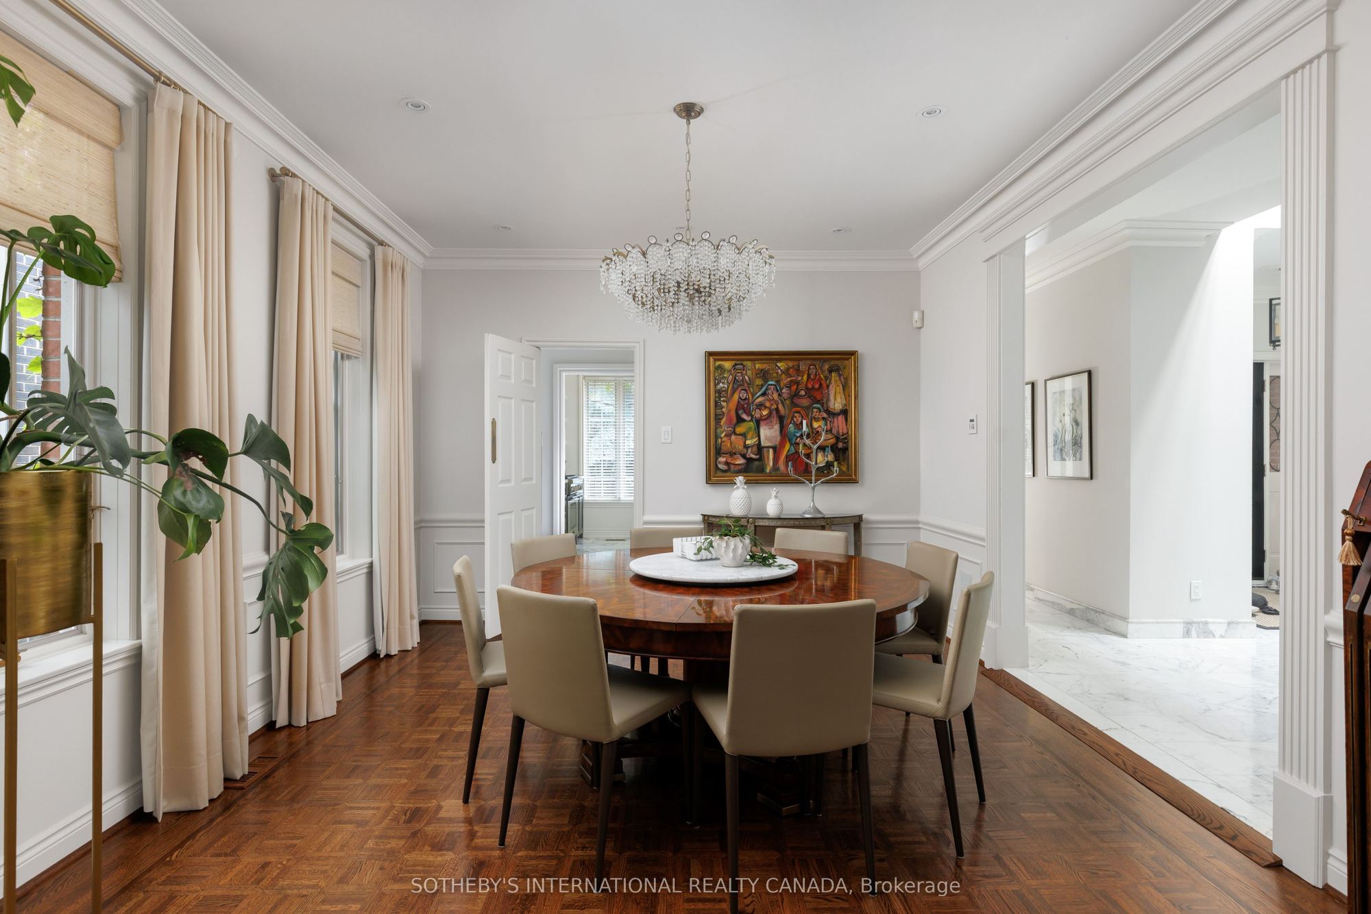
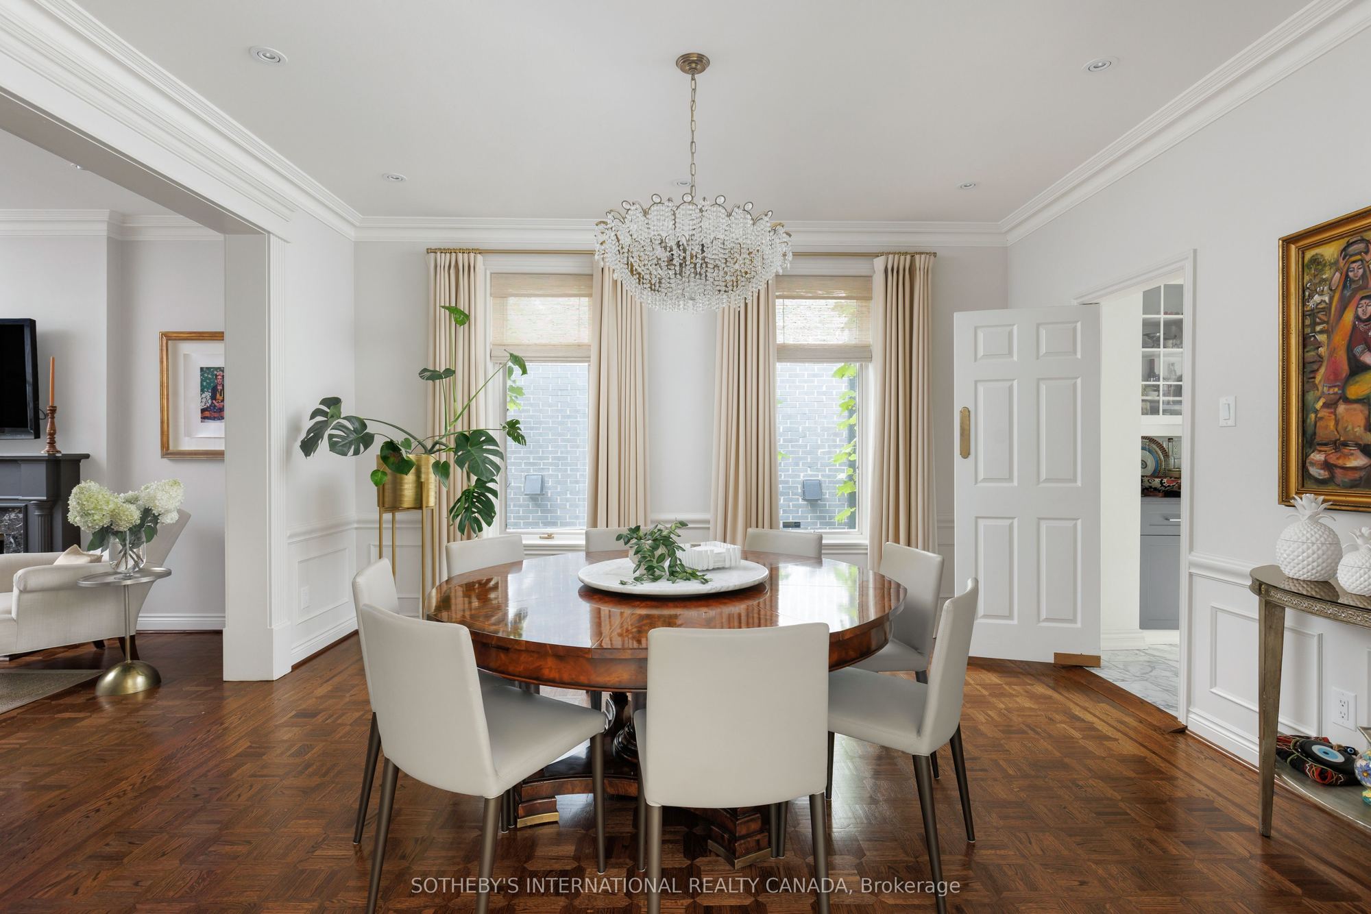
Dining Room
Wainscoting
Parquet
Crown Moulding
3
Main
17.98 x 11.06
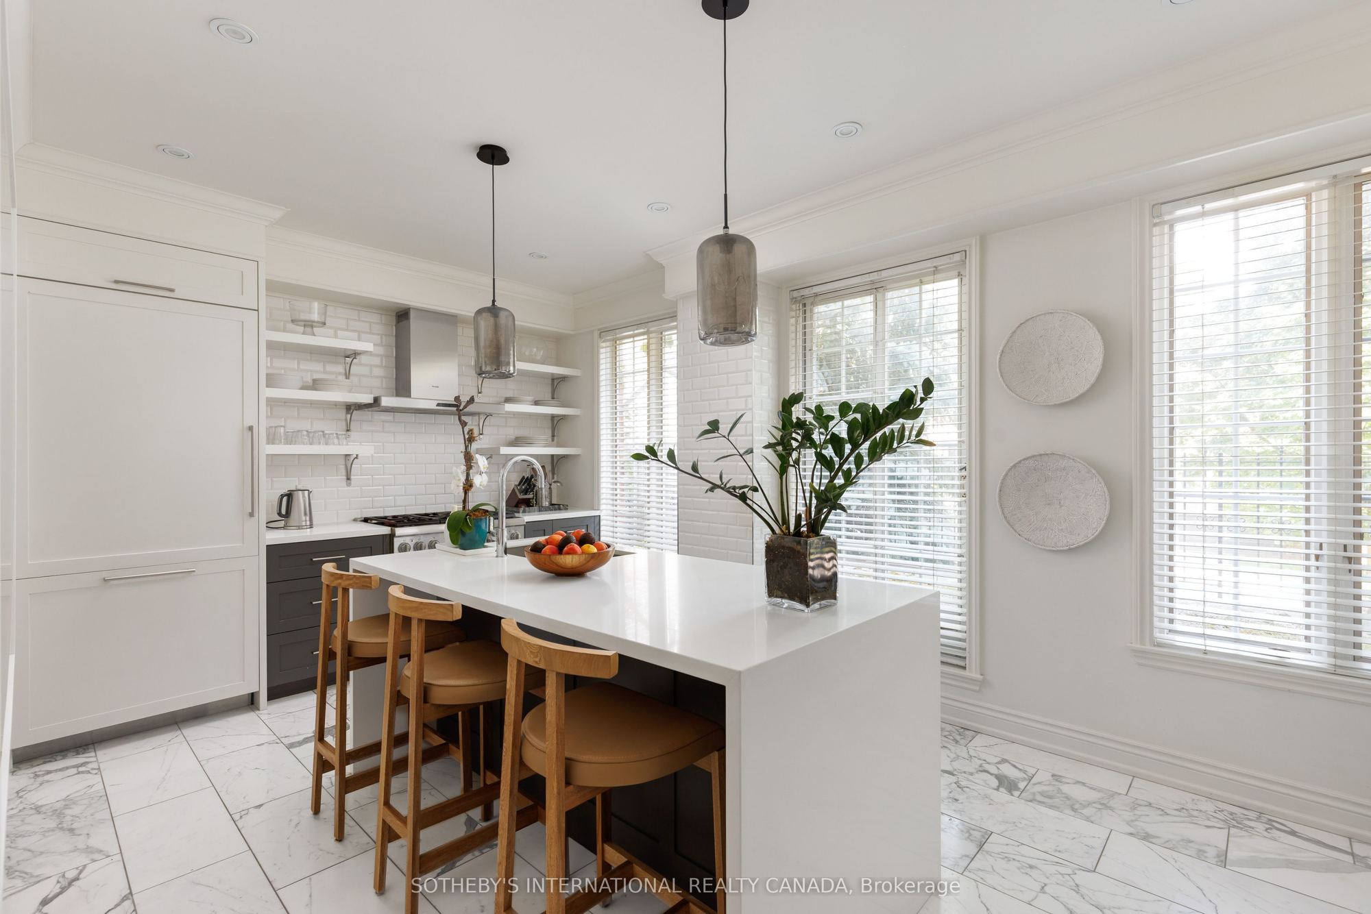
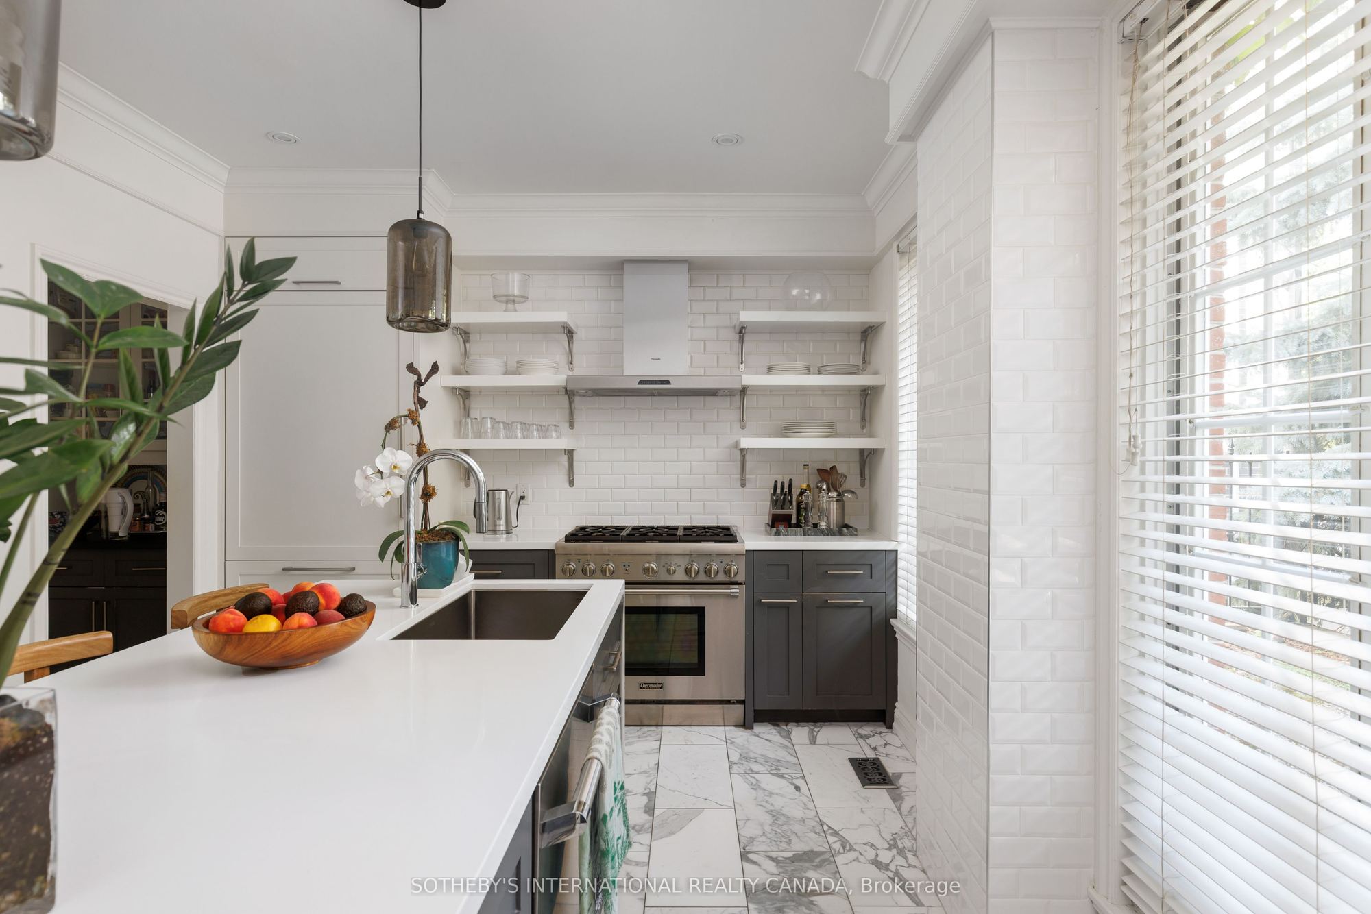
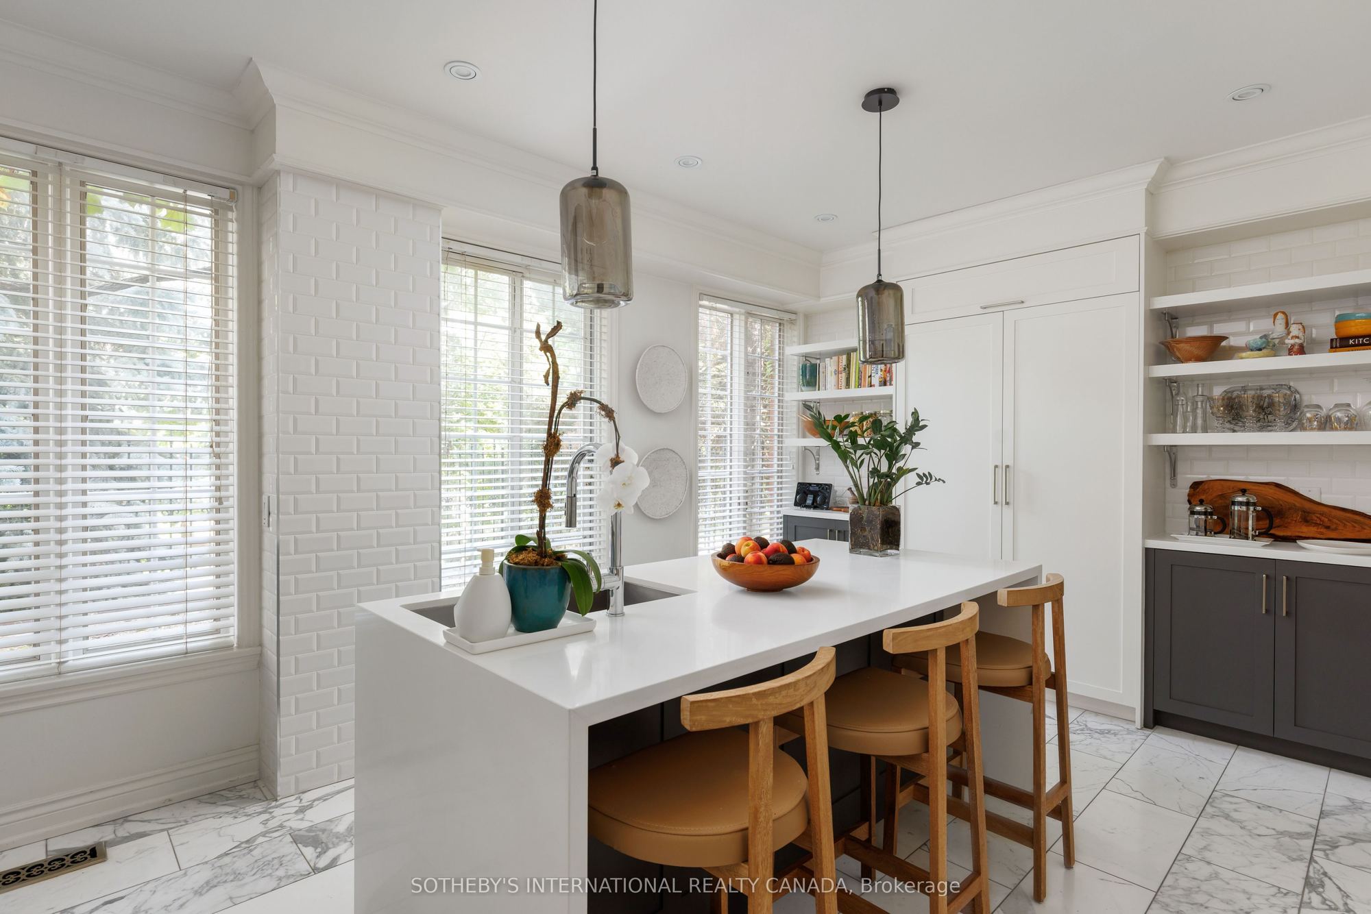
Kitchen
Renovated
Quartz Counter
2 Way Fireplace
4
Main
18.01 x 13.85
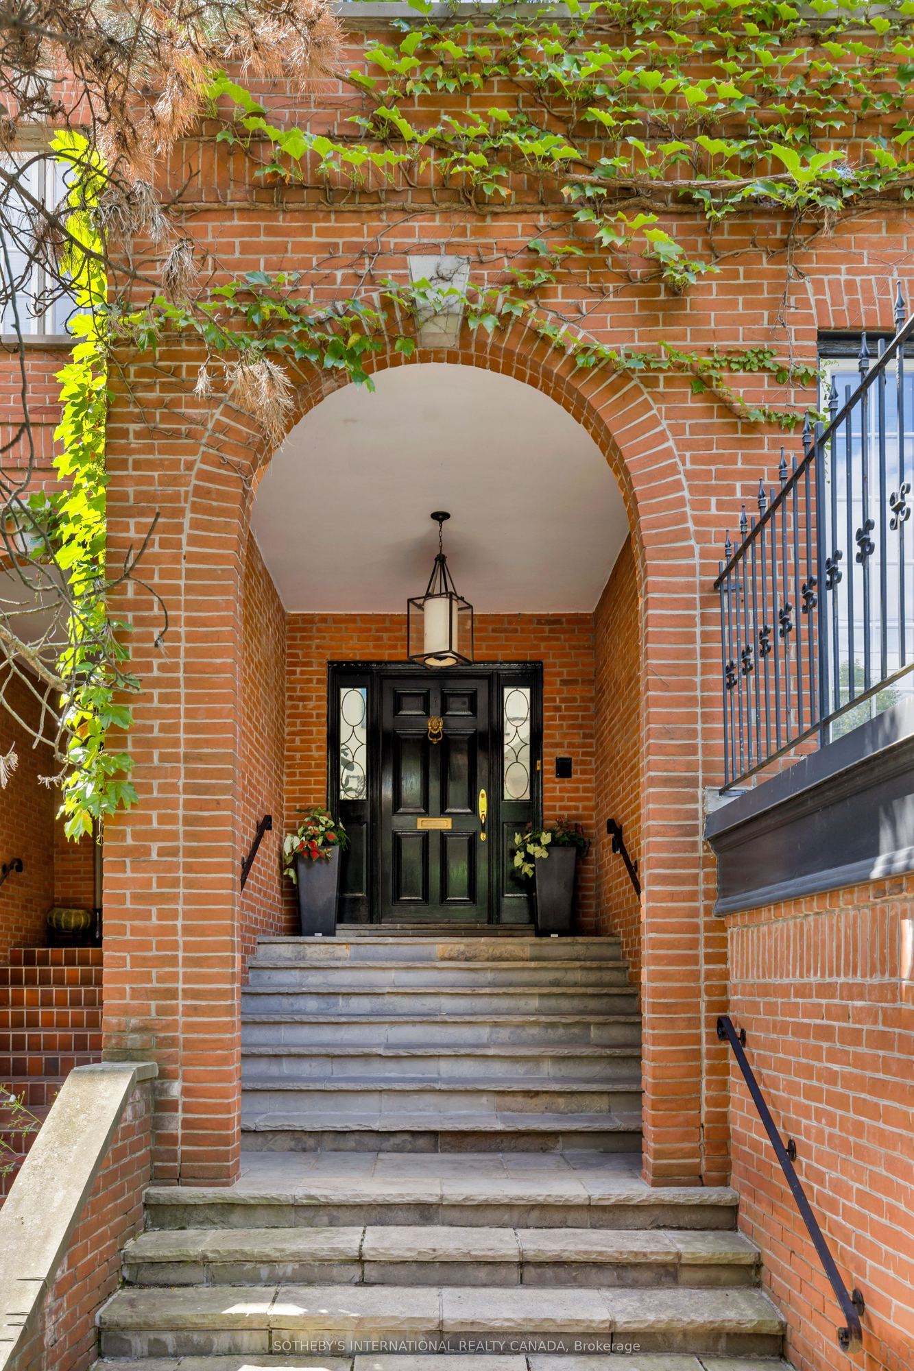
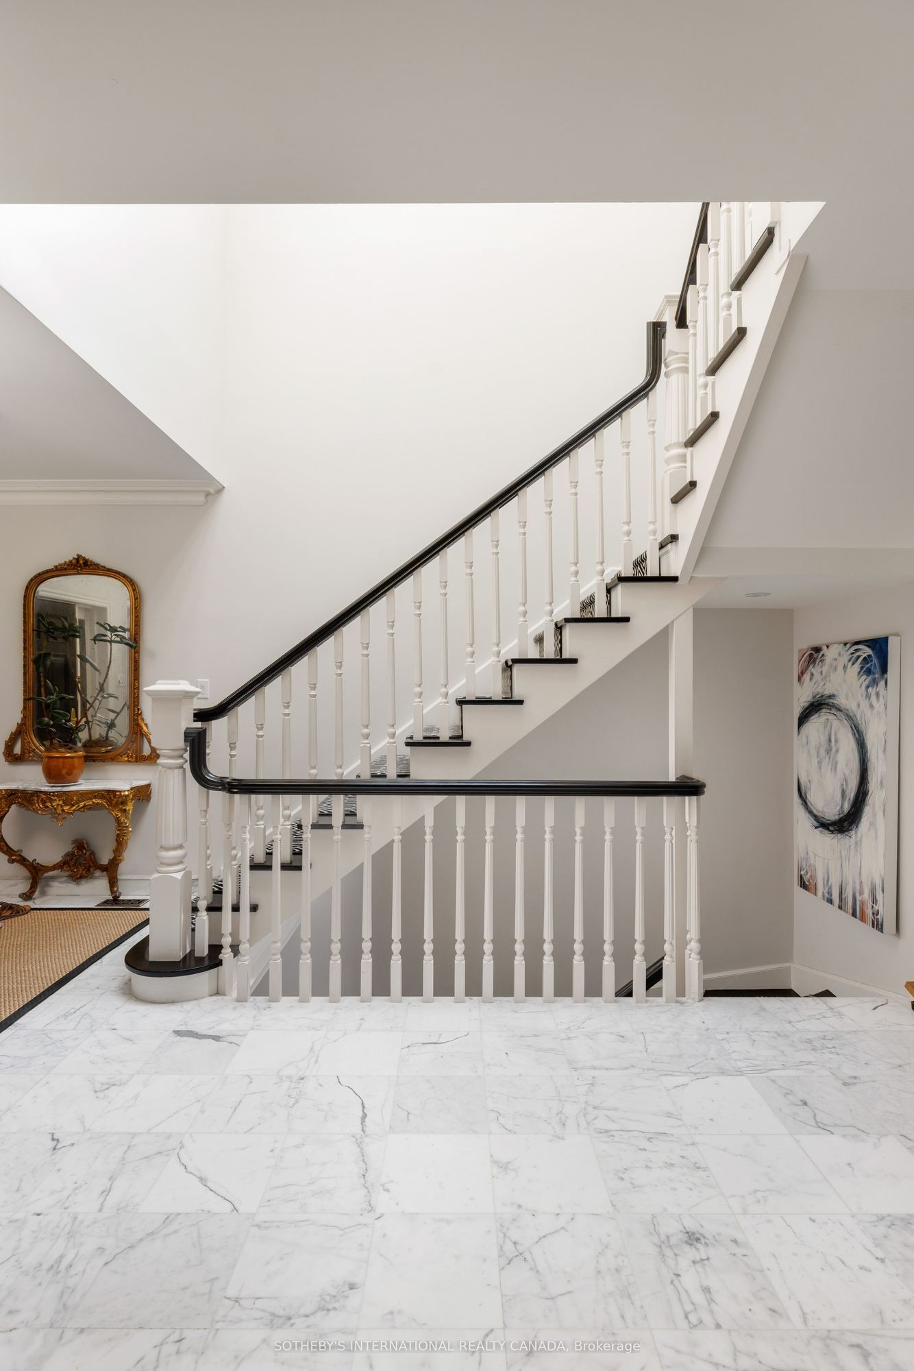
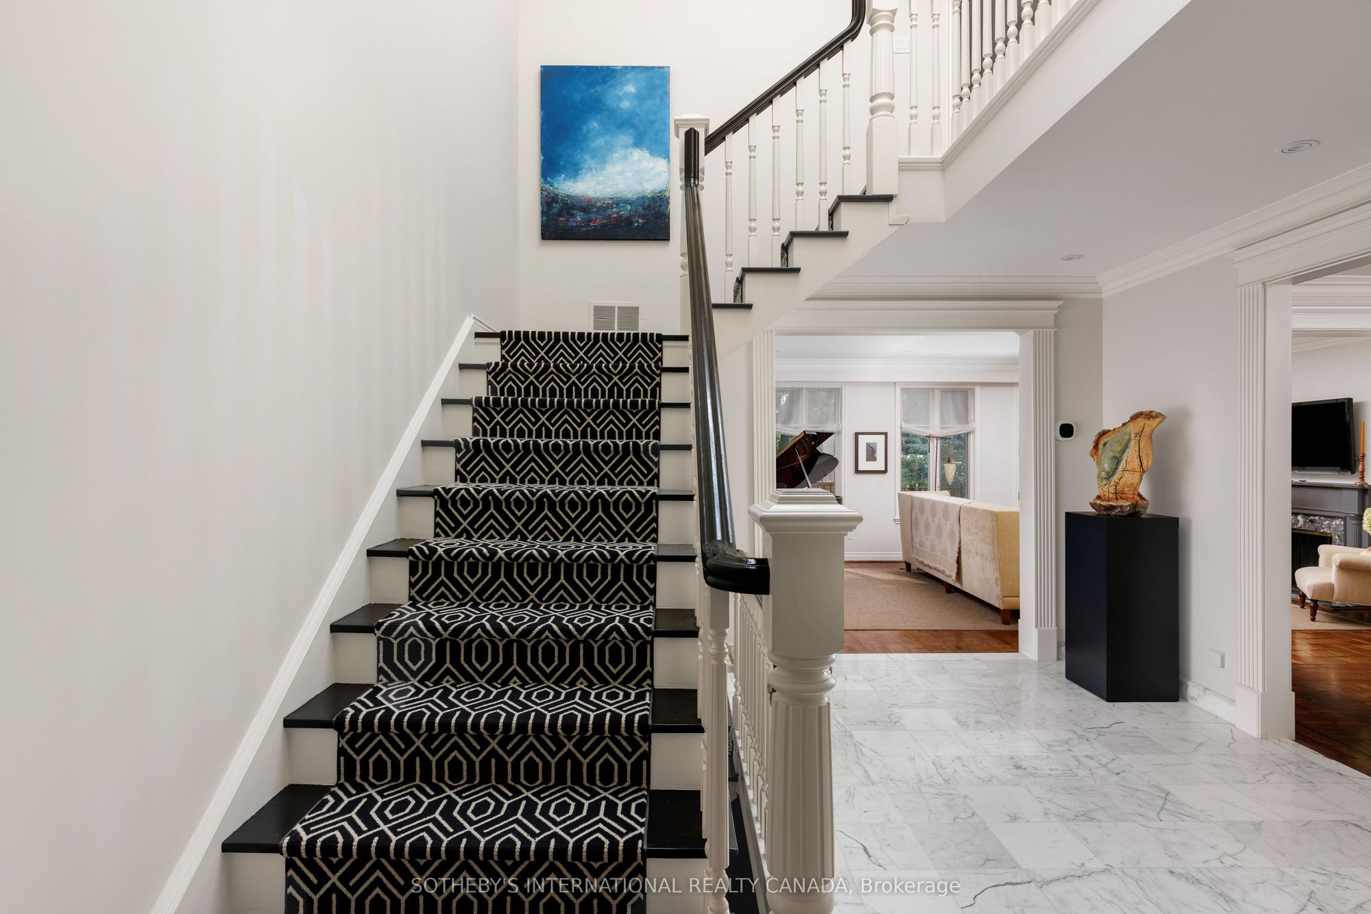
Foyer
Marble Floor
Skylight
Double Closet
5
Second
17.81 x 14.76
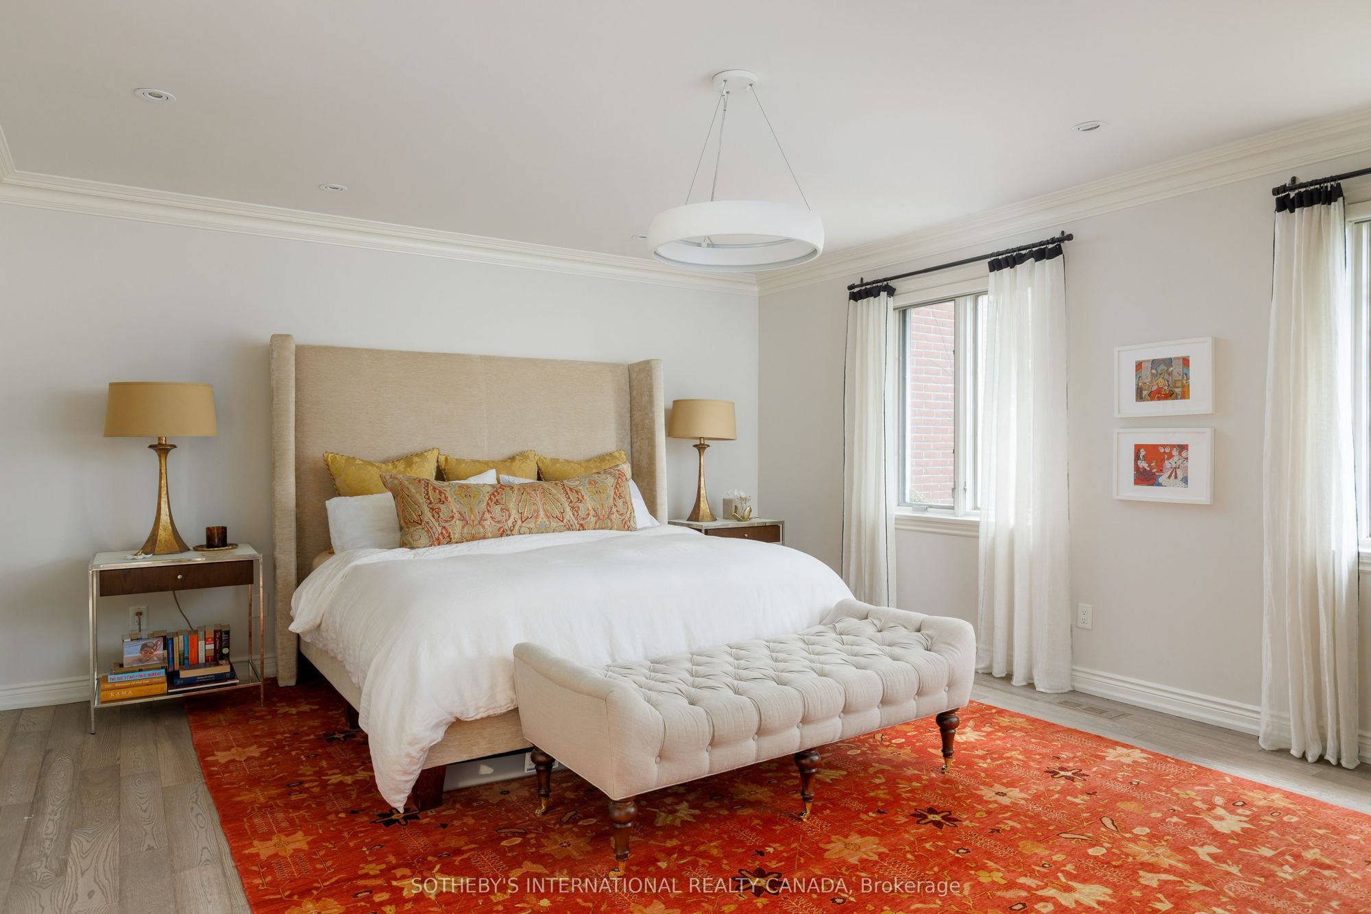
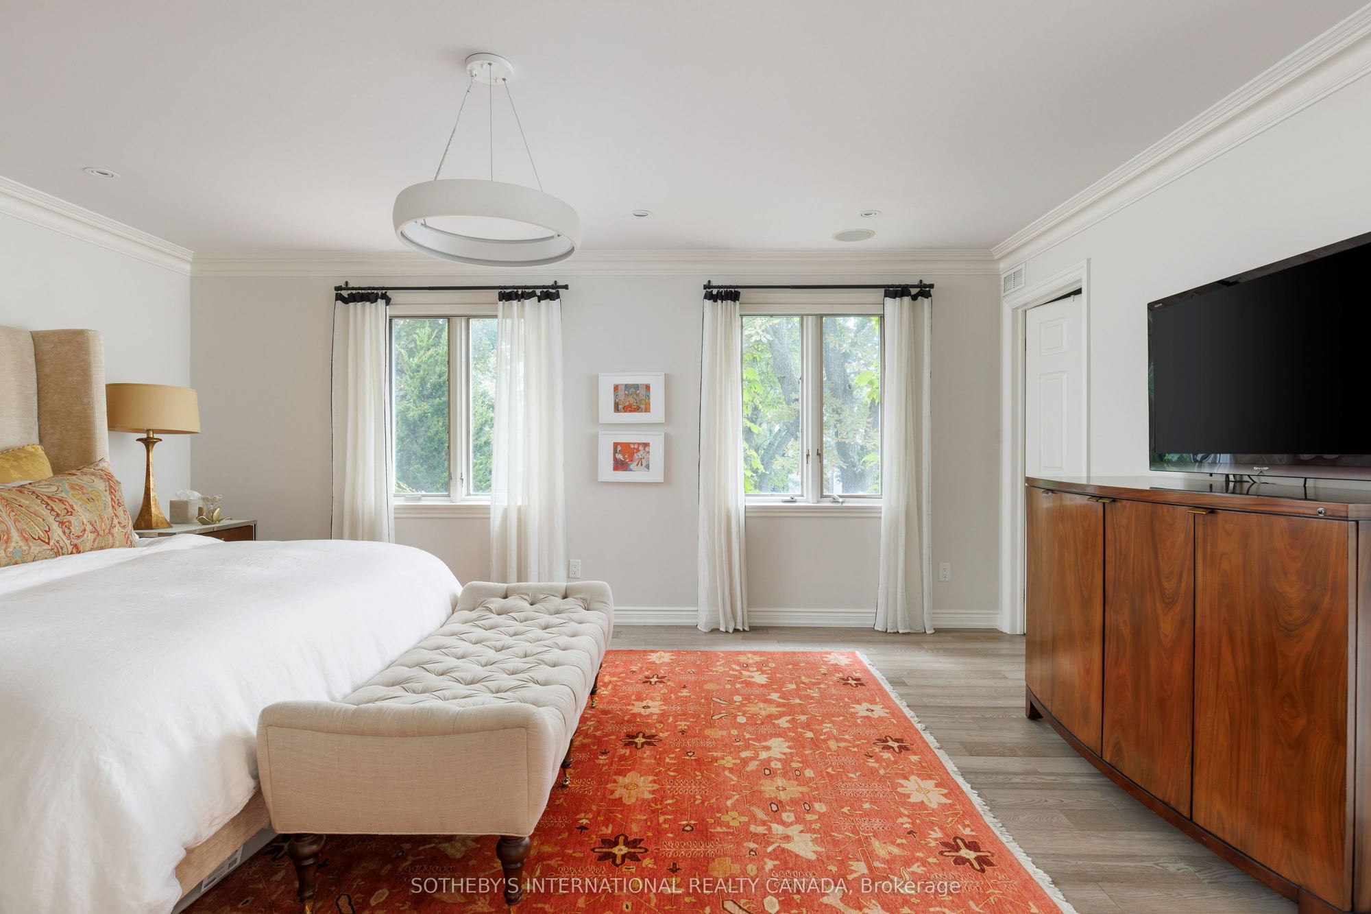
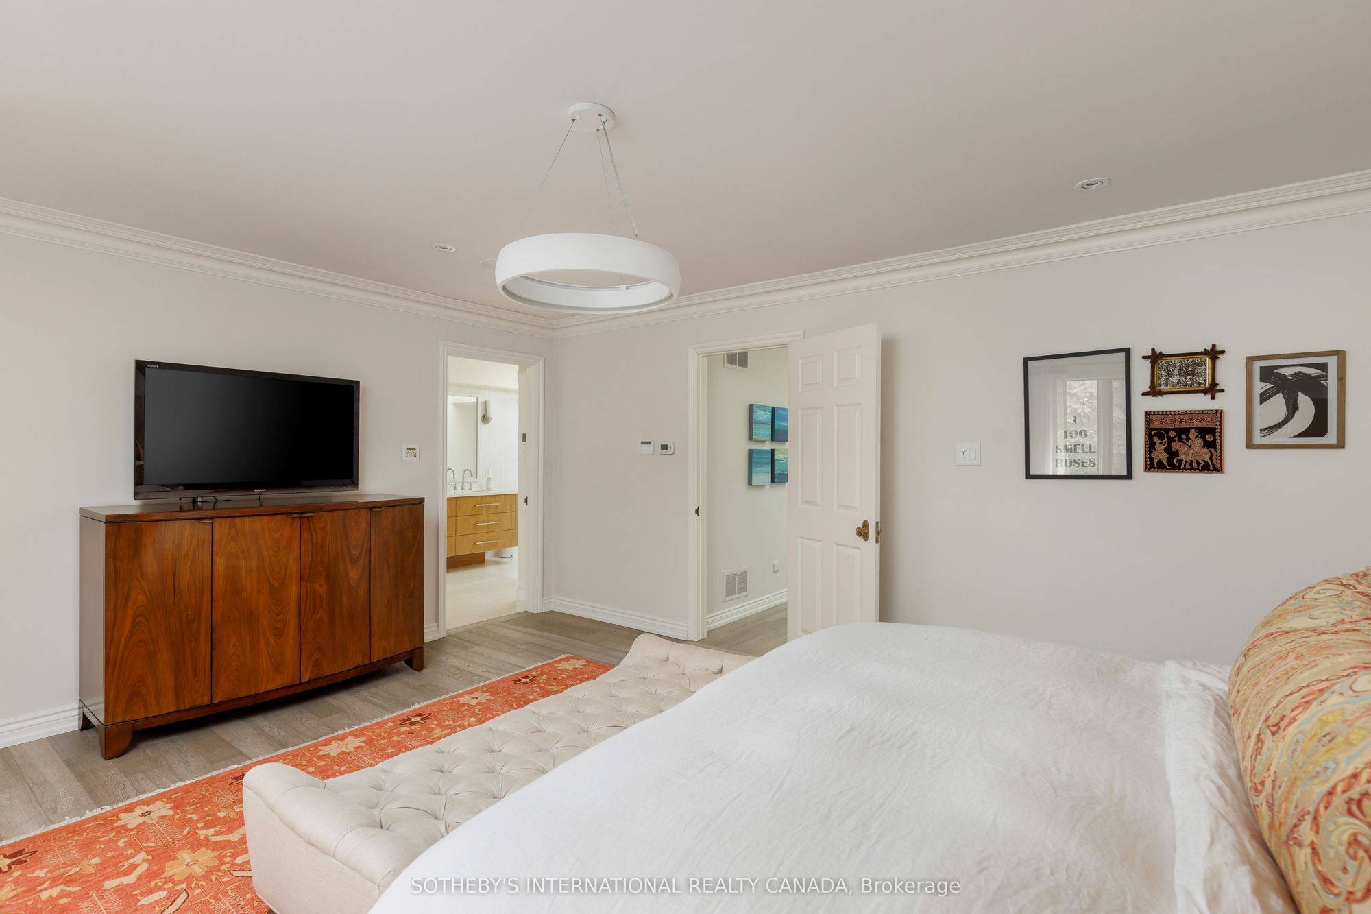
Primary Bedroom
Hardwood Floor
Walk-In Closet(s)
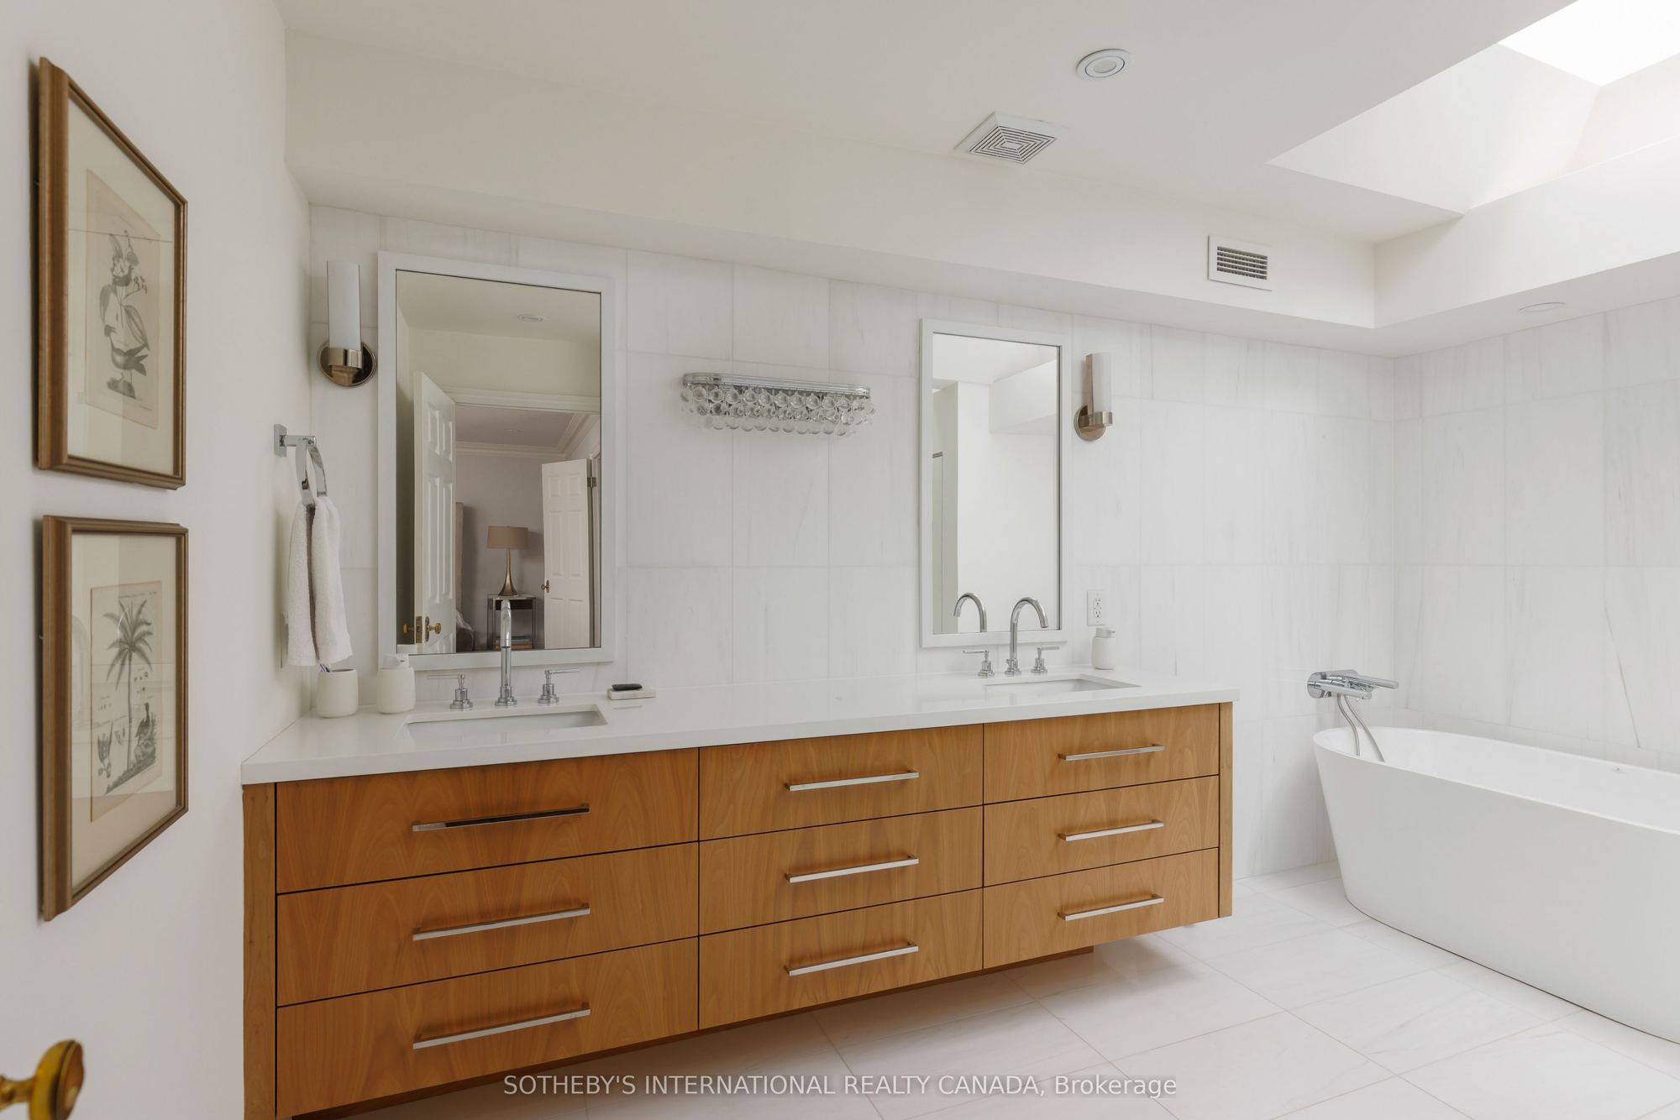
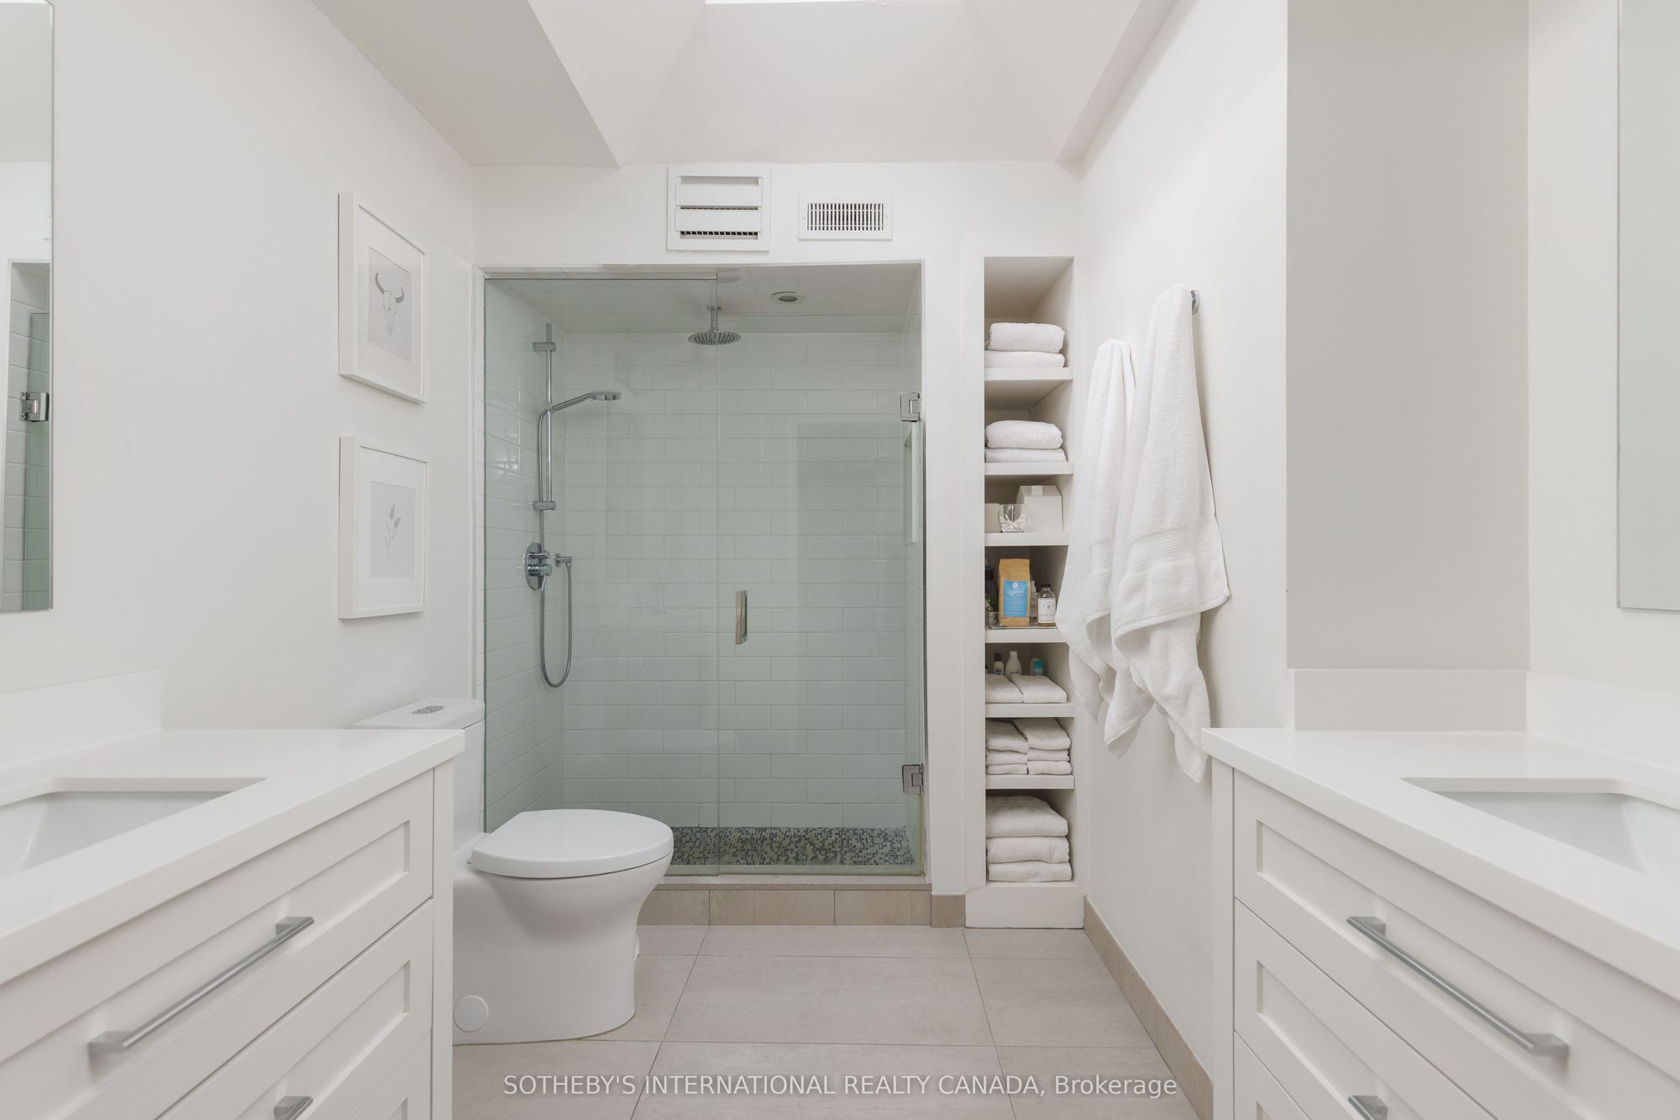
5 Pc Ensuite
6
Second
15.42 x 13.25
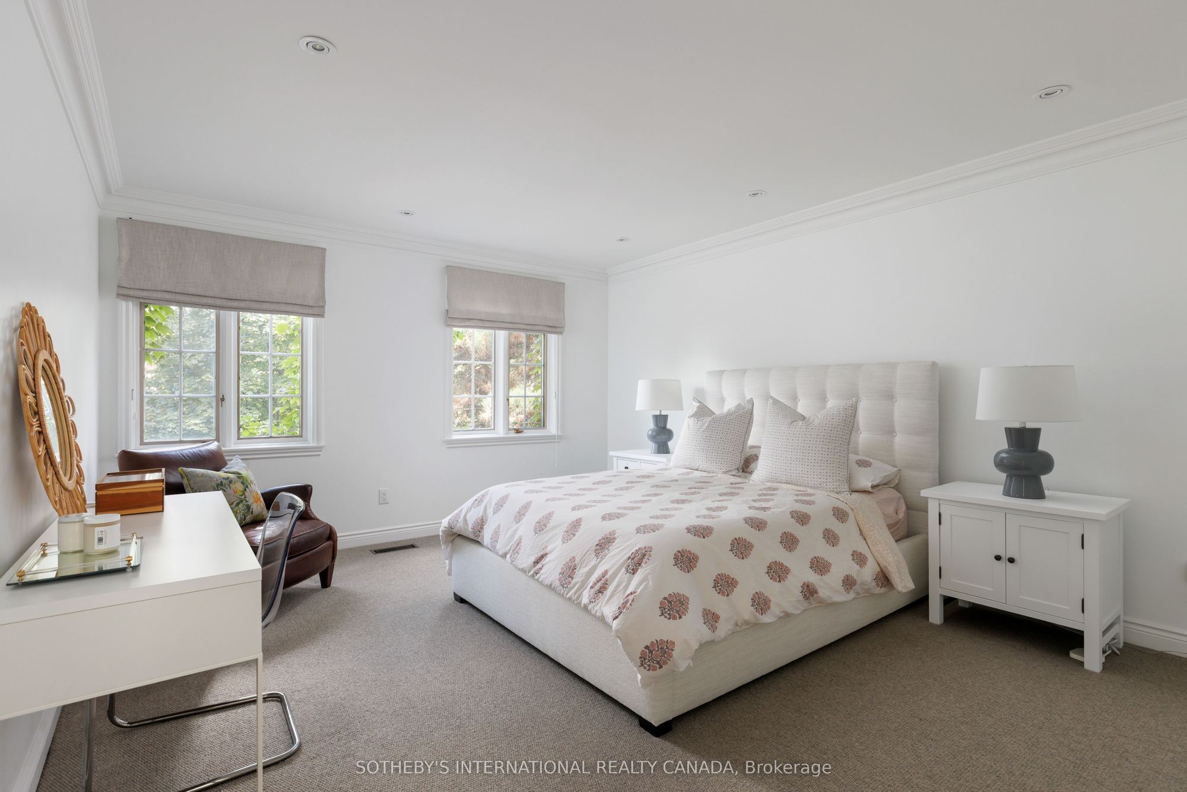
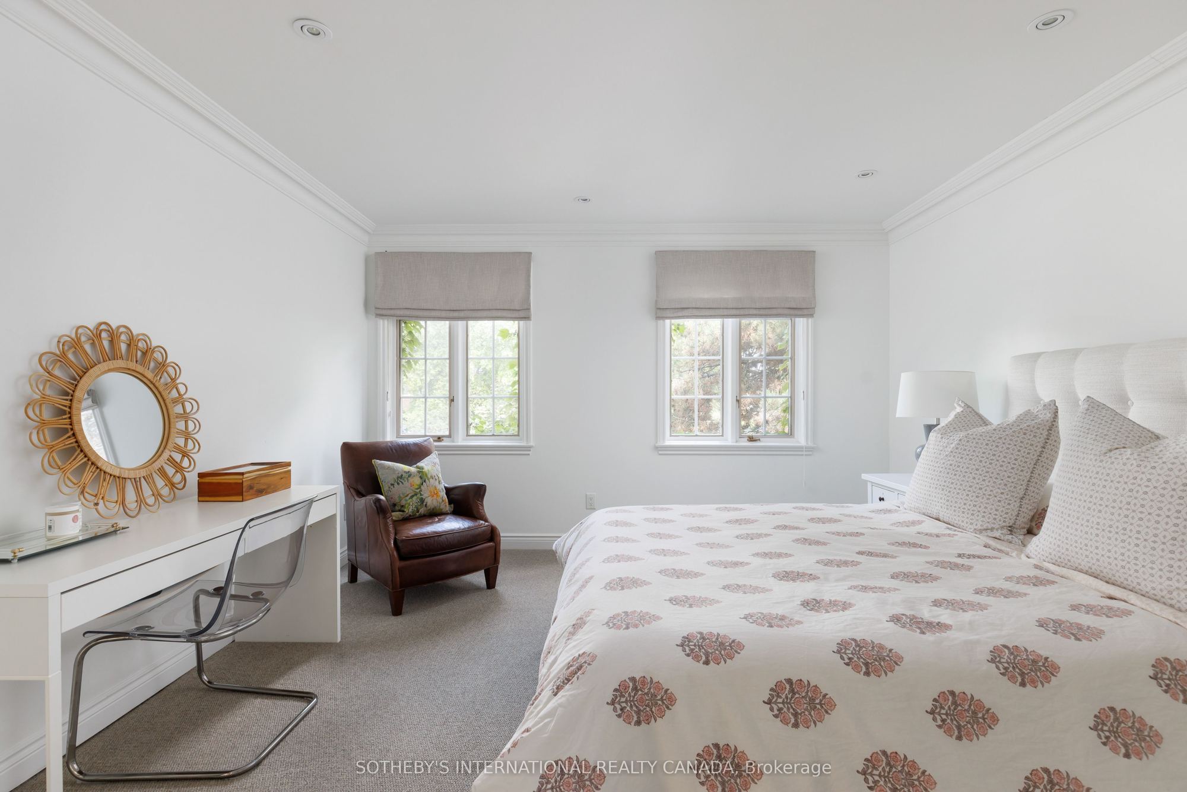
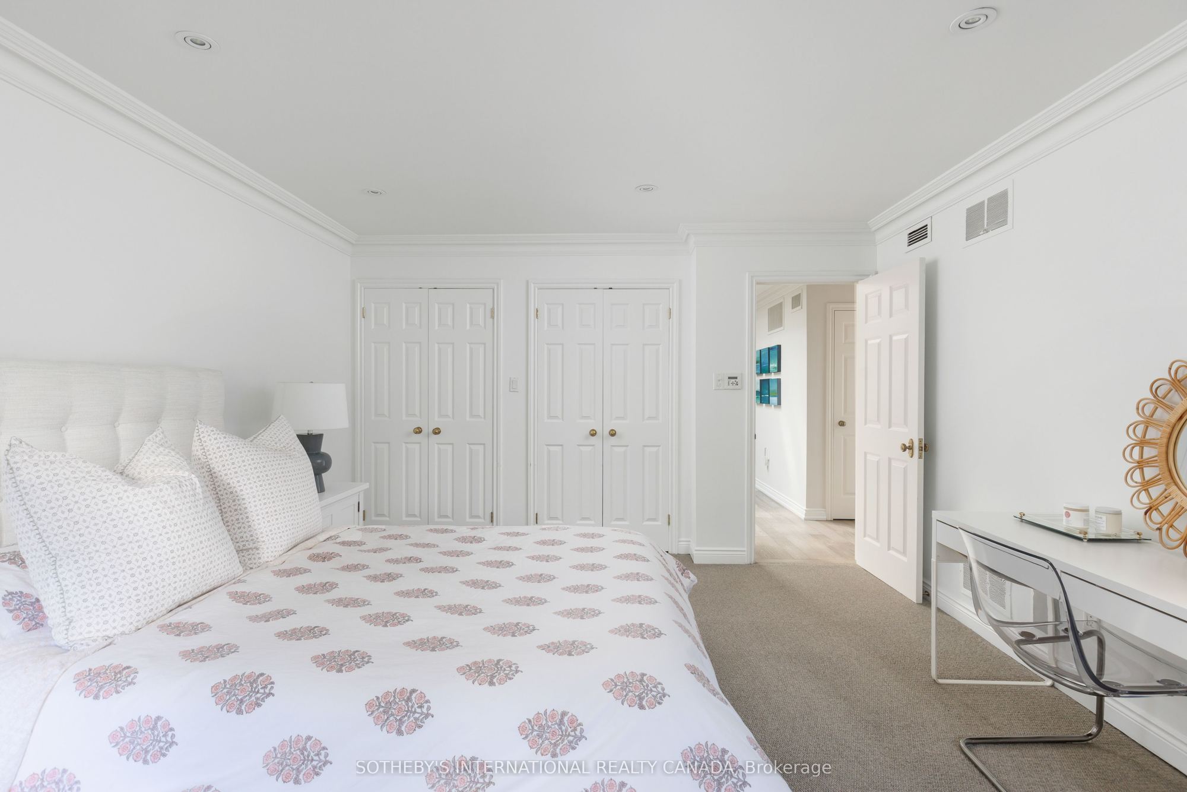
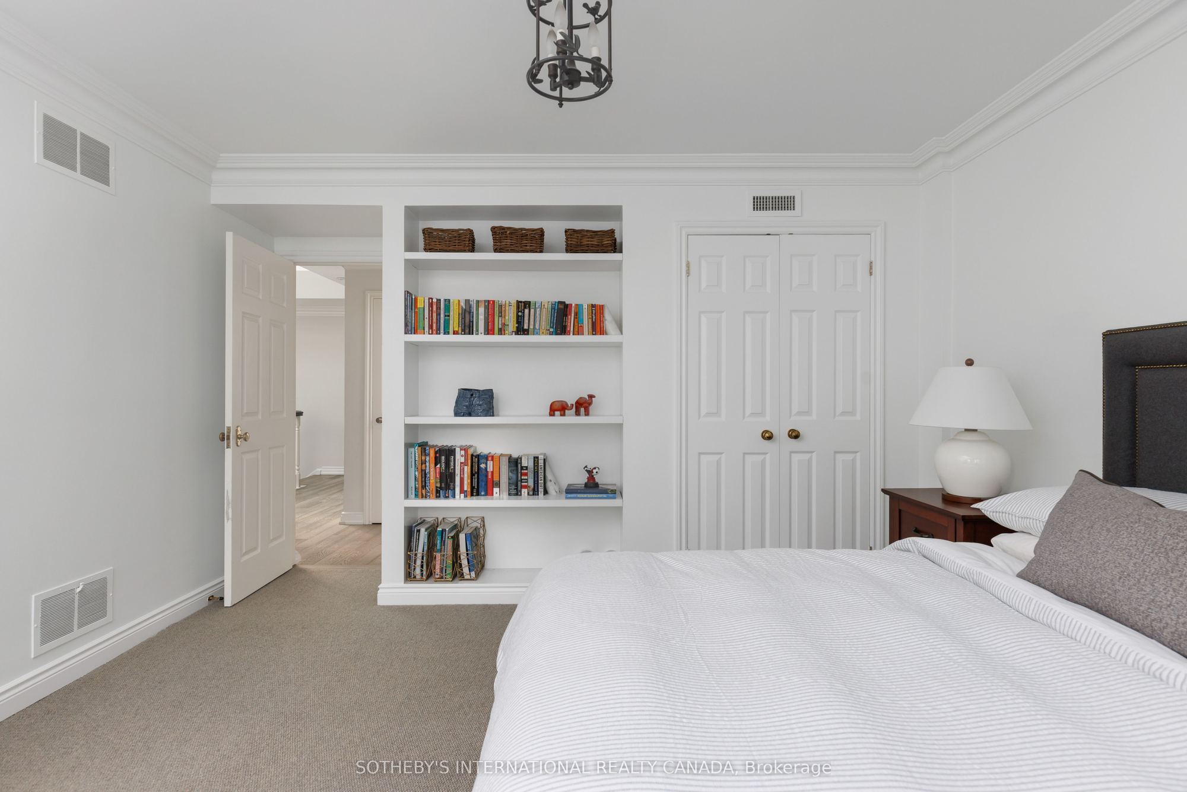
Bedroom 2
Broadloom
Double Closet
Crown Moulding
7
Second
16.21 x 13.19
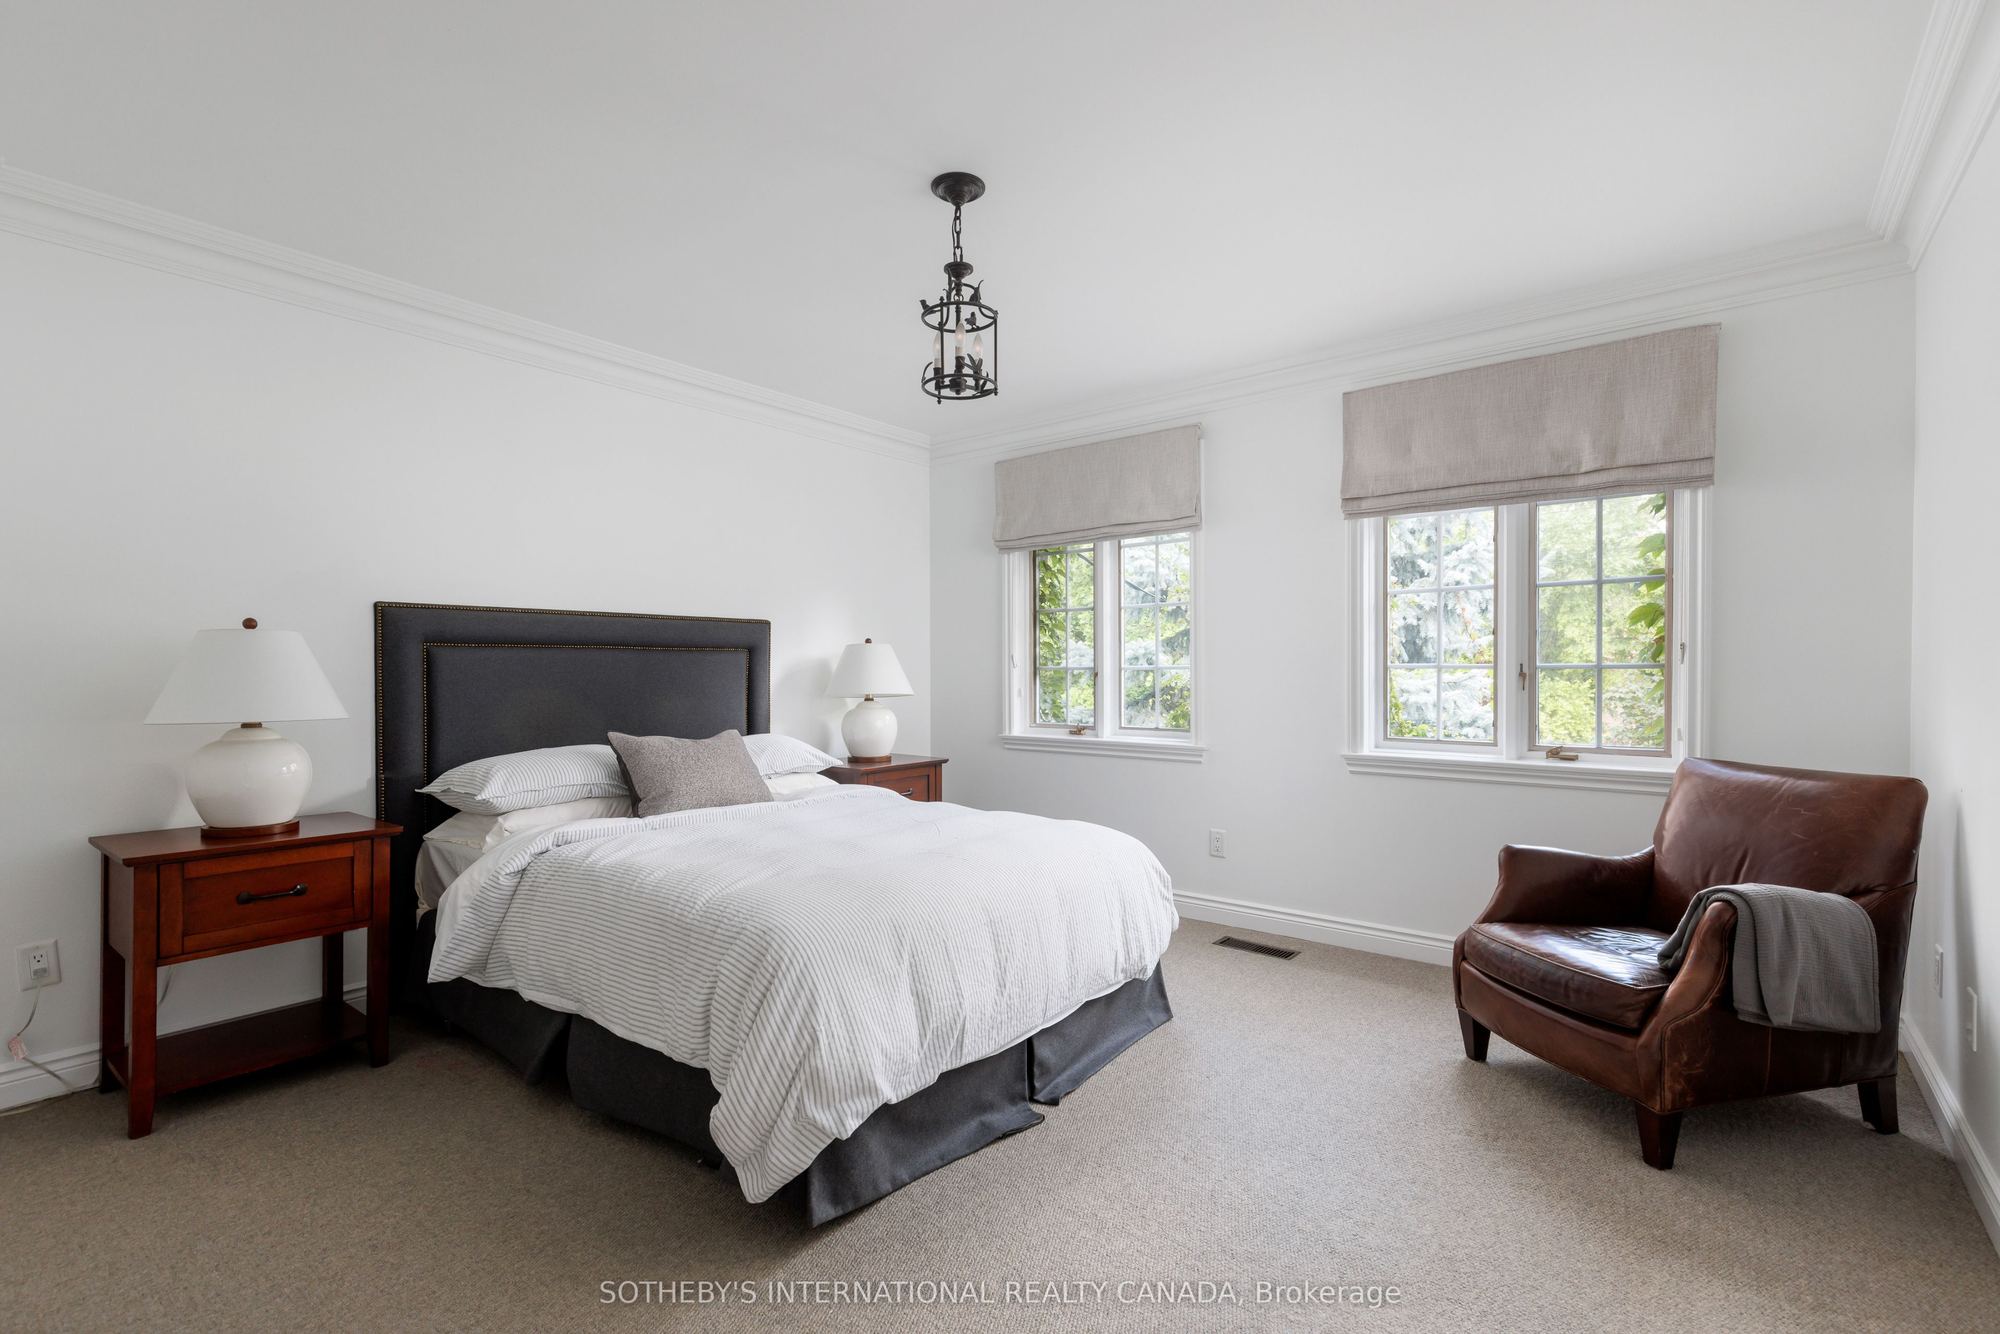
Bedroom 3
Broadloom
Double Closet
Crown Moulding
8
Lower
23.06 x 12.7
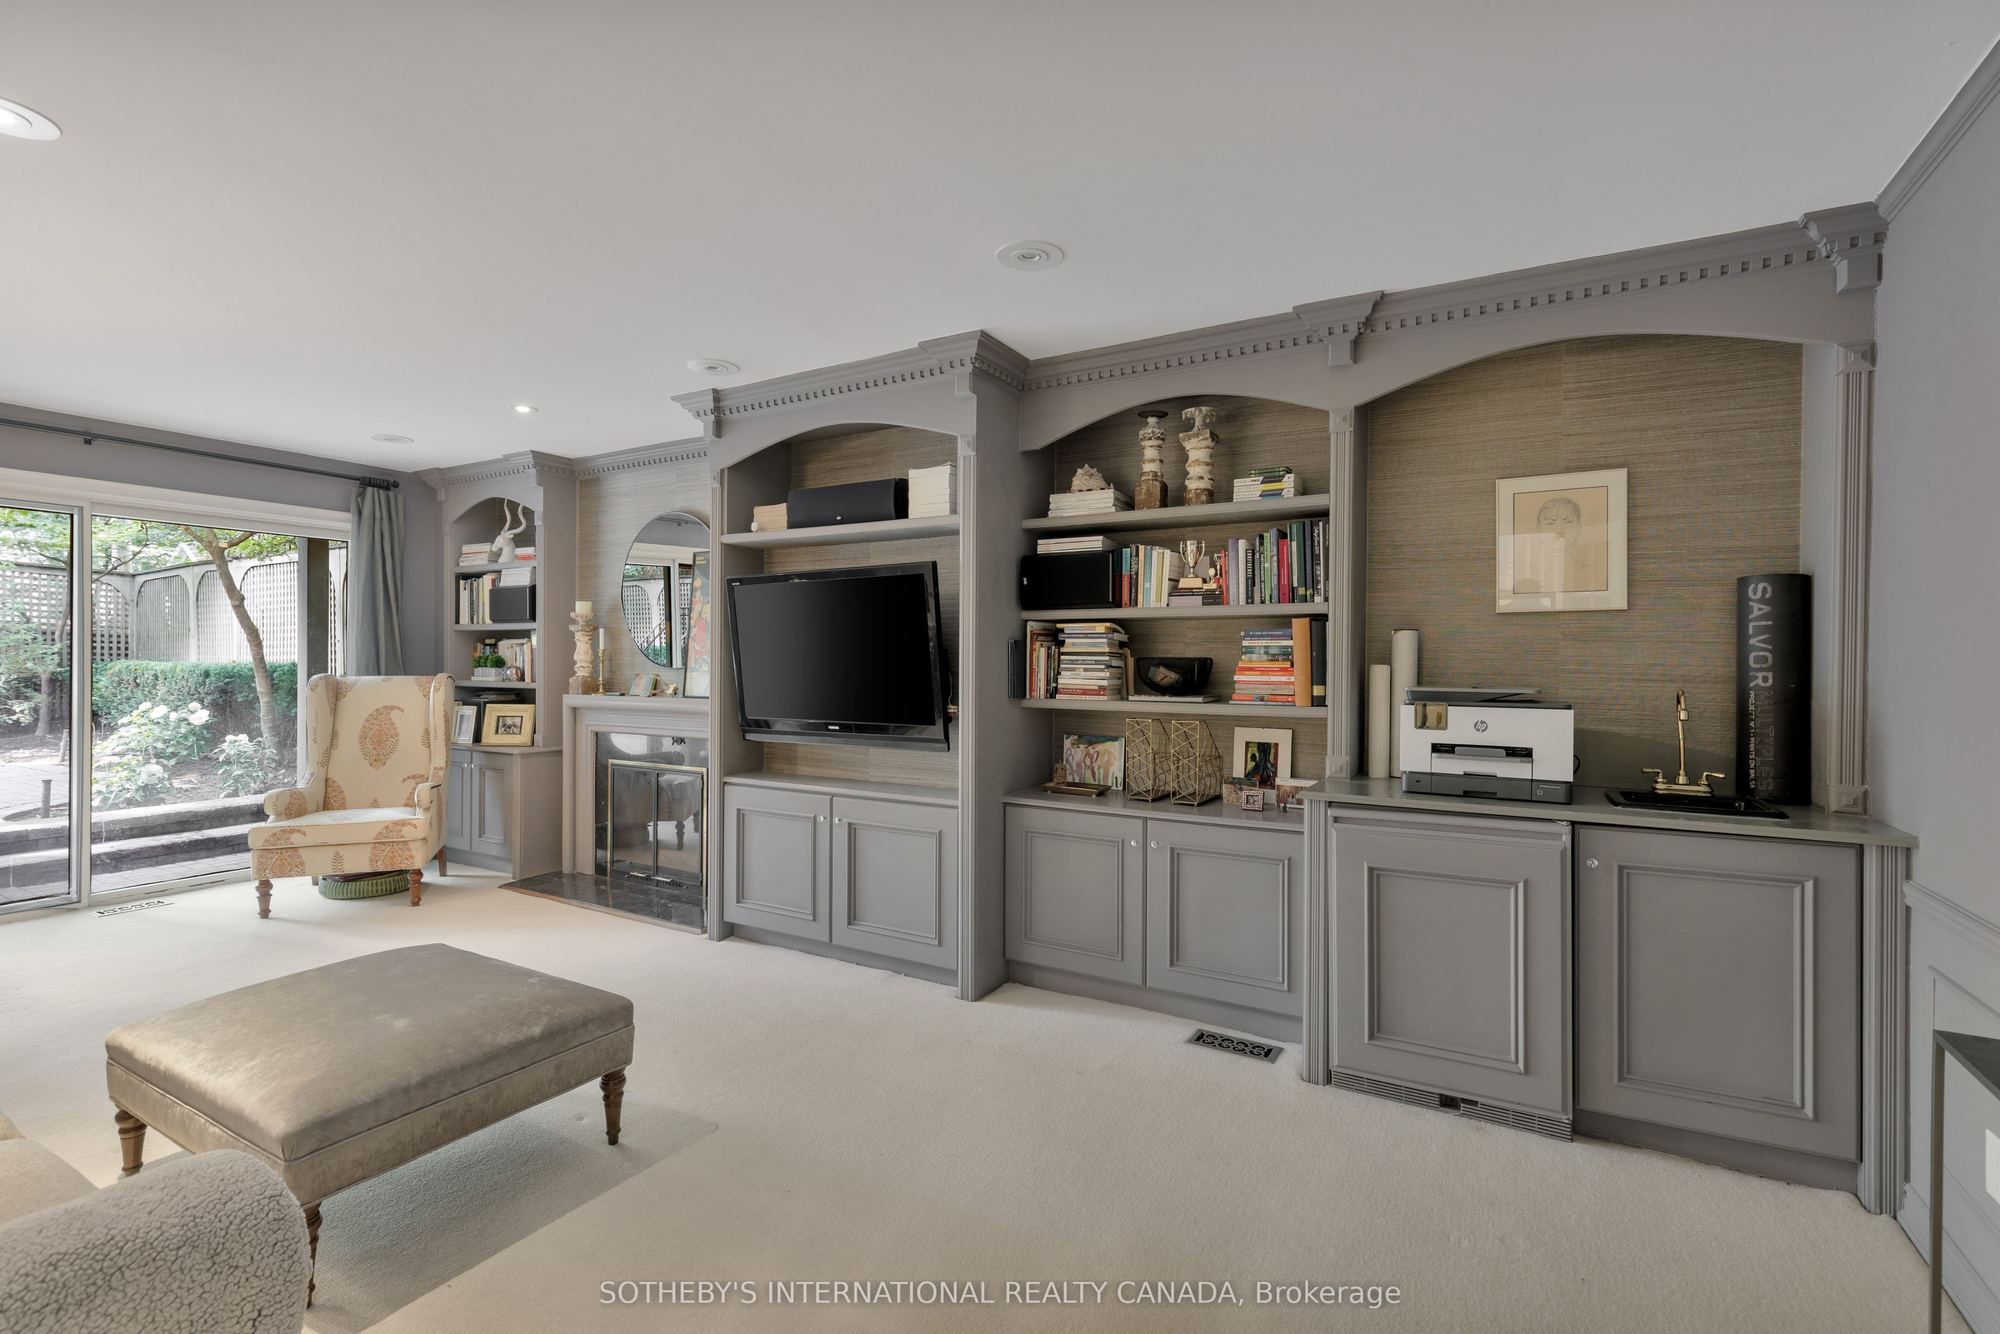
Family Room
W/O To Garden
Fireplace
B/I Shelves
9
Lower
14.83 x 13.16
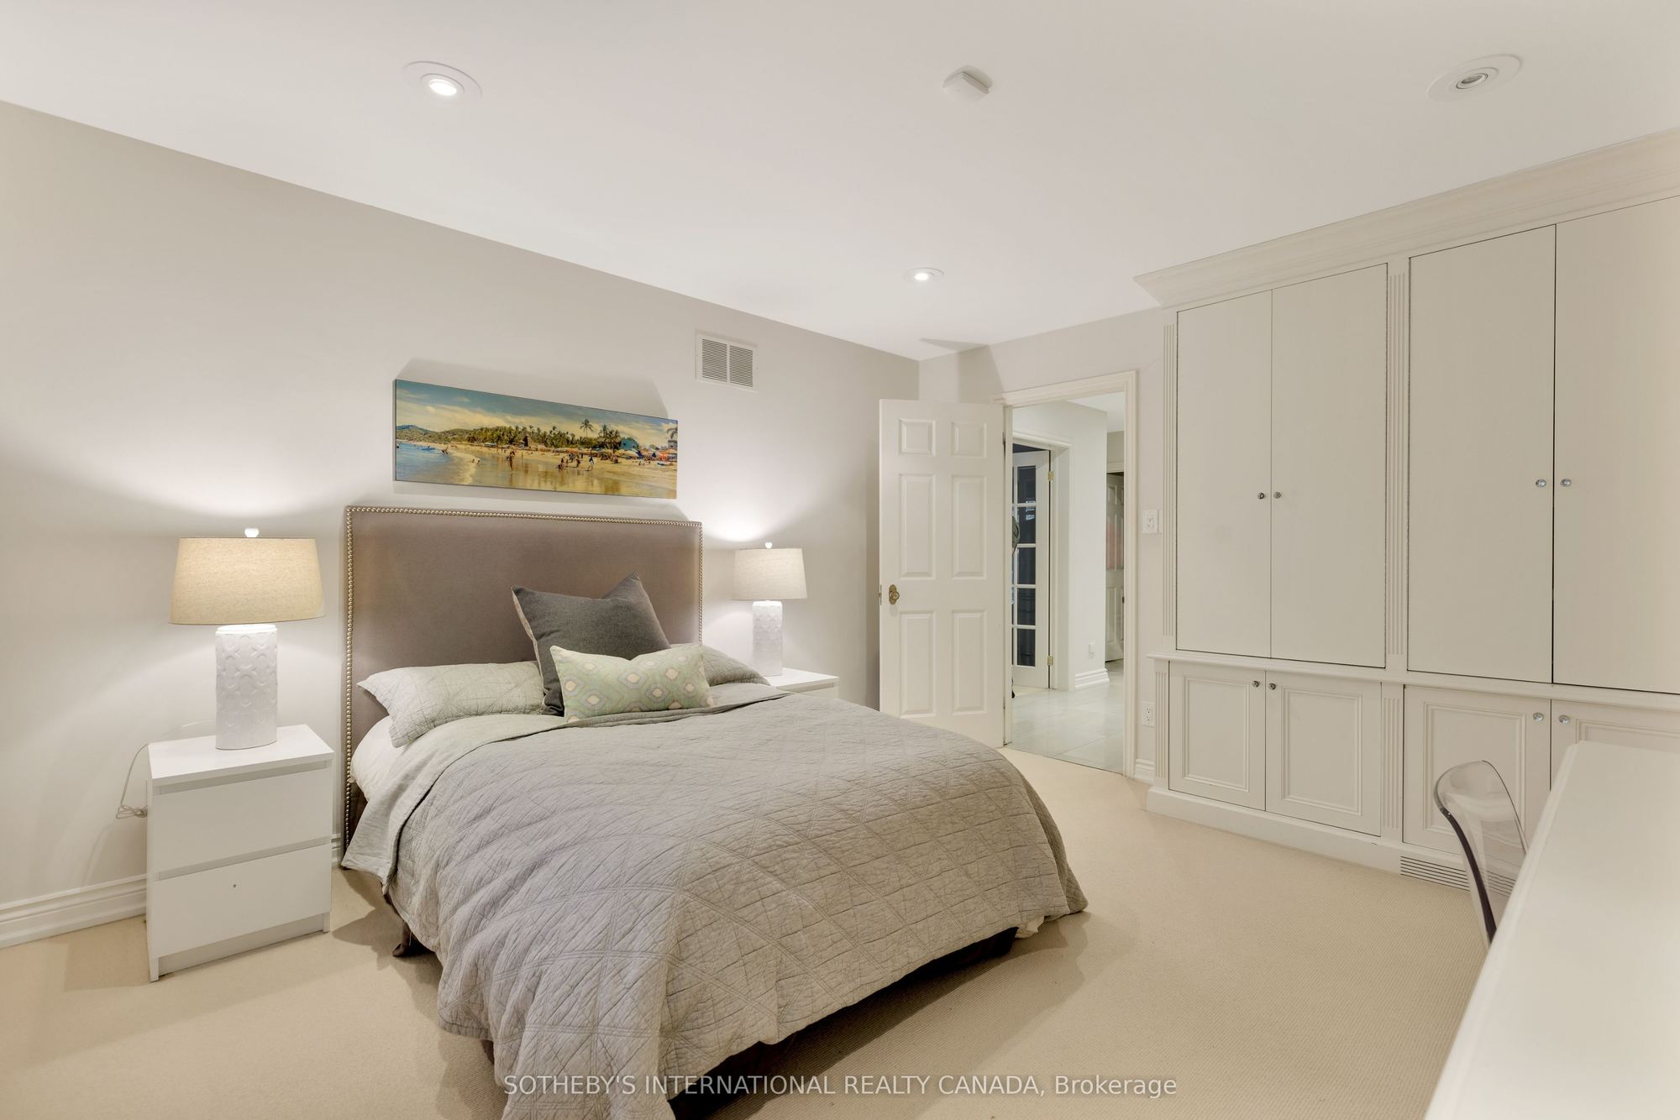
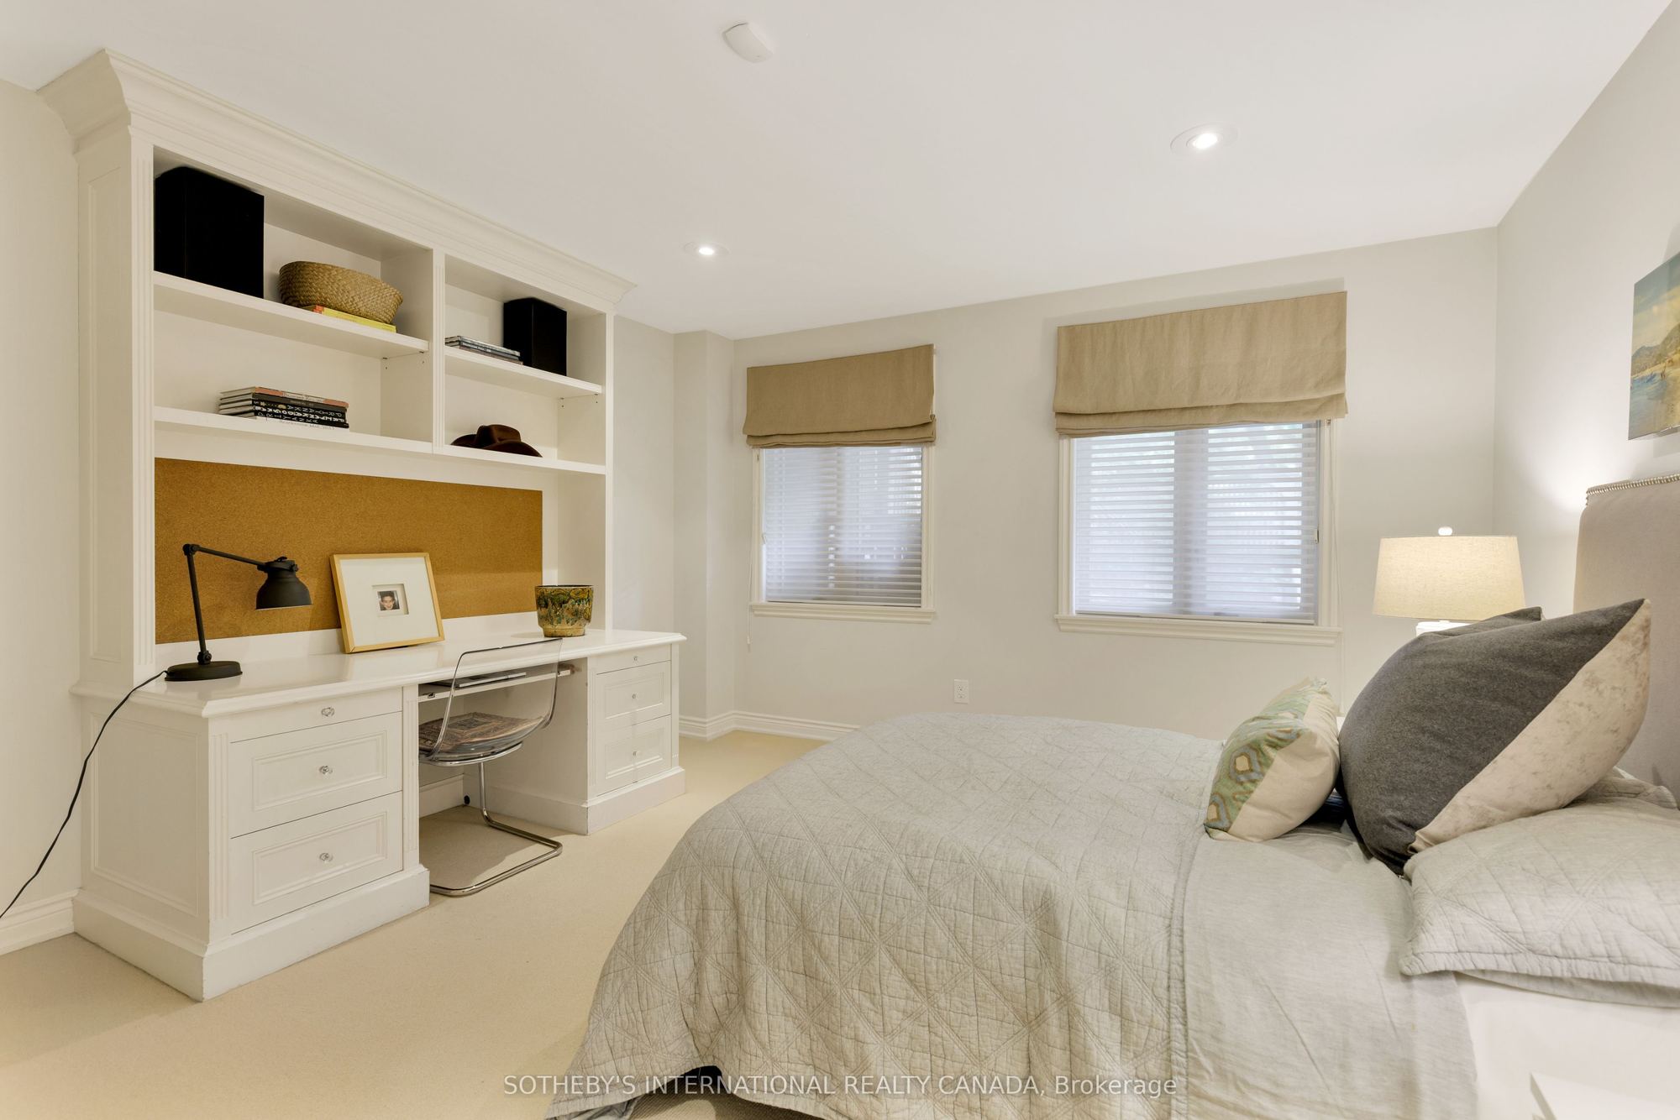
Bedroom 4
Broadloom
B/I Desk
B/I Closet
10
Sub-Basement
33.14 x 26.57
Unfinished
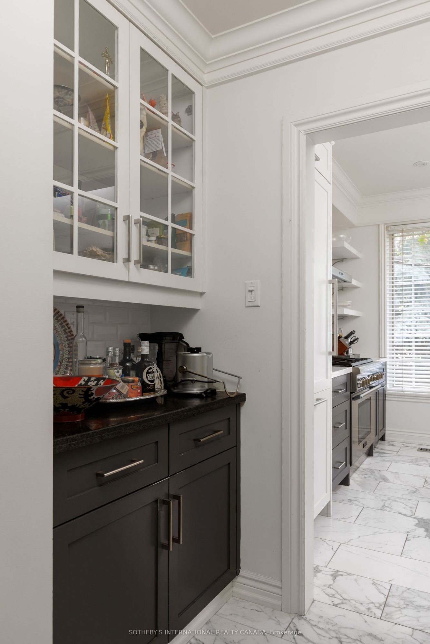
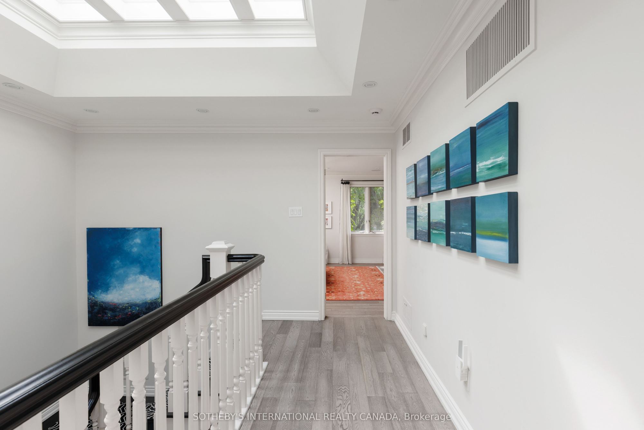
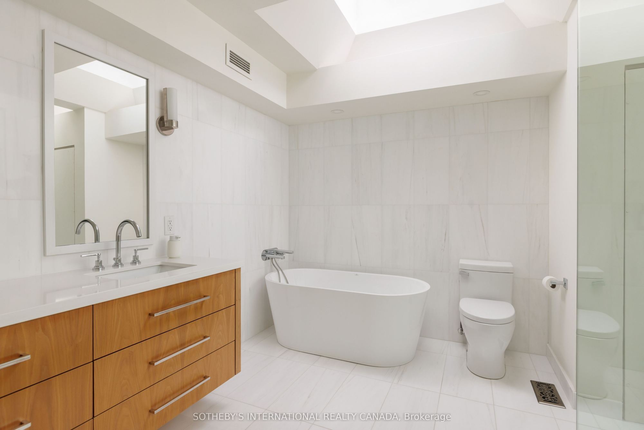
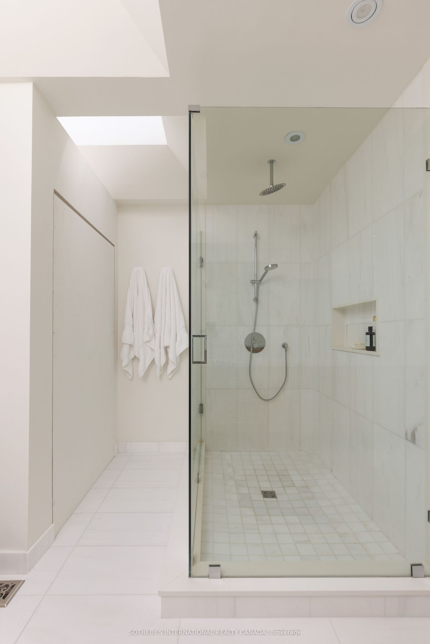
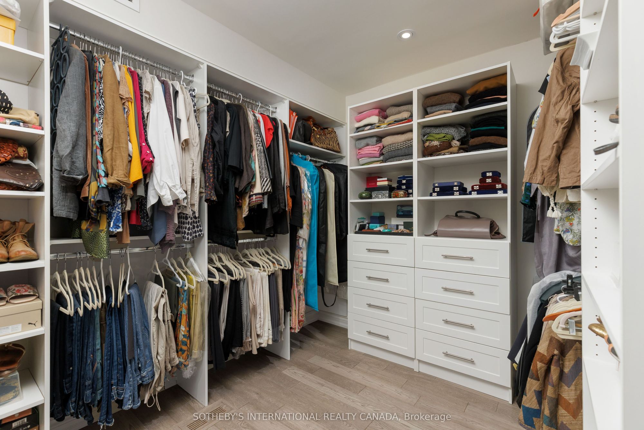
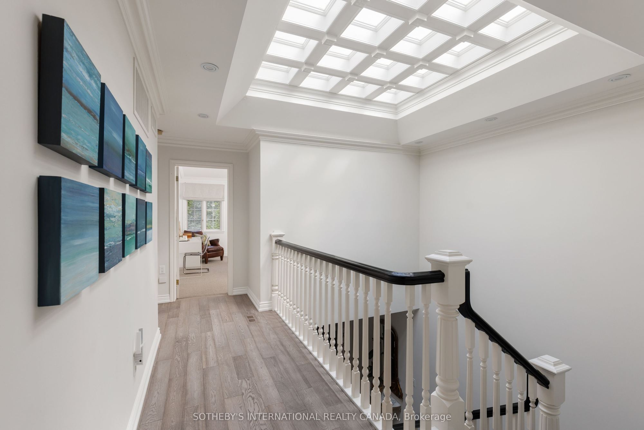
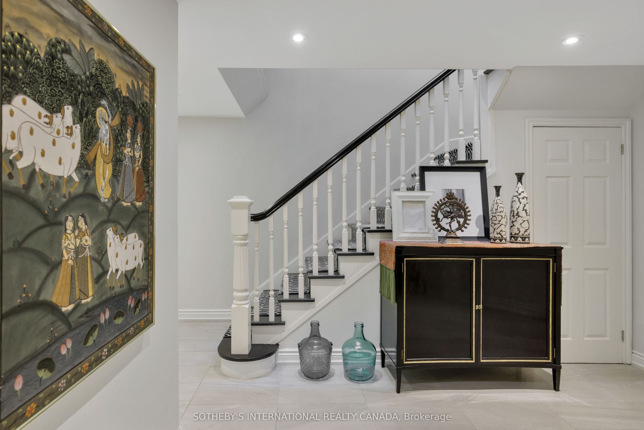
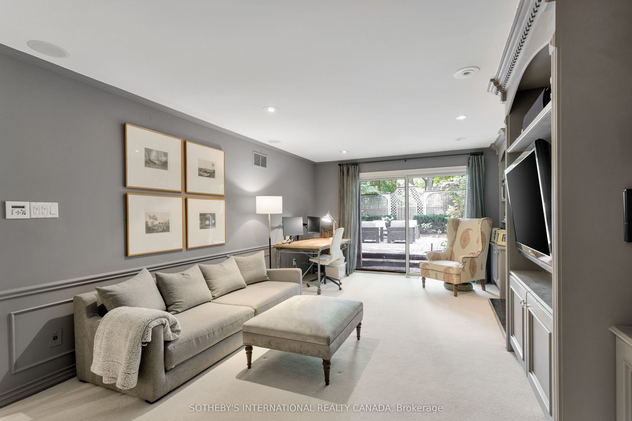
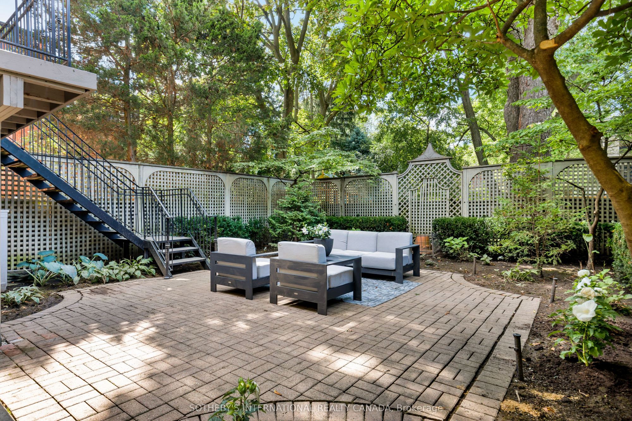
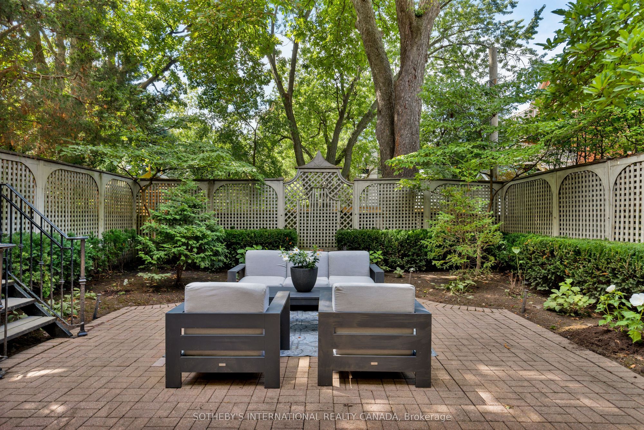
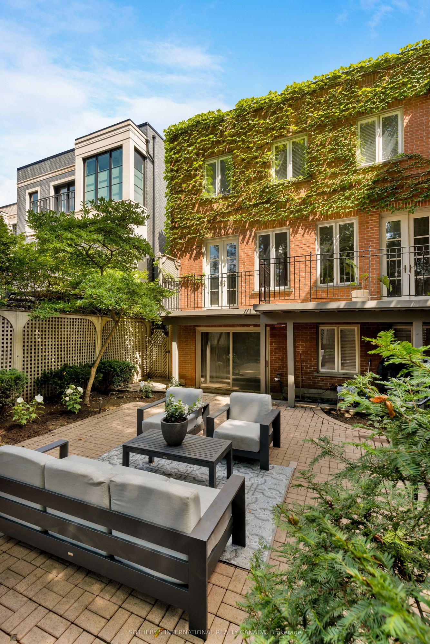
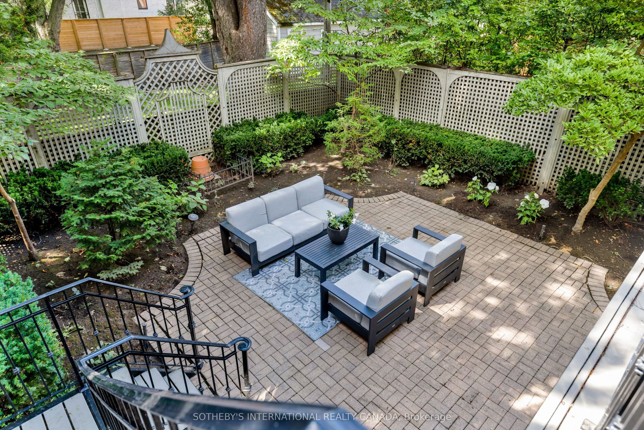
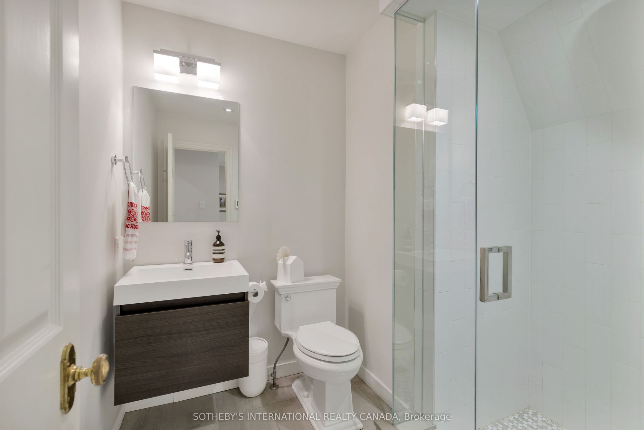
Description: An Exceptional Extra-Wide Joe Brennan Townhome In Coveted Deer Park, Offering Grand Proportions, Abundant Light And Beautifully Updated Interiors Just Steps From Yonge & St. Clair. A handsome Georgian Facade, And Lower Down In The Garden Level Introduce A Dramatic Two-Storey Foyer Crowned By A Detailed Skylight, Filling The Centre Of The Home With Natural Light. Generous Archways Open To Magnificent Principal Rooms: A 26-Foot Living Room With Wood-Burning Fireplace, Contemporary Library Built-Ins And Two Walkouts To A Large West-Facing Terrace, And An Elegant Dining Room Connected Through A Fitted Butler's Pantry To The Renovated Kitchen. Here, Marble Floors, Quartz Counters, A Large Island And Professional Thermador Appliances Create A Superb Everyday Workspace. Upstairs, The Serene Principal Suite Overlooks The Garden And Features A Huge Fitted Dressing Room And Luxurious Skylit 5-Piece Ensuite With Heated Floors, Soaker Tub And Glass Shower. Two Additional Large Bedrooms Share A Renovated Skylit Bath. The Fully Above-Grade Garden Level Offers 8-Foot Ceilings, A Spacious Family Room With Fireplace, Wet Bar, Built-Ins And Walkout, Plus A Fourth Bedroom, Renovated Bath, Laundry And Direct Access To The Rare Double Garage. Outside, A Private Formal West-Facing Garden And Terrace Create A Wonderful Urban Retreat. Integrated Audio, Two HVAC Systems, Irrigation And Parking For Six. An Unusually Substantial, Sophisticated Home In A Superb Walkable Neighbourhood, Minutes To The Subway, Shops, Restaurants, Parks, Clubs And Excellent Schools.
Toggle icons below to view amenities nearby:
 Banks
Banks Bus stations
 Gas stations
 Groceries
 Parks
Parks Restaurants
 Schools
 Shops
ShopsBook a showing or get more information
Listed by SOTHEBY'S INTERNATIONAL REALTY CANADA
NOTE: The information provided herein must only be used by consumers that have a bona fide interest in the purchase, sale, or lease of real estate and may not be used for any commercial purpose or any other purpose.
NOTE: The information provided herein must only be used by consumers that have a bona fide interest in the purchase, sale, or lease of real estate and may not be used for any commercial purpose or any other purpose.