
Real Estate Example
Independently Owned And Operated
40 - 1110 Finch Ave West , Toronto, ON
808 - 18 William Carson Crescent
St. Andrew-Windfields, Toronto C12, ON, M2P 2G6
For Sale
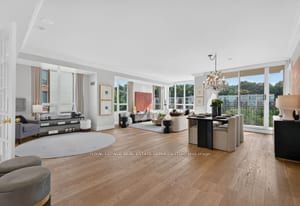
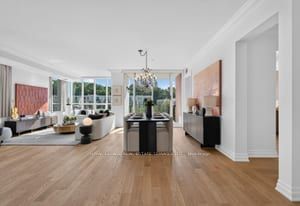
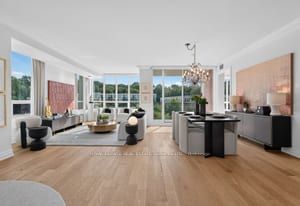
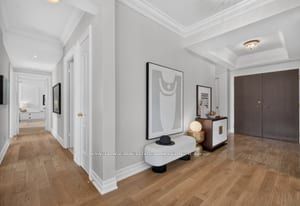
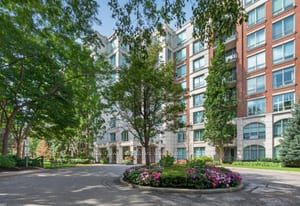
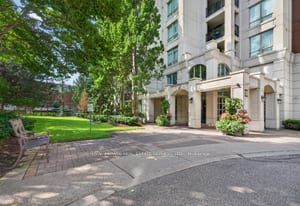
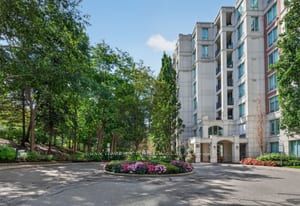
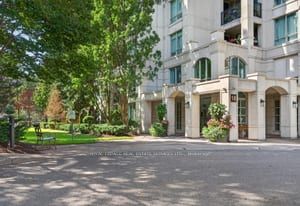
Asking: $1,899,000
Days on market: 1
Style: Condo Apartment, Apartment
Bedroom(s): 2 + 1
Washroom(s): 3 (1x5xMain, 1x4xMain, 1x2xMain)
Kitchen(s): 1
Approx. Sqft: 1800-1999
Cross St: Yonge/York Mills
Extra Information
Maintenance Fee: $2101.31/month
Taxes: $6,568.19/2026
Room(s): 7
Basement: None
Garage Type: Underground
Parking Space(s): 2
Fireplace/Stove: N
Heating: Forced Air
CAC: Central Air
Exterior: Brick
Balcony: Open
Occupancy: Immediate
Bldg Insurance Included: Y
Cable TV Included: Y
CAC Included: Y
Condo Taxes Included: N
Heat Included: Y
Hydro Included: Y
Water Included: Y
Parking Included: Y
Common Elements Included: Y
MLS#: C13718484
Room Details
#
Level
Size(ft)
Description
1
Main
15.42 x 5.91
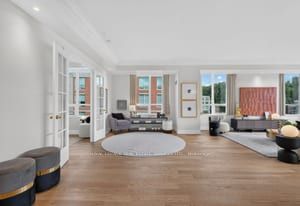
Foyer
Large Closet
2 Pc Bath
Marble Floor
2
Main
28.28 x 21.62
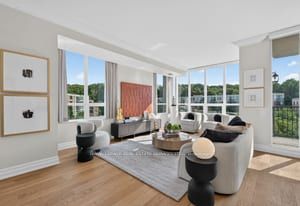
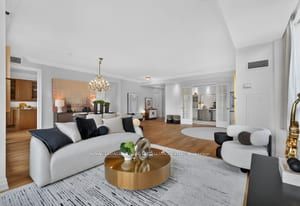
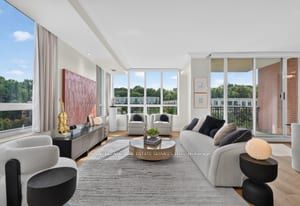
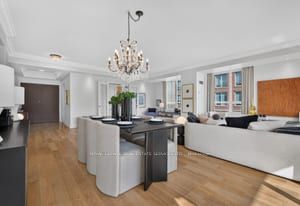
Living Room
Open Concept
Large Window
Combined w/Dining
3
Main
28.28 x 21.62
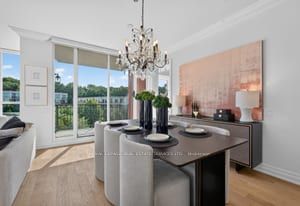
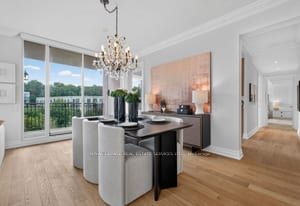
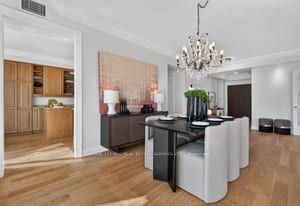
Dining Room
Combined w/Living
W/O To Balcony
Hardwood Floor
4
Main
11.15 x 8.92
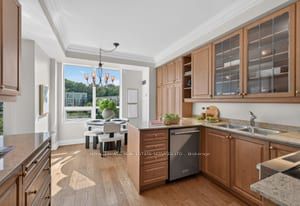
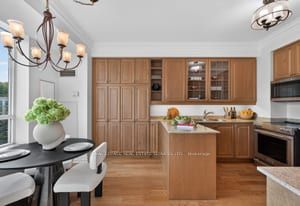
Kitchen
Eat-in Kitchen
Large Window
Granite Counters
5
Main
10.5 x 8.92
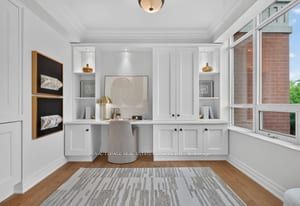
Office
B/I Bookcase
Large Window
French Doors
6
Main
18.24 x 10.93
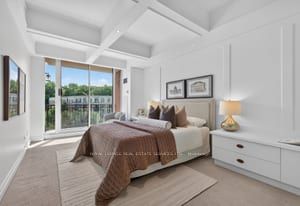
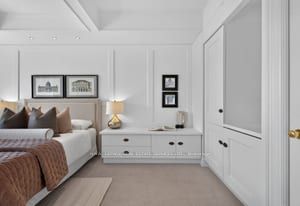
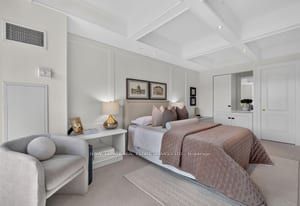
Primary Bedroom
W/O To Balcony
Walk-In Closet(s)
Broadloom
7
Main
13.16 x 7.84
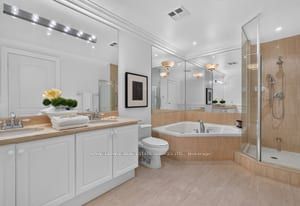
Bathroom
5 Pc Ensuite
Marble Counter
Marble Floor
8
Main
14.24 x 9.91
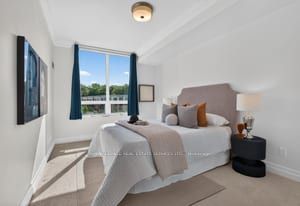
Bedroom 2
Large Window
Double Closet
Broadloom
9
Main
13.16 x 7.84
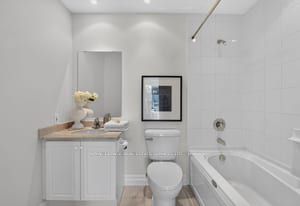
Bathroom
4 Pc Bath
Marble Counter
Marble Floor
10
Main
0 x 0
Bathroom
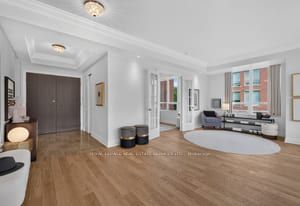
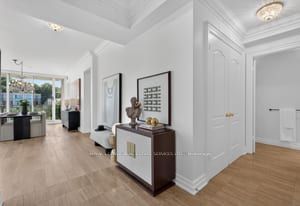
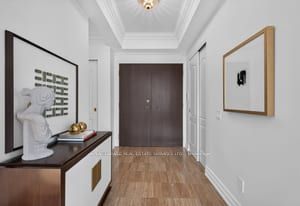
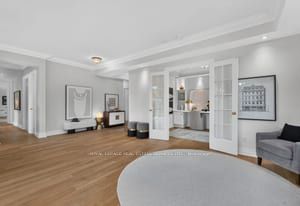
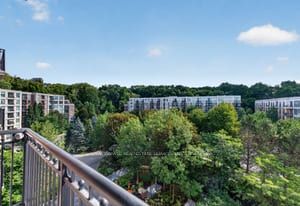
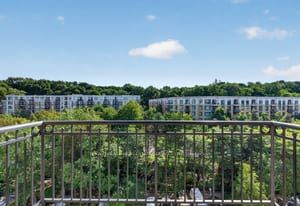
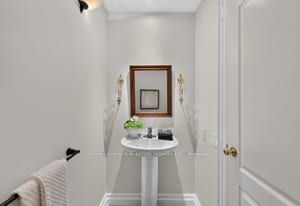
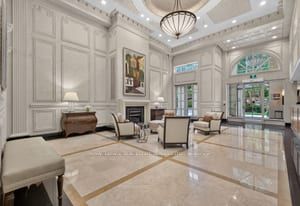
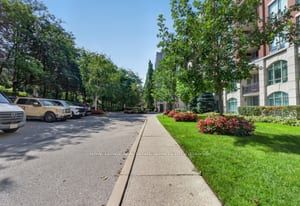
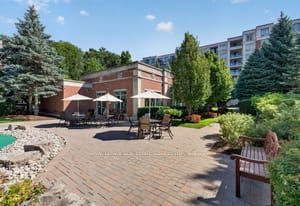
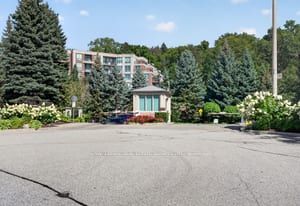
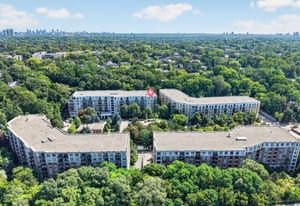
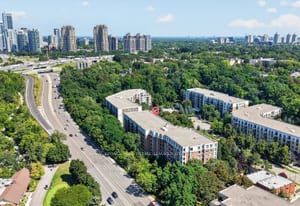
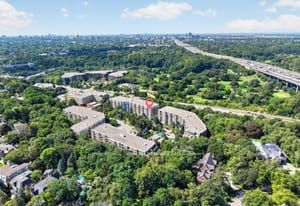
Description: Welcome to this masterfully upgraded, dual-exposure north-east sub-penthouse corner end unit, meticulously designed for enhanced privacy, refreshing cross-airflow, and panoramic views. Exquisite architectural details meet soaring 9-foot ceilings and an abundance of natural light throughout. Enjoy total peace of mind with an in-suite security system and premium building amenities including a 24-hour concierge in a gated community, indoor swimming pool, fitness gym, and plenty of visitor parking. All windows are equipped with premium electric remote-control custom blinds for effortless privacy and shade. Step through grand double doors into a foyer distinguished by elegant tray ceilings and crystal chandelier and custom perimeter pot lighting wrapping around the den and side windows. Step out into two private balconies overlooking serene, lush treetops. The chef's eat-in kitchen is a masterpiece of functionality, boasting premium integrated appliances, stone counters, abundant custom cabinetry, and a dedicated breakfast nook window. Classic glass French doors open to a versatile den with custom built-ins. The split-bedroom layout features an exceptionally spacious second bedroom utilizing its own full 4-piece bathroom, and a primary suite retreat complete with a private walk-out balcony, custom ceilings, integrated pot lights, a walk-in closet, and floor-to-ceiling built-in wardrobes. The 5-piece primary ensuite offers a spa experience with a double sink vanity, deep corner tub, and separate glass shower. Complete with an additional guest powder room and dedicated laundry room with sink. A locker and 2 side-by-side parking space conveniently located across the condo entrance.
Toggle icons below to view amenities nearby:
 Banks
Banks Bus stations
 Gas stations
 Groceries
 Parks
Parks Restaurants
 Schools
 Shops
ShopsBook a showing or get more information
Listed by ROYAL LEPAGE REAL ESTATE SERVICES LTD.
NOTE: The information provided herein must only be used by consumers that have a bona fide interest in the purchase, sale, or lease of real estate and may not be used for any commercial purpose or any other purpose.
NOTE: The information provided herein must only be used by consumers that have a bona fide interest in the purchase, sale, or lease of real estate and may not be used for any commercial purpose or any other purpose.