
Real Estate Example
Independently Owned And Operated
40 - 1110 Finch Ave West , Toronto, ON
502 - 97 Lawton Boulevard
Yonge-St. Clair, Toronto C02, ON, M4V 1Z6
For Sale
Asking: $499,000
Days on market: 1
Style: Condo Apartment, Apartment
Bedroom(s): 2
Washroom(s): 2 (1x3, 1x4)
Kitchen(s): 1
Approx. Sqft: 900-999
Cross St: Yonge St south from Merton to right at Lawton Blvd.
Extra Information
Maintenance Fee: $2263.78/month
Taxes: $4,043.72/2026
Room(s): 5
Basement: None
Garage Type: Underground
Parking Space(s): 1
Fireplace/Stove: Y
Heating: Forced Air
CAC: Central Air
Exterior: Brick
Balcony: Juliette
Occupancy: TBD
Bldg Insurance Included: Y
Cable TV Included: N
CAC Included: N
Condo Taxes Included: N
Heat Included: Y
Hydro Included: Y
Water Included: Y
Parking Included: Y
Common Elements Included: Y
MLS#: C13720328
Room Details
#
Level
Size(ft)
Description
1
Flat
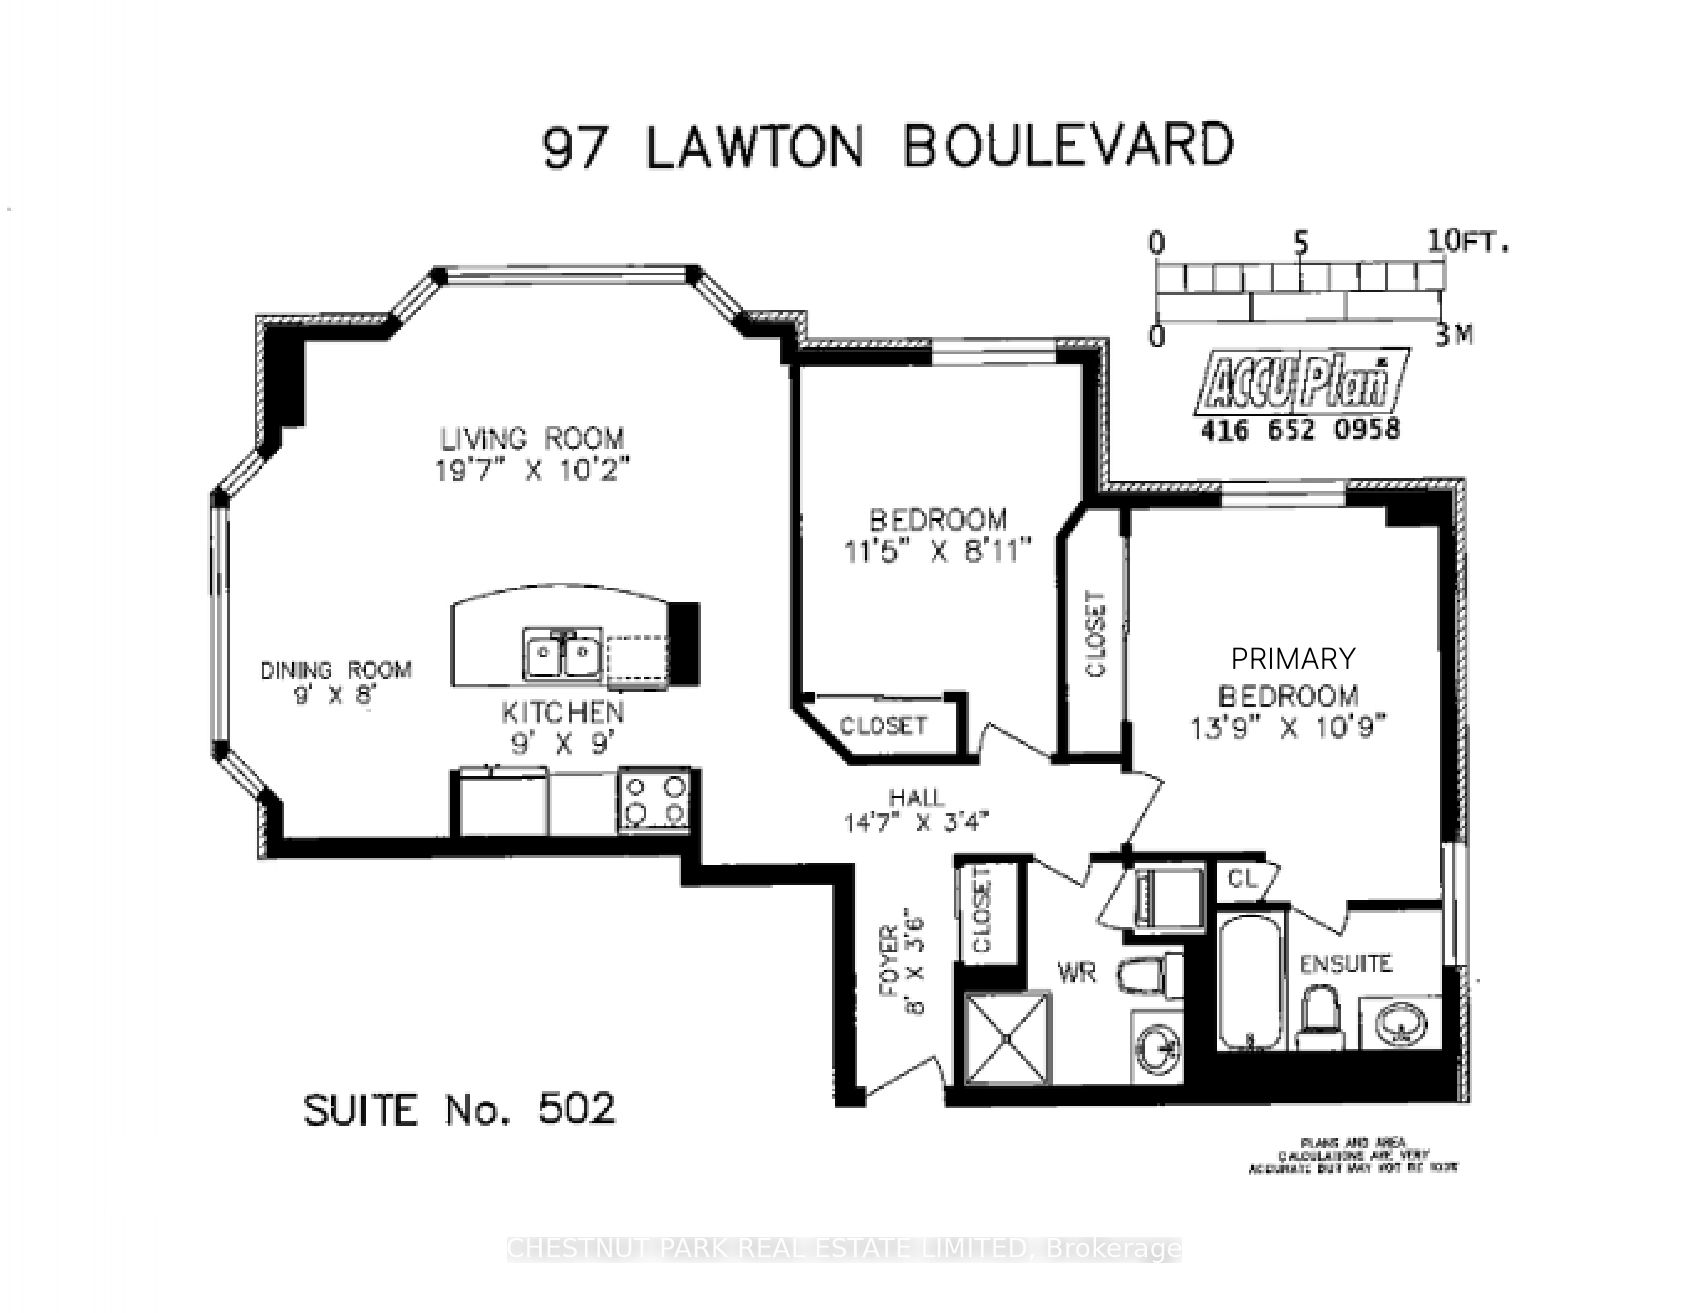
11.22 x 3.61
Foyer
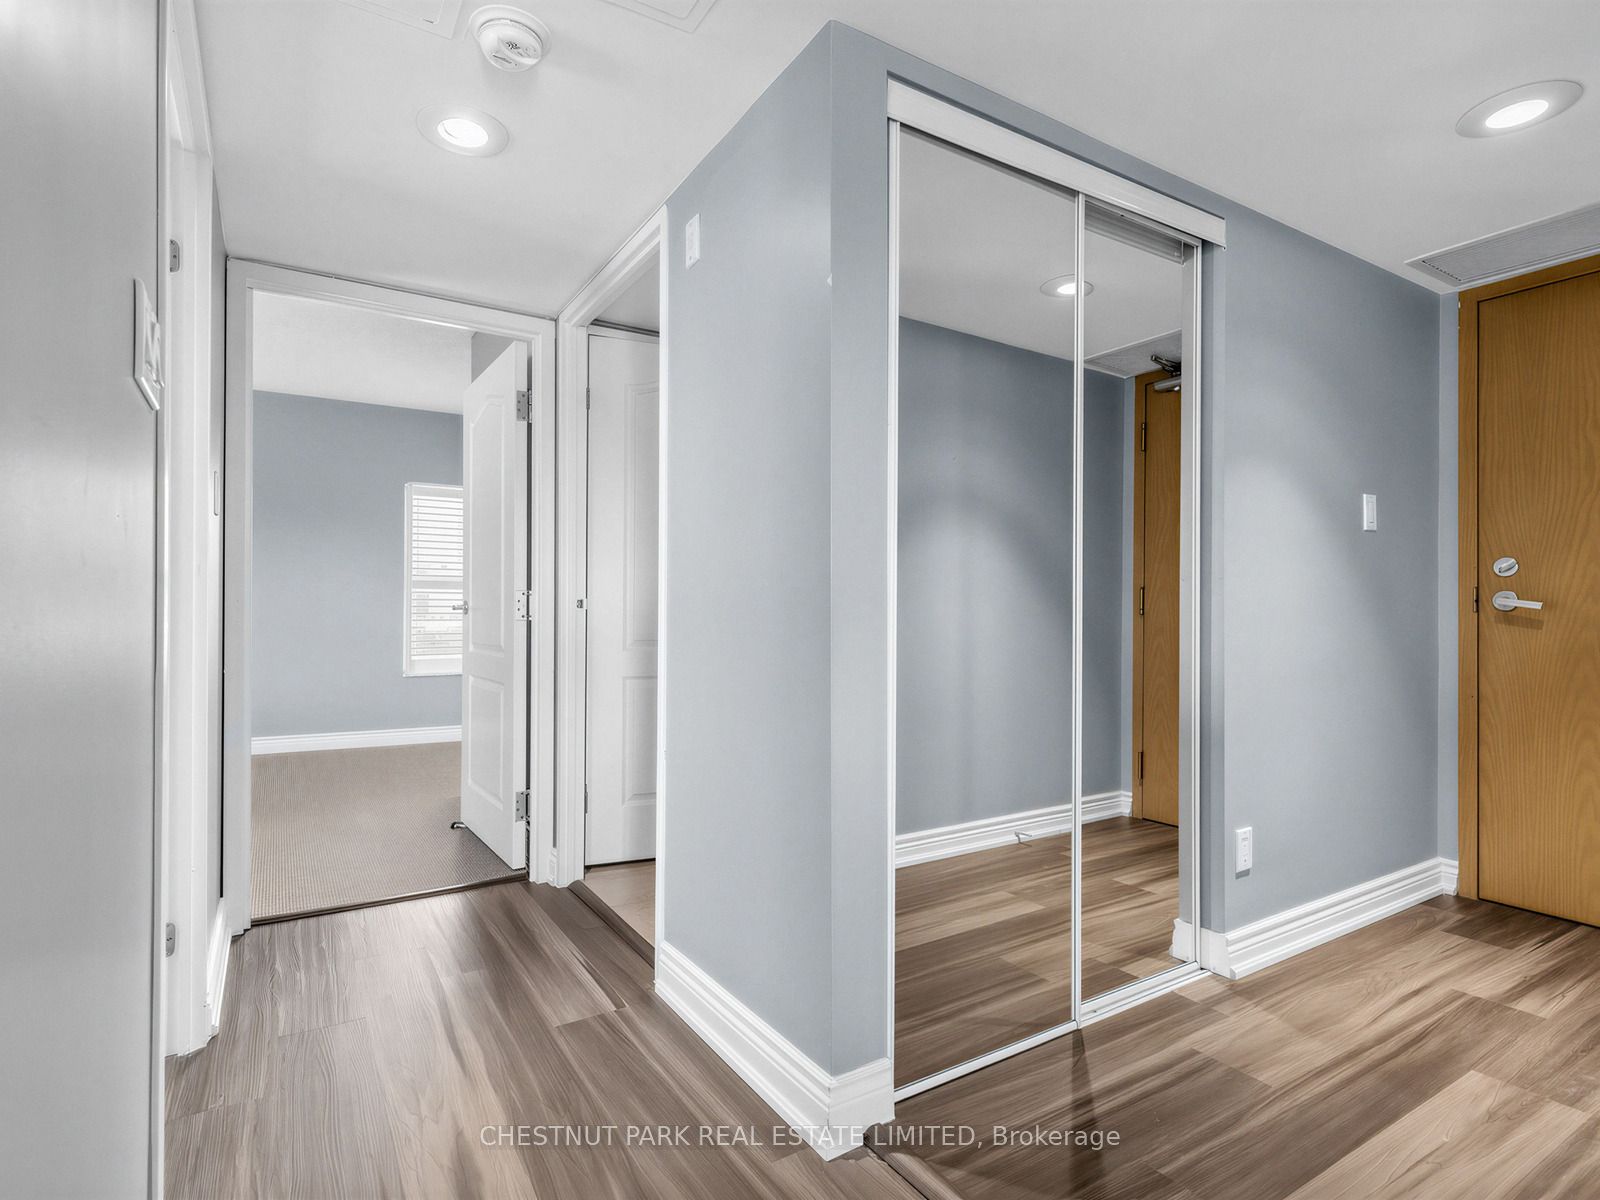
Mirrored Closet
Laminate
Double Closet
2
Flat
19.59 x 10.17
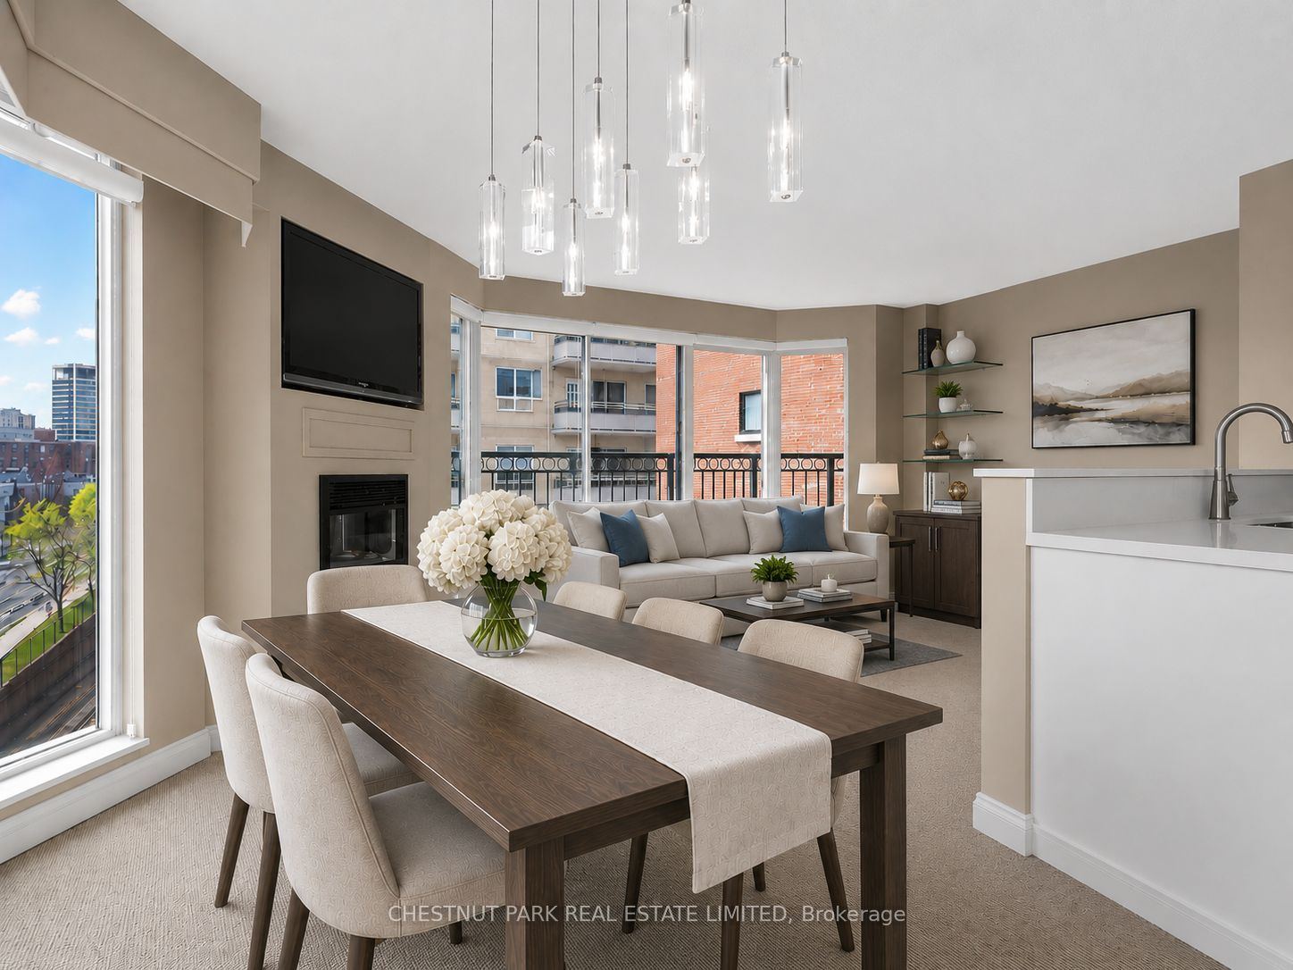
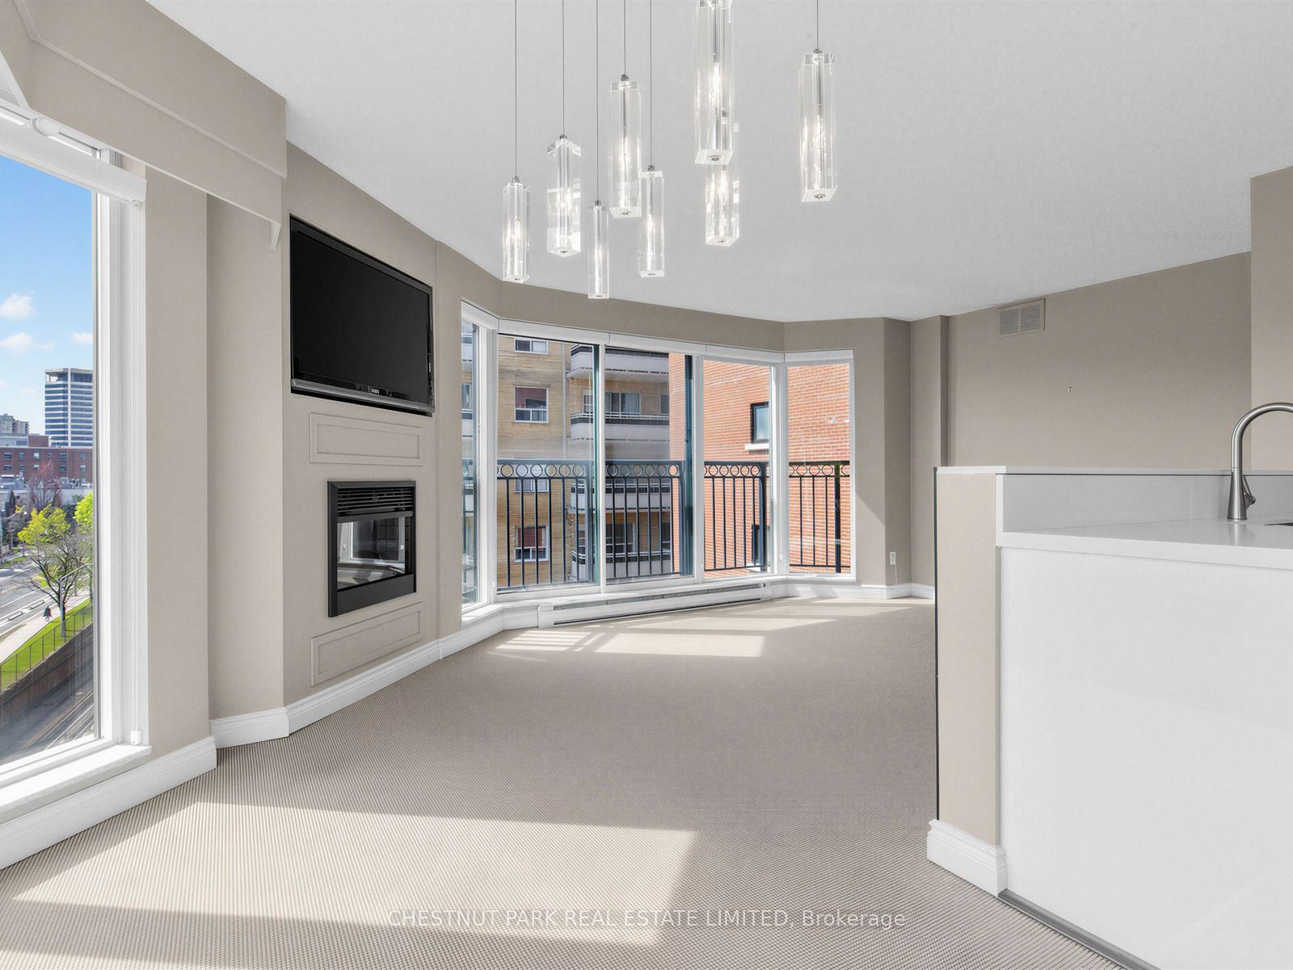
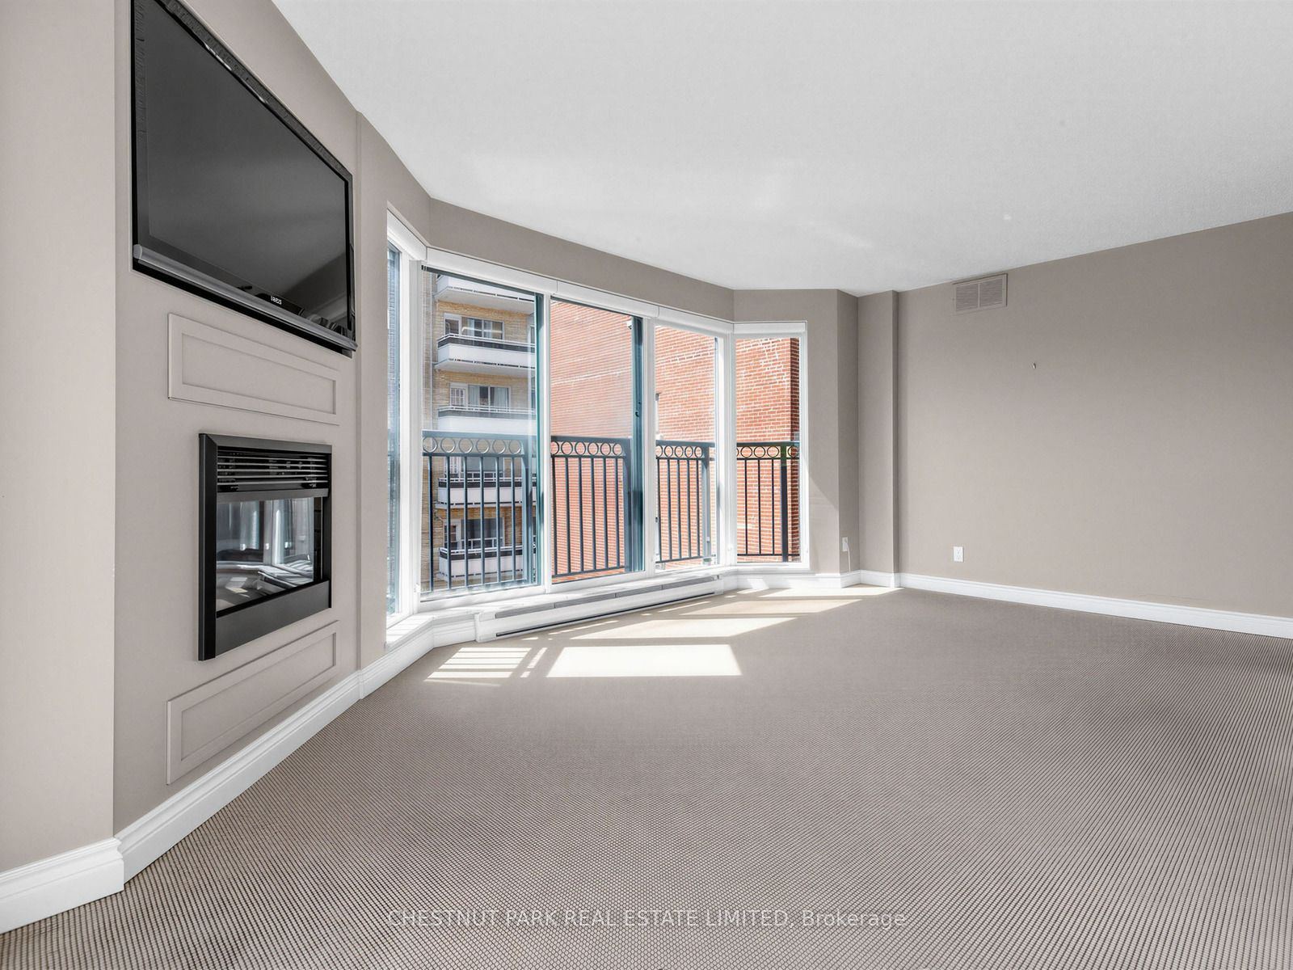
Living Room
South View
Juliette Balcony
Electric Fireplace
3
Flat
8.99 x 8.01
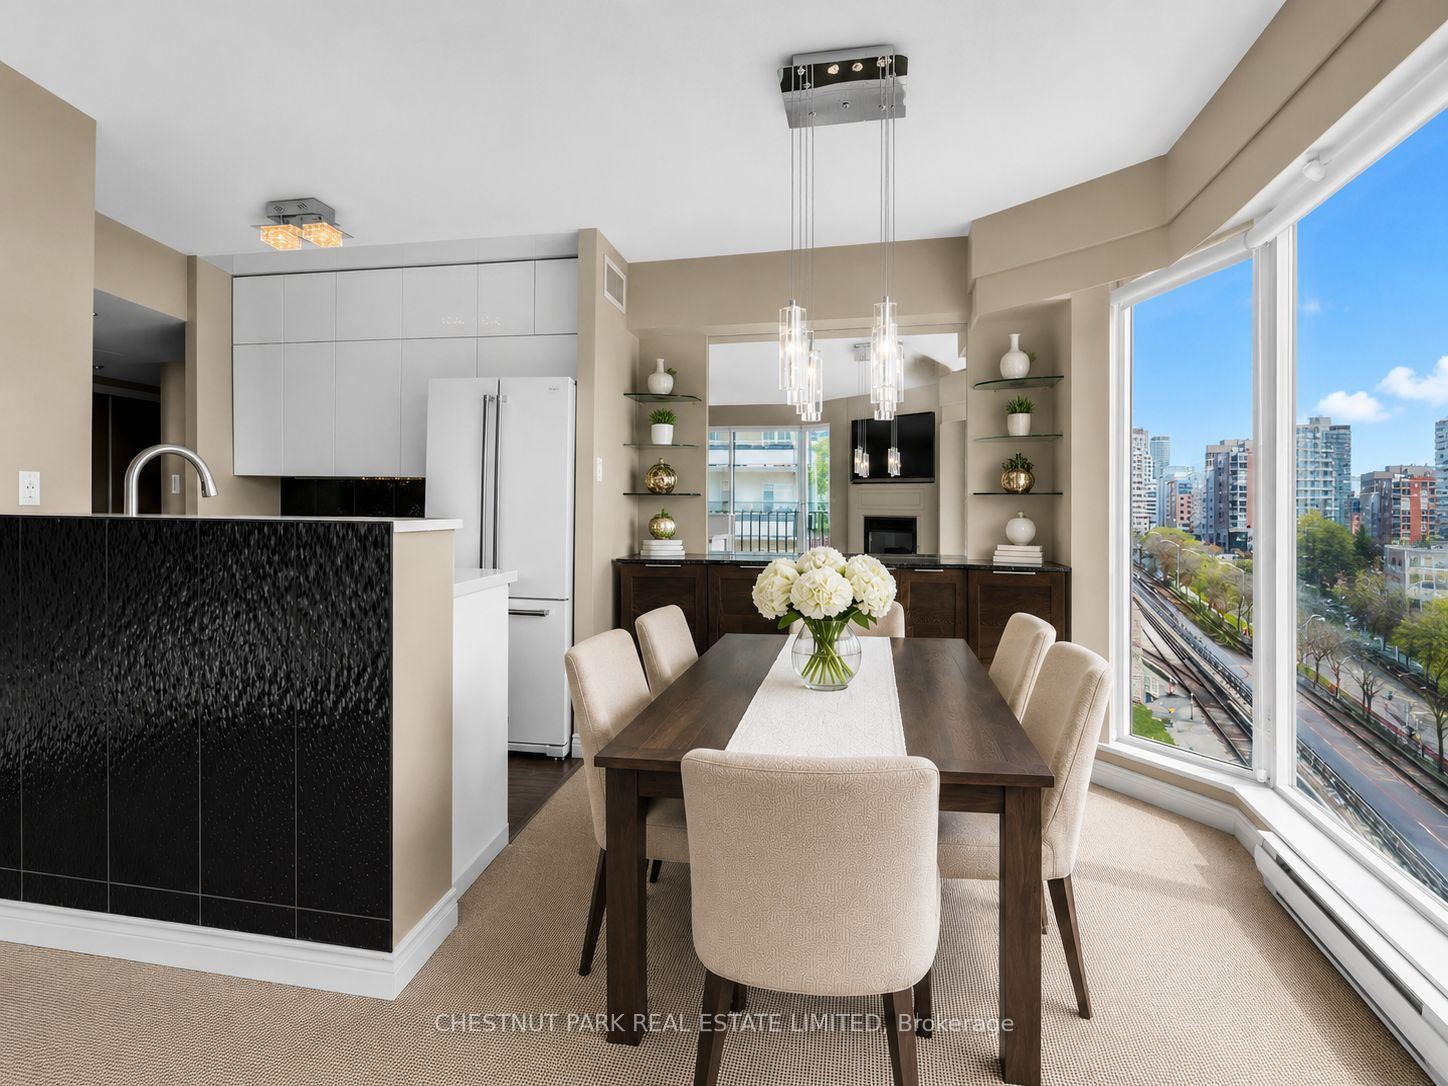
Dining Room
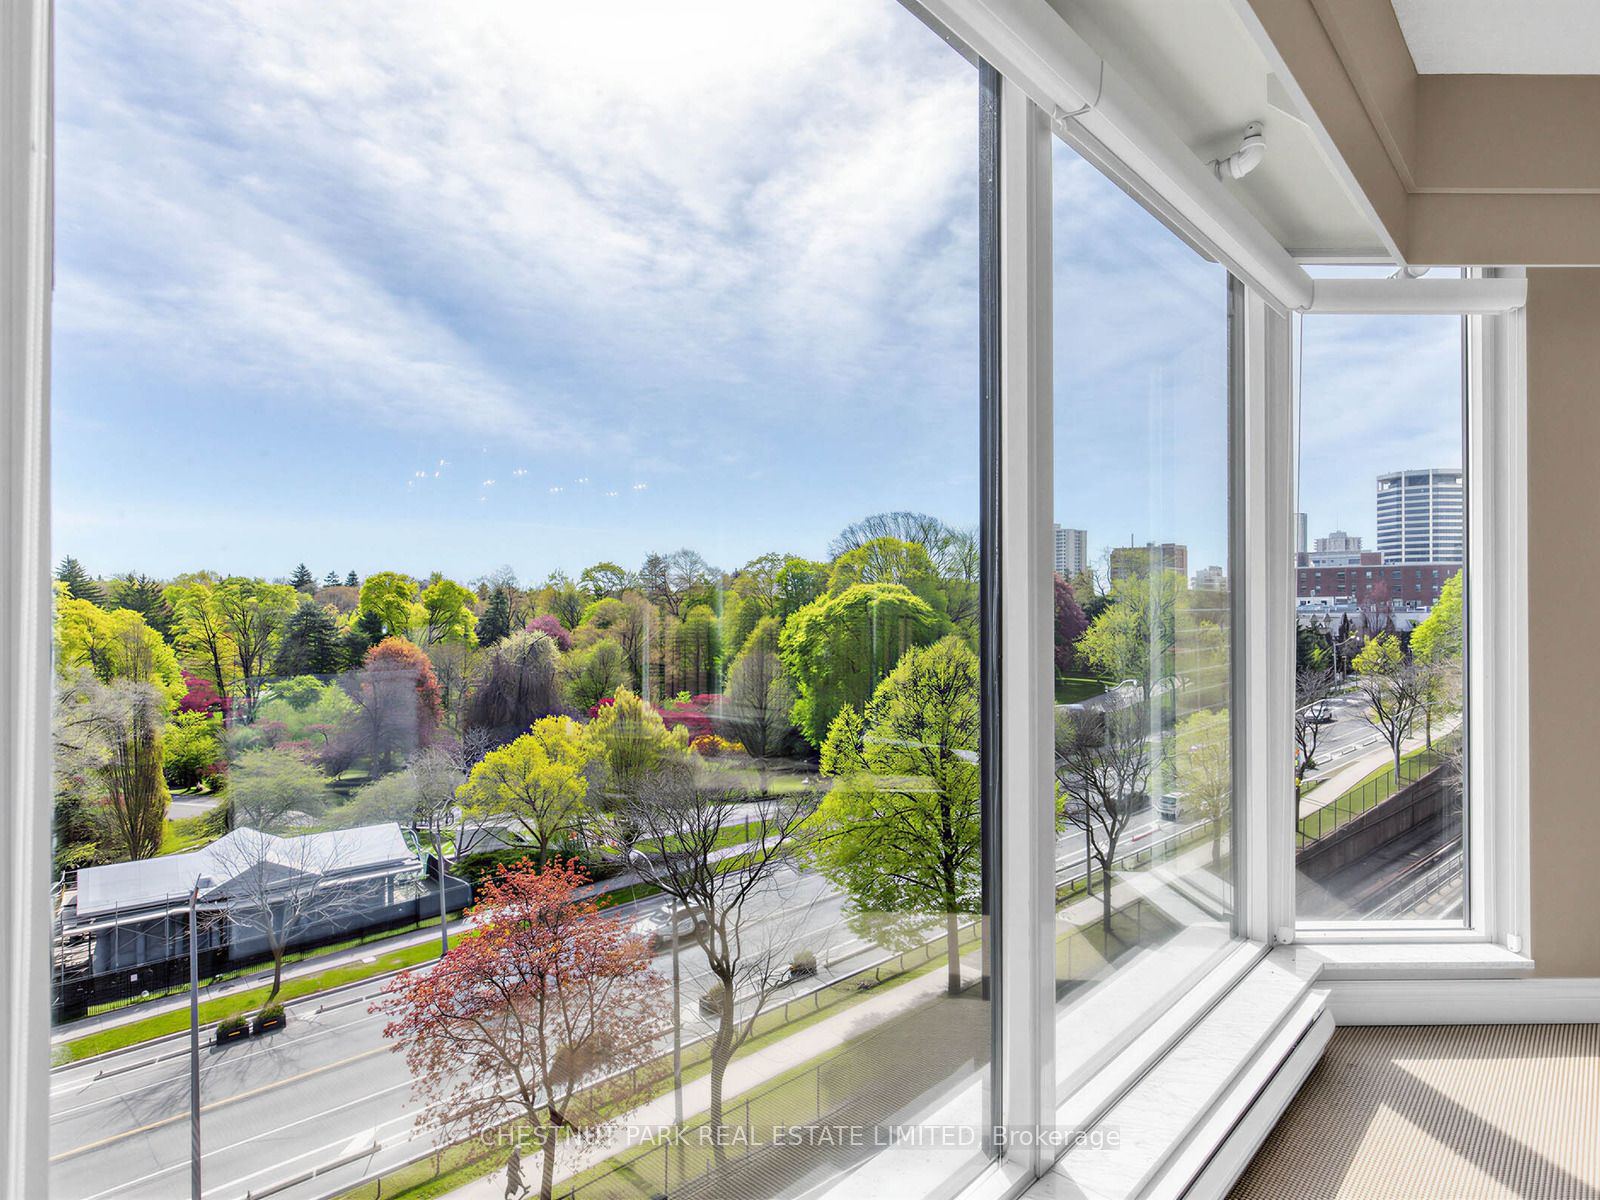
East View
Picture Window
B/I Shelves
4
Flat
8.99 x 8.99
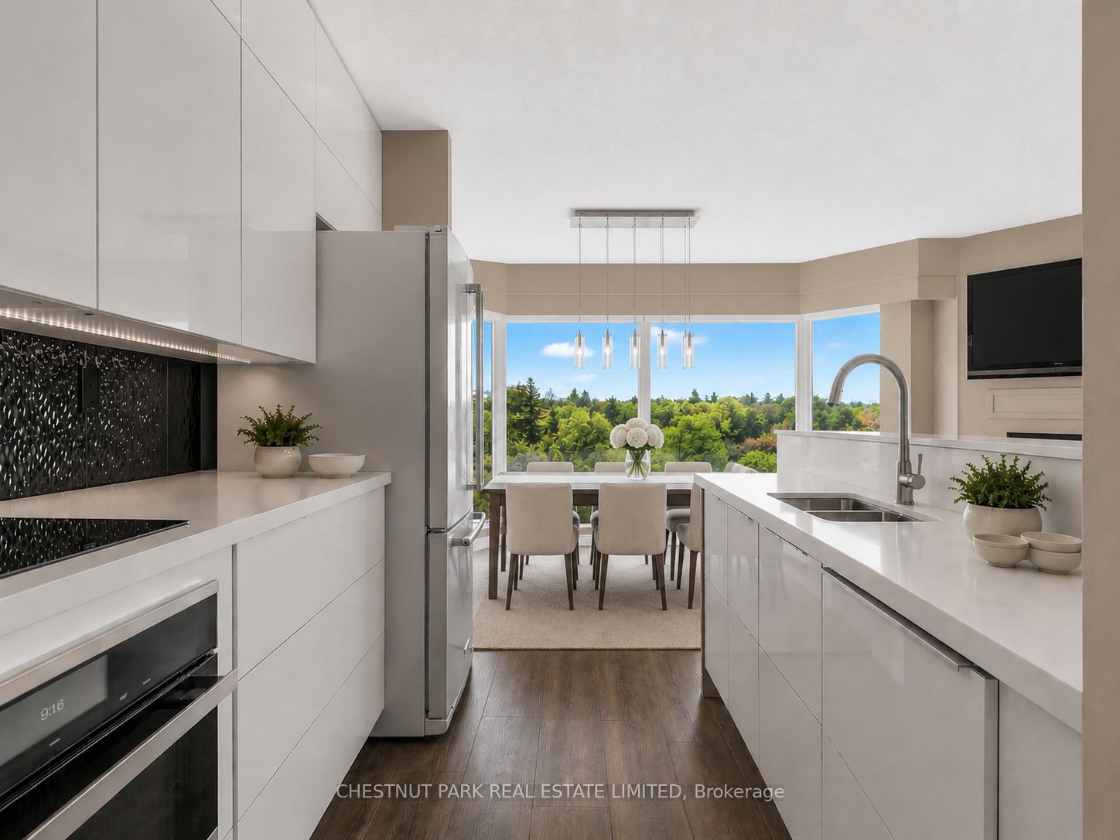
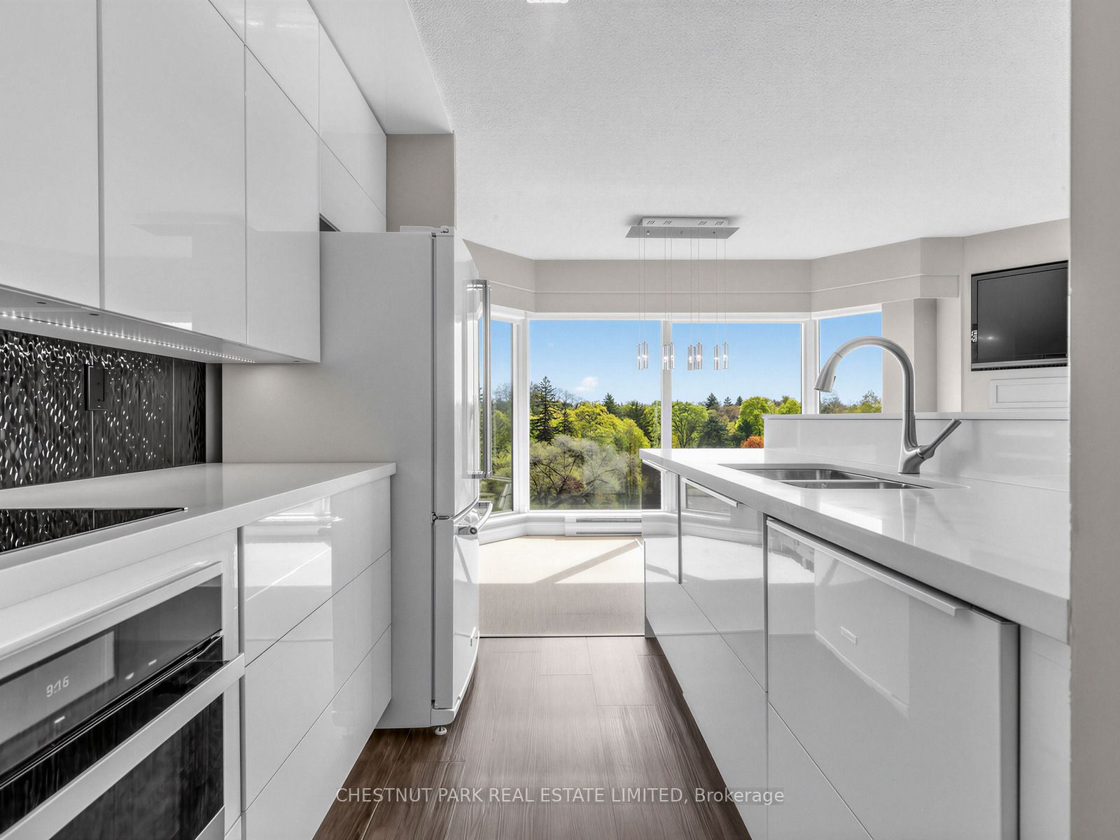
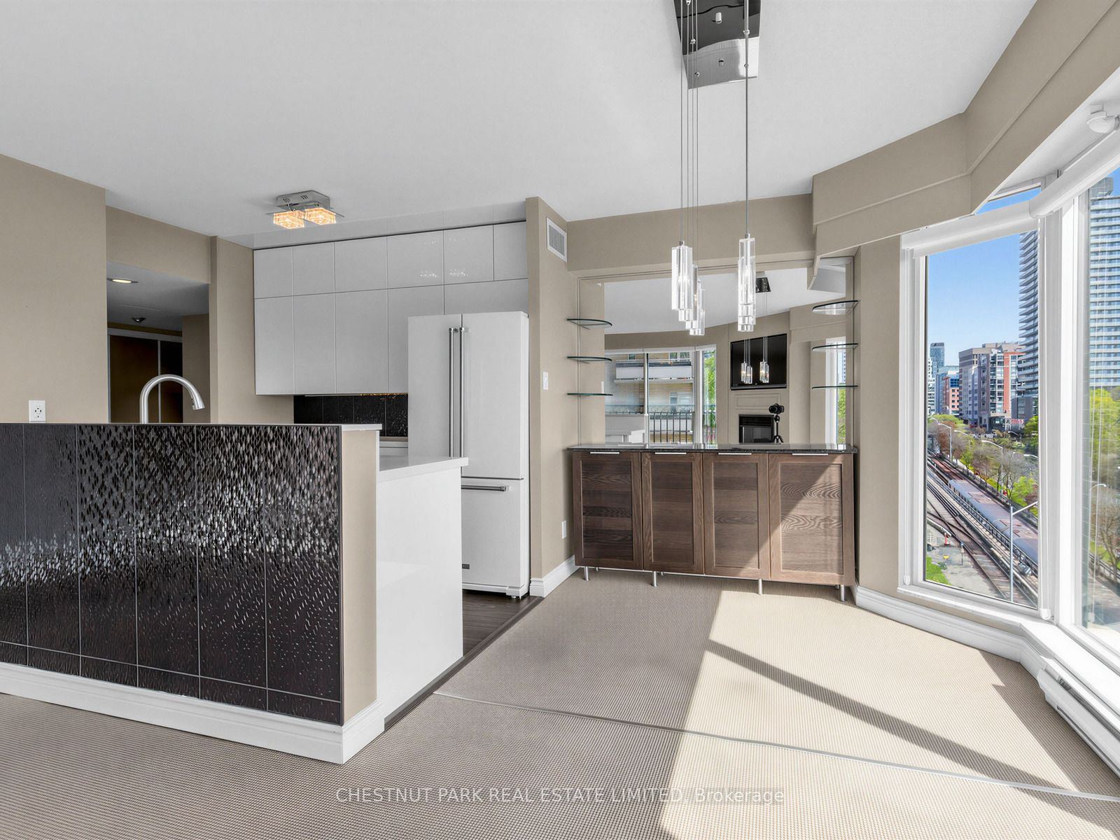
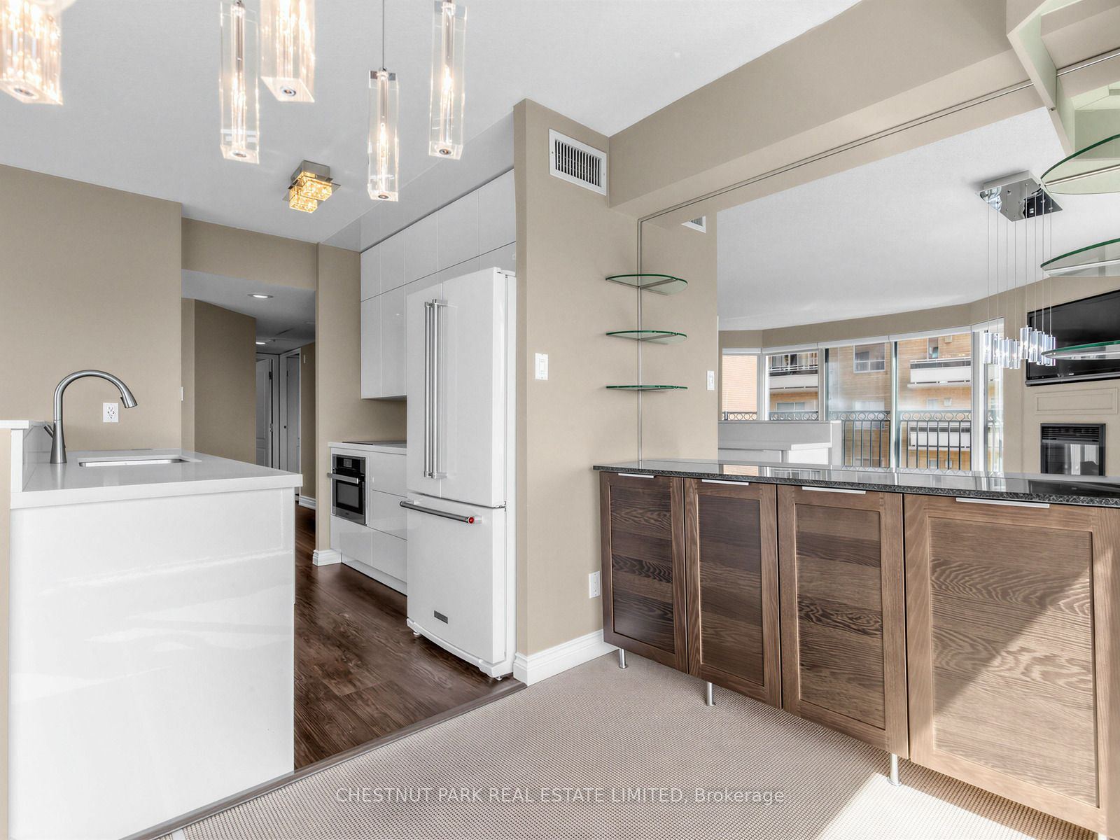
Kitchen
Renovated
Custom Backsplash
Quartz Counter
5
Flat
13.75 x 10.76
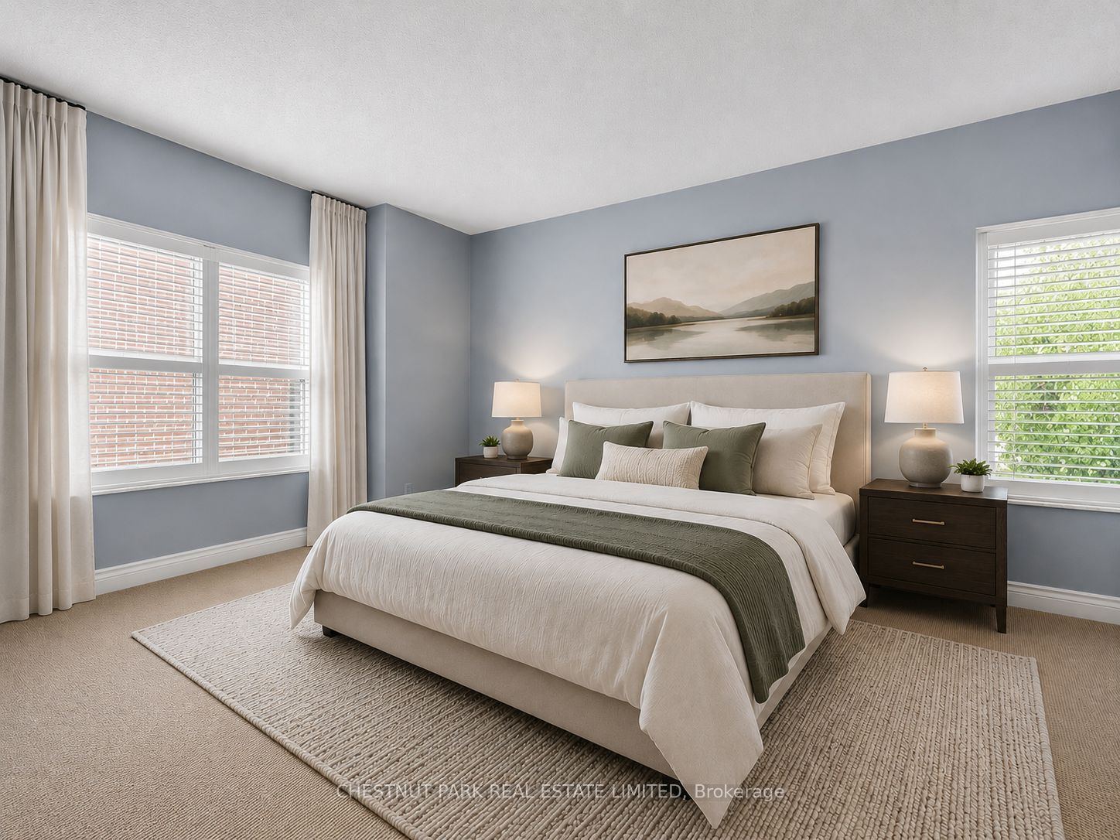
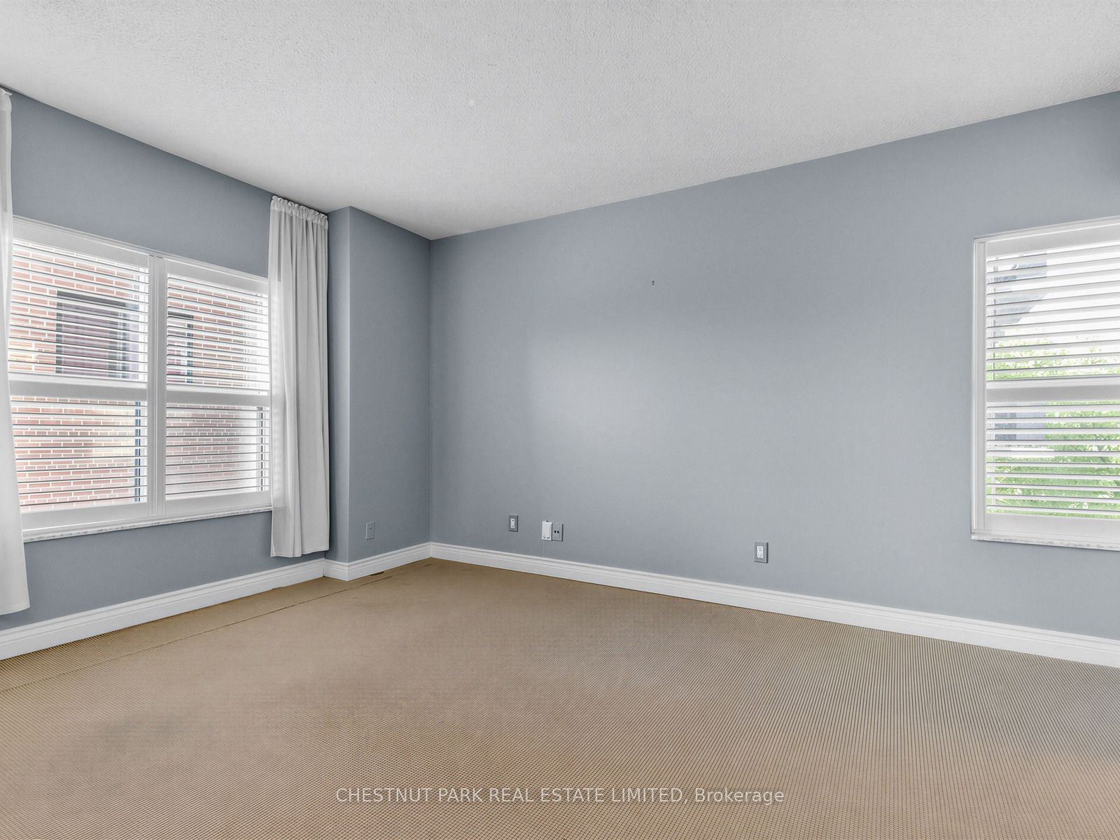
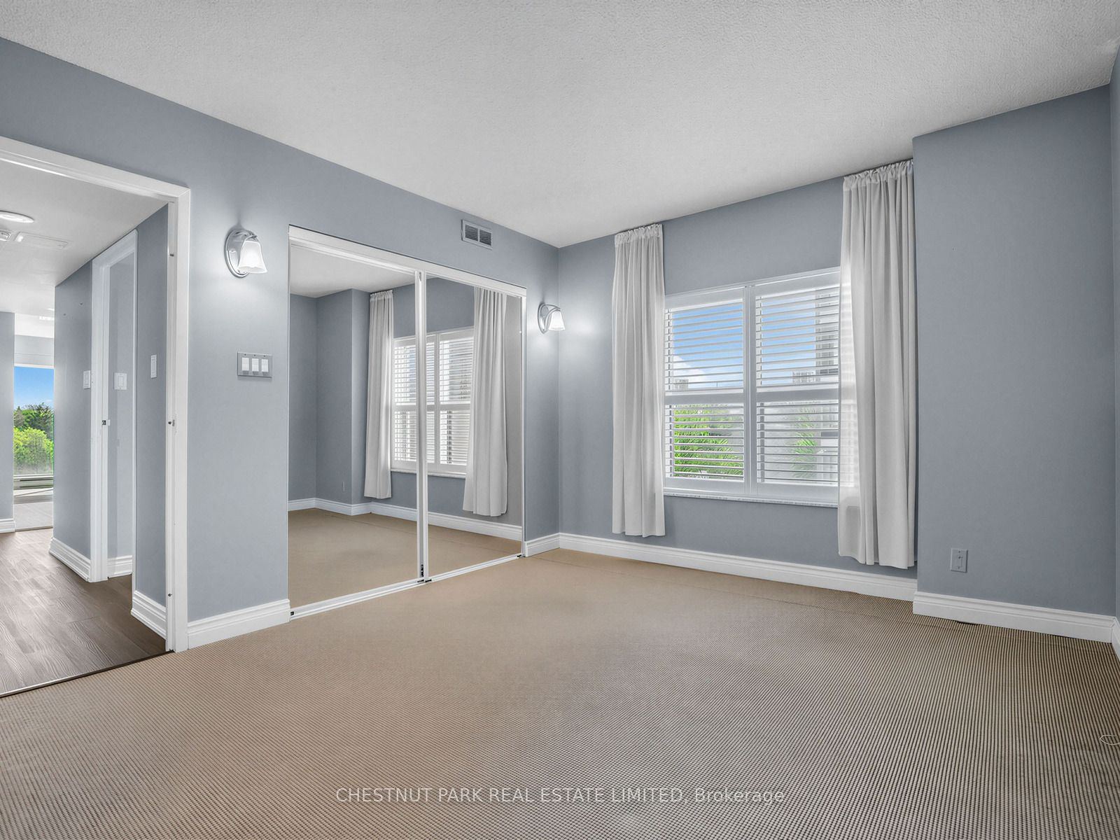
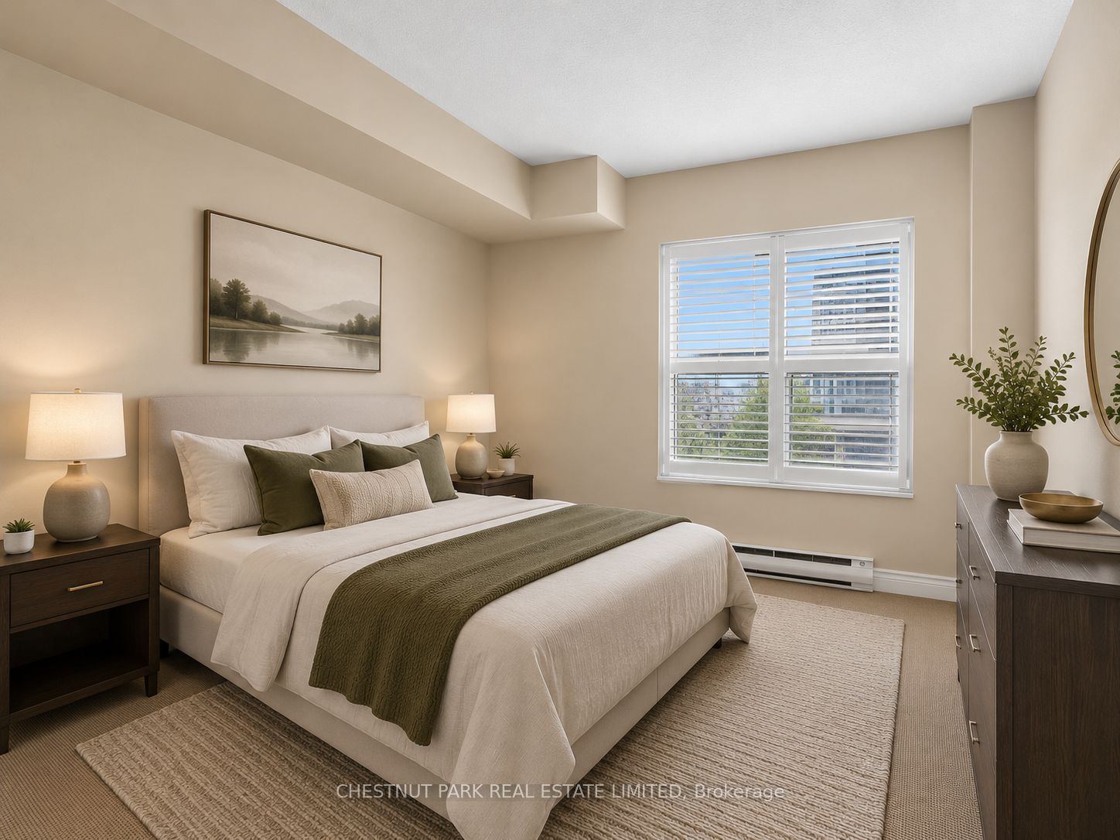
Primary Bedroom
Closet Organizers
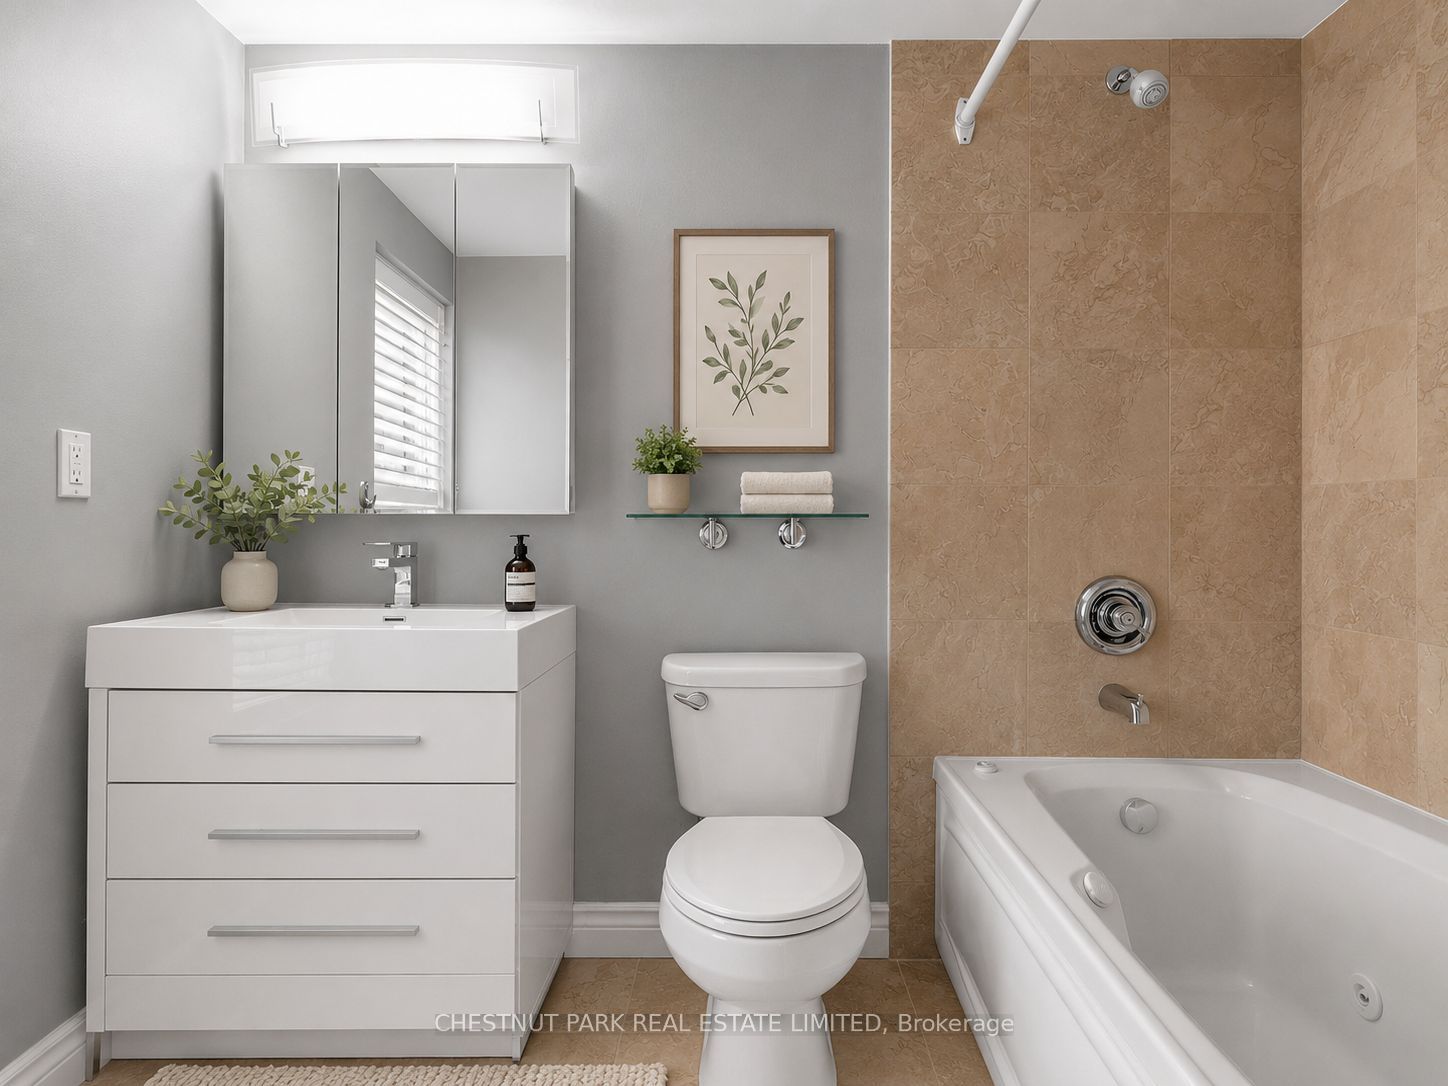
4 Pc Ensuite
California Shutters
6
Flat
11.42 x 8.92
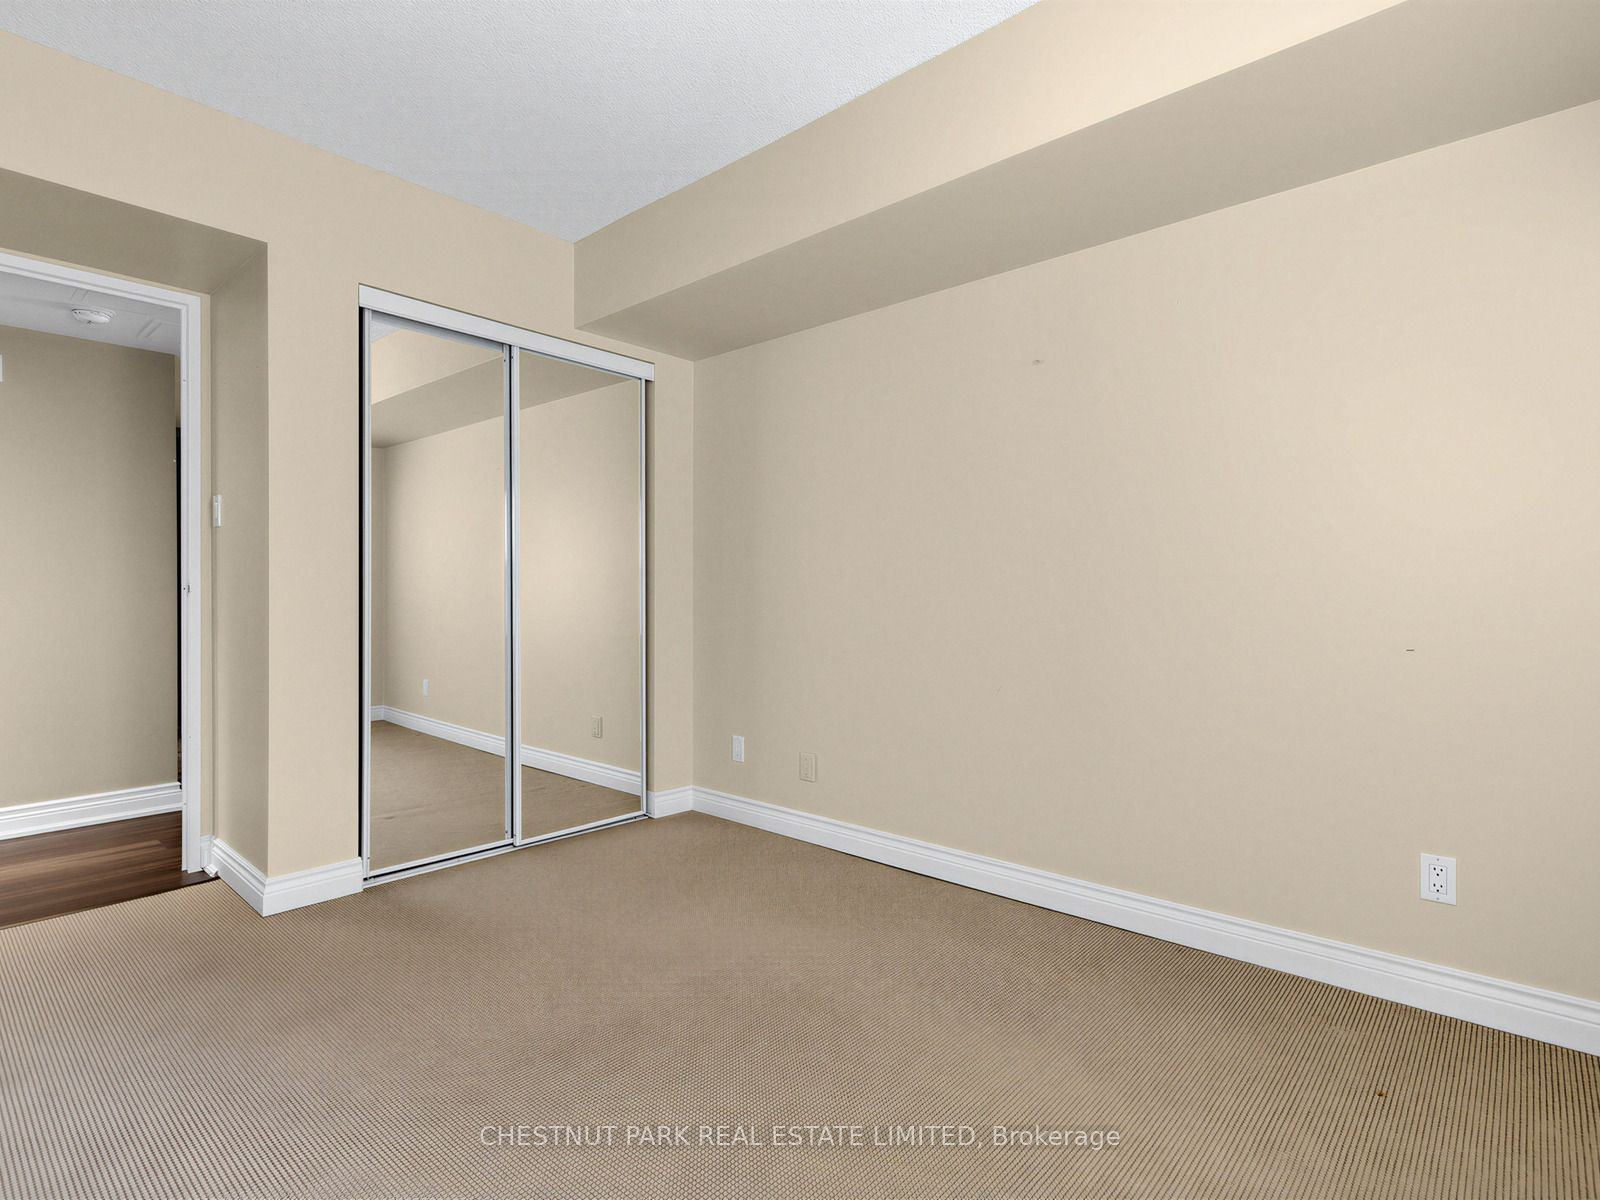
Bedroom 2
Double Closet
California Shutters
South View
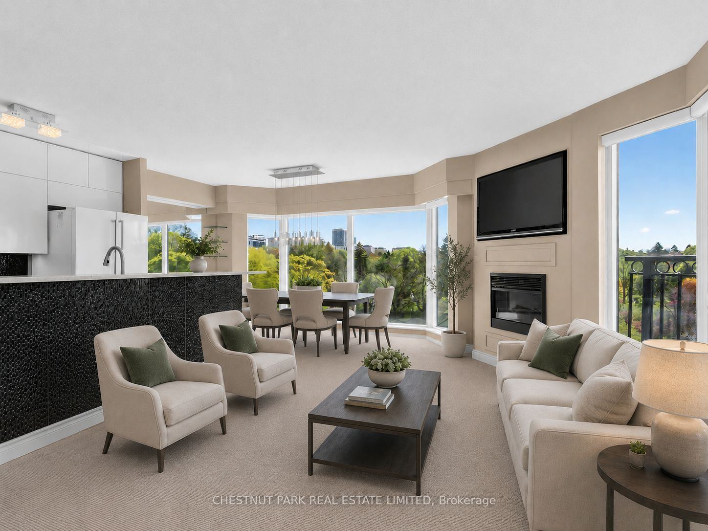
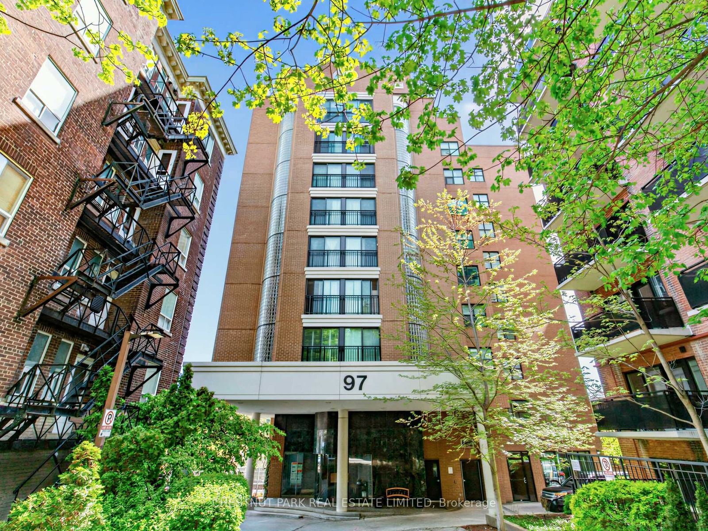
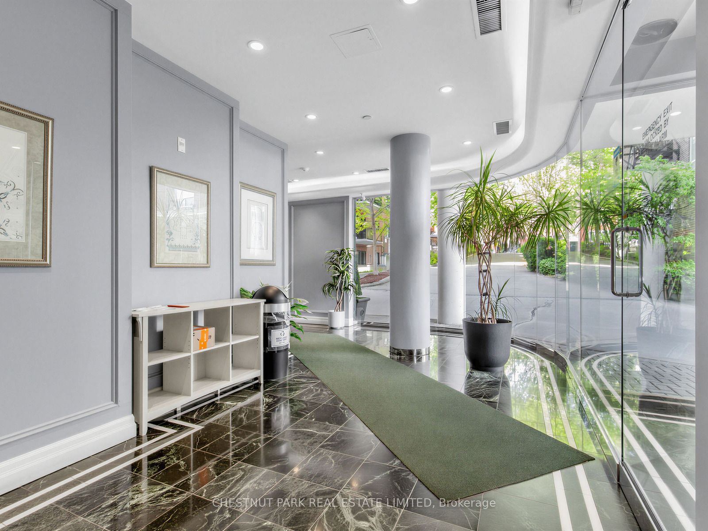
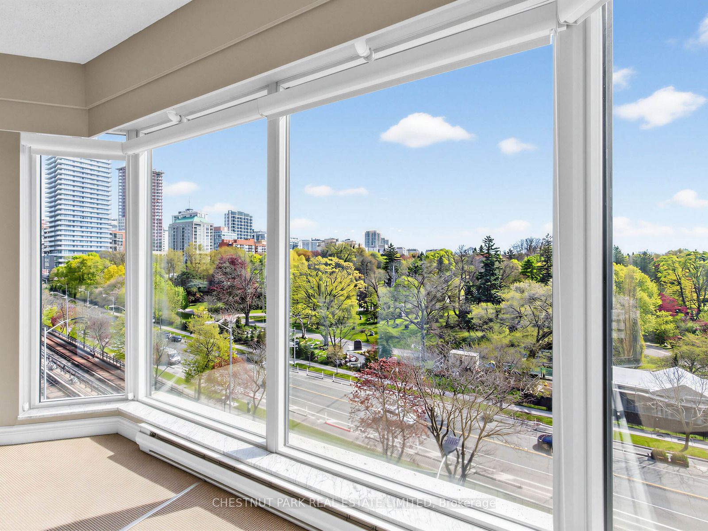
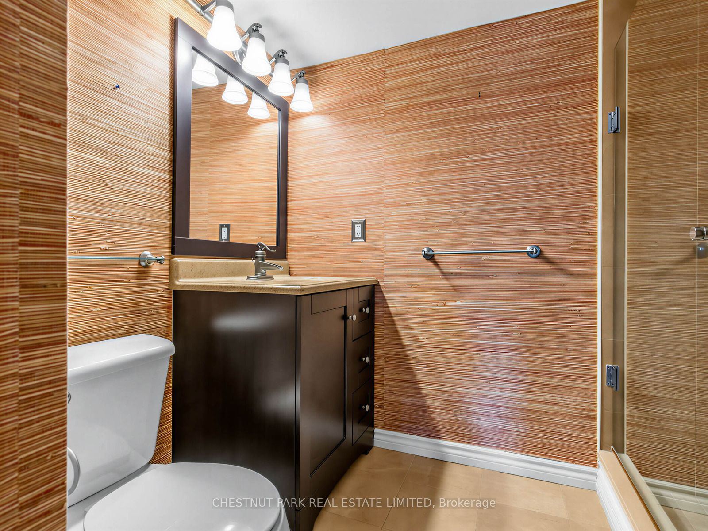
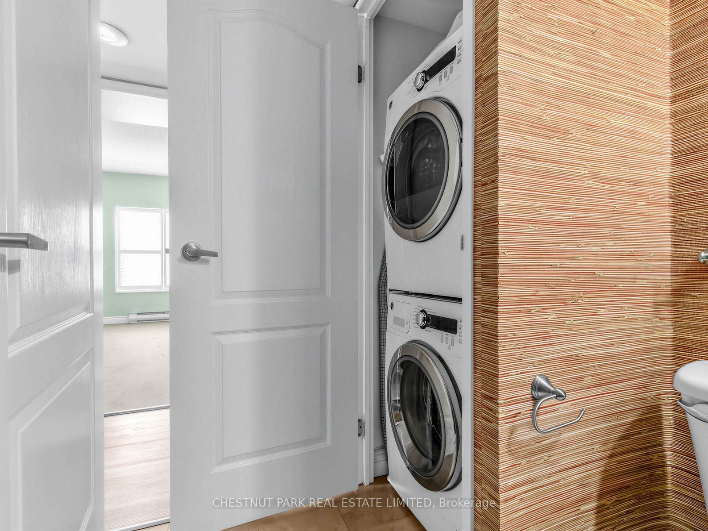
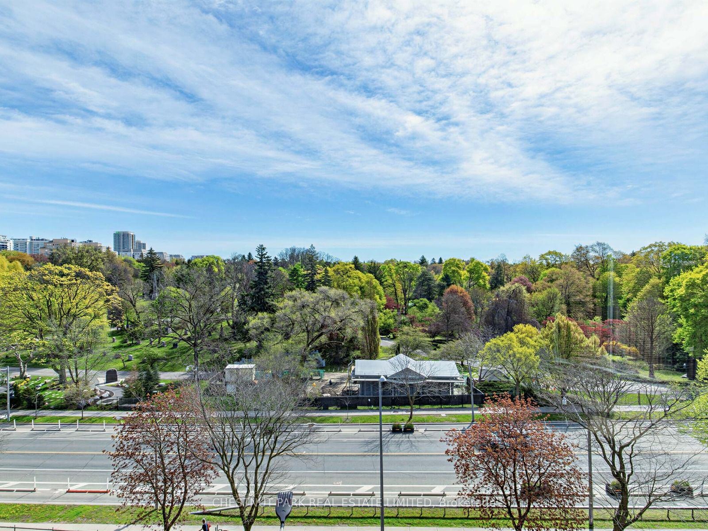
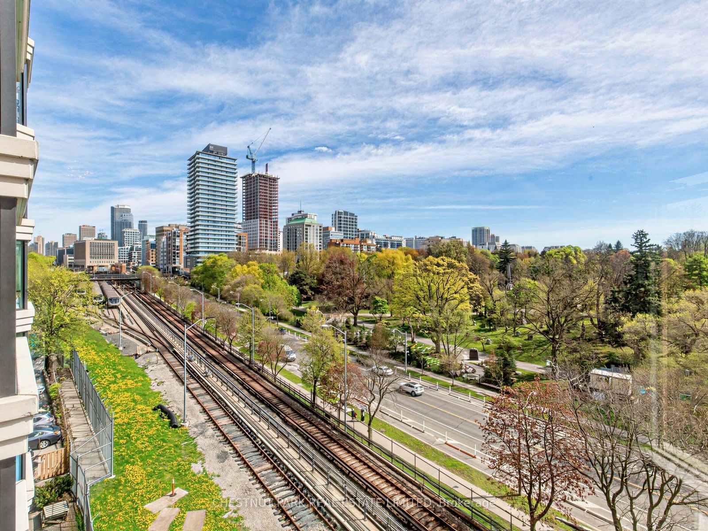
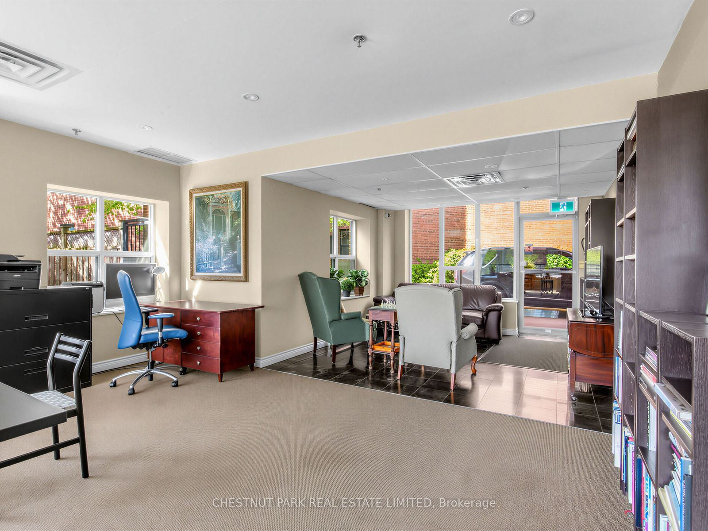
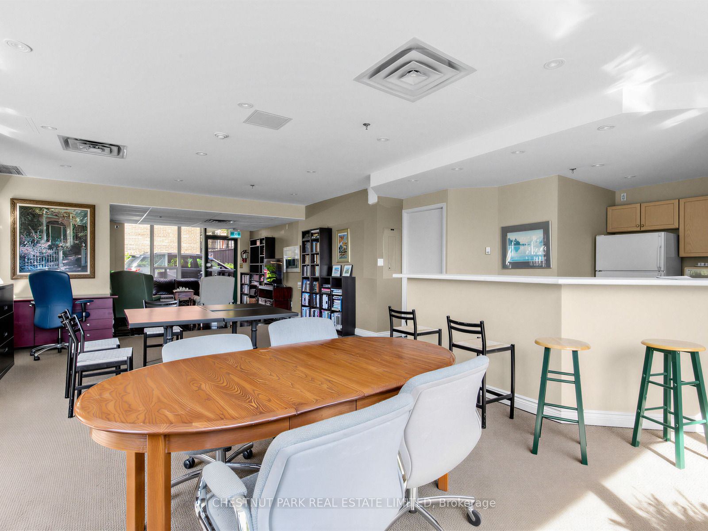
Description: Peaceful Deer Park living with breathtaking panoramic east views over Mt. Pleasant and the surrounding treetops. This beautifully renovated corner 2-bedroom, 2-bathroom residence is tucked inside an exclusive boutique building of only 35 units, offering the perfect blend of privacy, comfort, and spacious Midtown living.Perched on the 5th floor, this sun-filled 935 sq.ft. suite features floor-to-ceiling windows with east, south, and west exposures, filling the home with natural light throughout the day. The thoughtfully designed open-concept living and dining areas are ideal for both entertaining and everyday living, anchored by a sleek renovated kitchen with quartz countertops, ample cabinetry, and functional workspace. The inviting living room showcases a stylish built-in fireplace and custom TV wall feature, creating a warm and relaxing atmosphere.Retreat to the spacious primary bedroom, complete with a renovated ensuite bath and a large closet with built-in organizers. The generously sized second bedroom offers flexibility for guests, family, or a home office, while the second renovated bathroom features a walk-in shower.Located on a quiet, tree-lined street in one of Midtown Toronto's most sought-after neighbourhoods, just steps to shops, restaurants, parks, transit, and the vibrant Yonge & St. Clair corridor. A rare opportunity to enjoy boutique condo living with exceptional space, natural light, and serene treetop views.The maintenance fee is truly all-inclusive: heat, hydro, air conditioning, water, parking, and locker maintenance are all covered. Simply add your internet package and move right in. Residents also enjoy access to the building's library/party room, cozy private courtyard, and rooftop terrace - perfect for relaxing outdoors or walking your pet.This unit comes with 1 underground parking space and 1
Toggle icons below to view amenities nearby:
 Banks
Banks Bus stations
 Gas stations
 Groceries
 Parks
Parks Restaurants
 Schools
 Shops
ShopsBook a showing or get more information
Listed by CHESTNUT PARK REAL ESTATE LIMITED
NOTE: The information provided herein must only be used by consumers that have a bona fide interest in the purchase, sale, or lease of real estate and may not be used for any commercial purpose or any other purpose.
NOTE: The information provided herein must only be used by consumers that have a bona fide interest in the purchase, sale, or lease of real estate and may not be used for any commercial purpose or any other purpose.