Real Estate Example
Independently Owned And Operated
40 - 1110 Finch Ave West , Toronto, ON
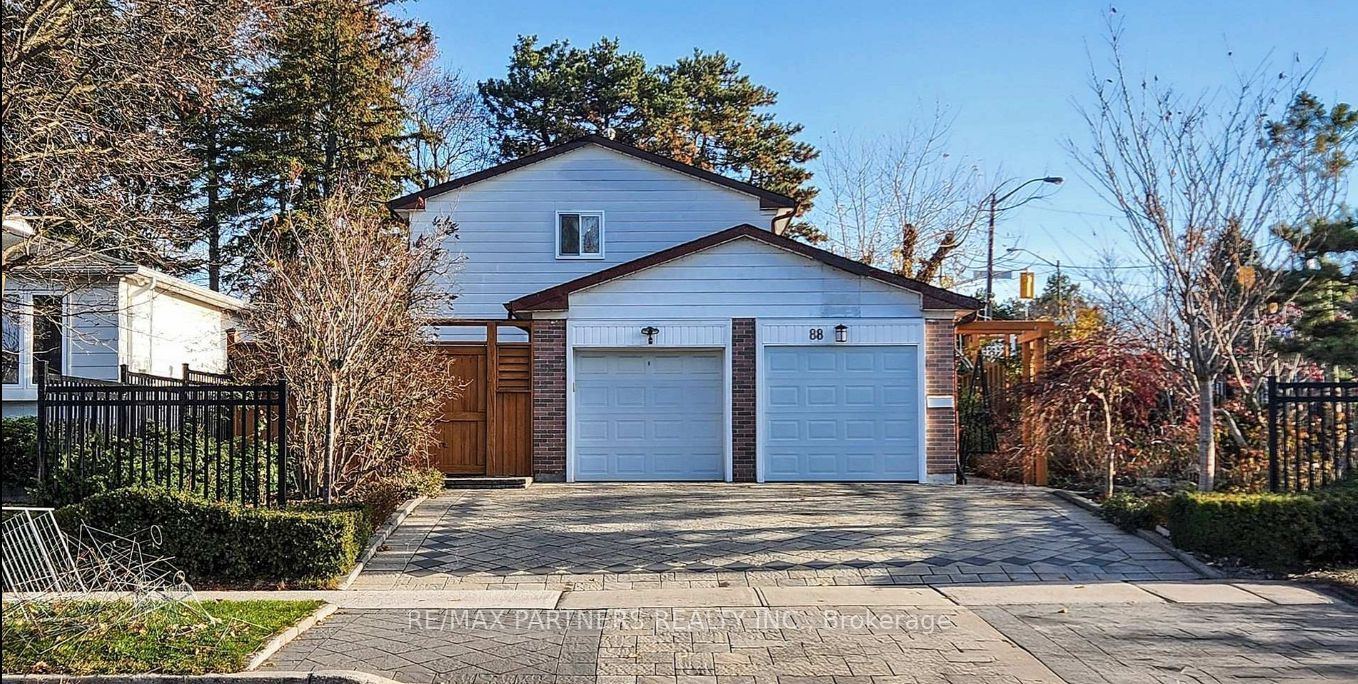
88 Cherrystone Drive
Hillcrest Village, Toronto C15, ON, M2H 1S1
For Sale
Asking: $1,299,000
Days on market: 1
Style: Detached, 2-Storey
Bedroom(s): 5 + 1
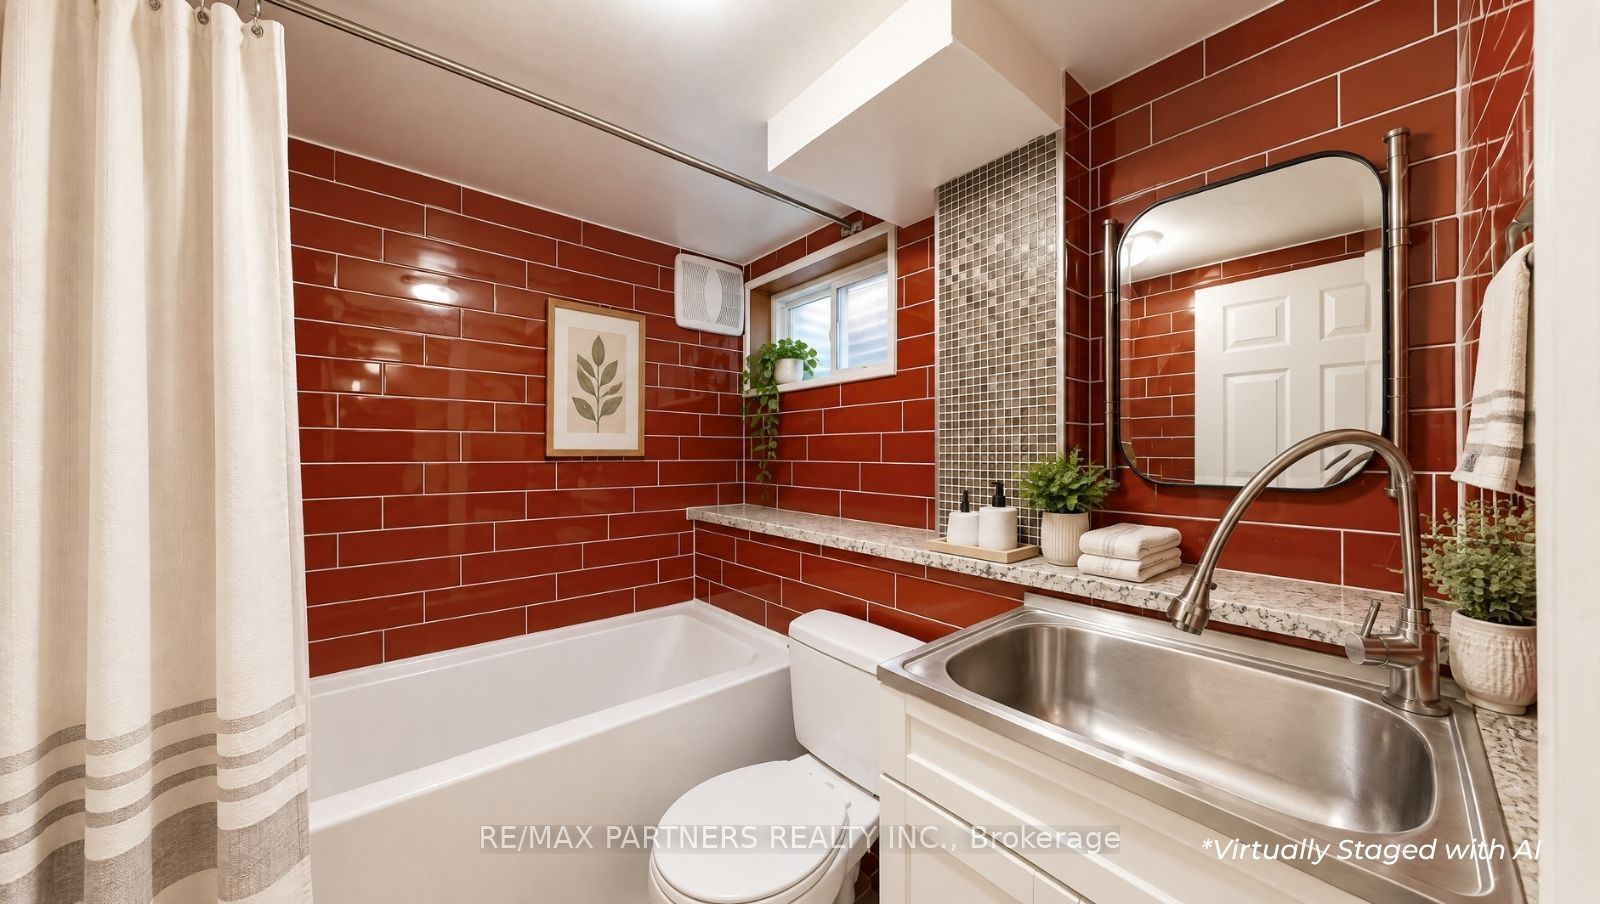
Washroom(s): 6 (1x2xGround, 1x3xGround, 1x4xGround, 2x3xSecond, 1x4xBasement)
Kitchen(s): 2 + 1
Approx. Sqft: 1500-2000
Cross St: Don Mills Rd/ Steeles Ave
Lot size: 50 feet x 150 feet
Extra Information
Taxes: $6,063.00/2025
Room(s): 8 + 3
Basement: Finished
Garage Space(s): Attached/2
Parking Space(s): 3
Fireplace/Stove: N
Heating: Forced Air
CAC: Central Air
Exterior: Brick
Pool: None
MLS#: C14117796
Room Details
#
Level
Size(ft)
Description
1
Ground
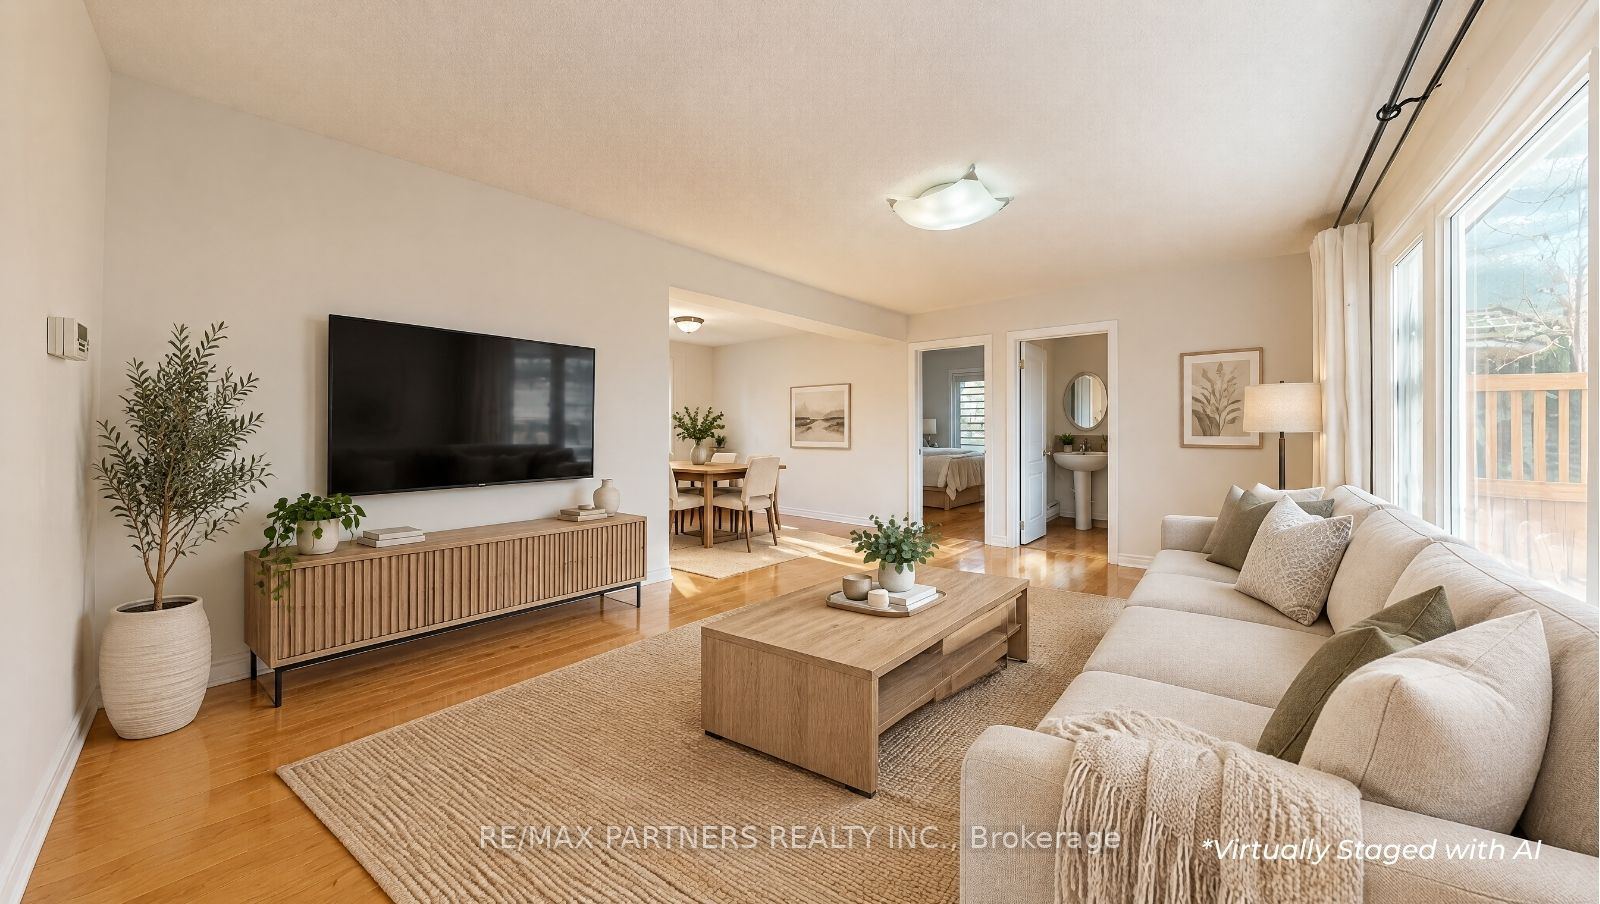
17.42 x 11.22
Living Room
Hardwood Floor
Combined w/Dining
Window
2
Ground
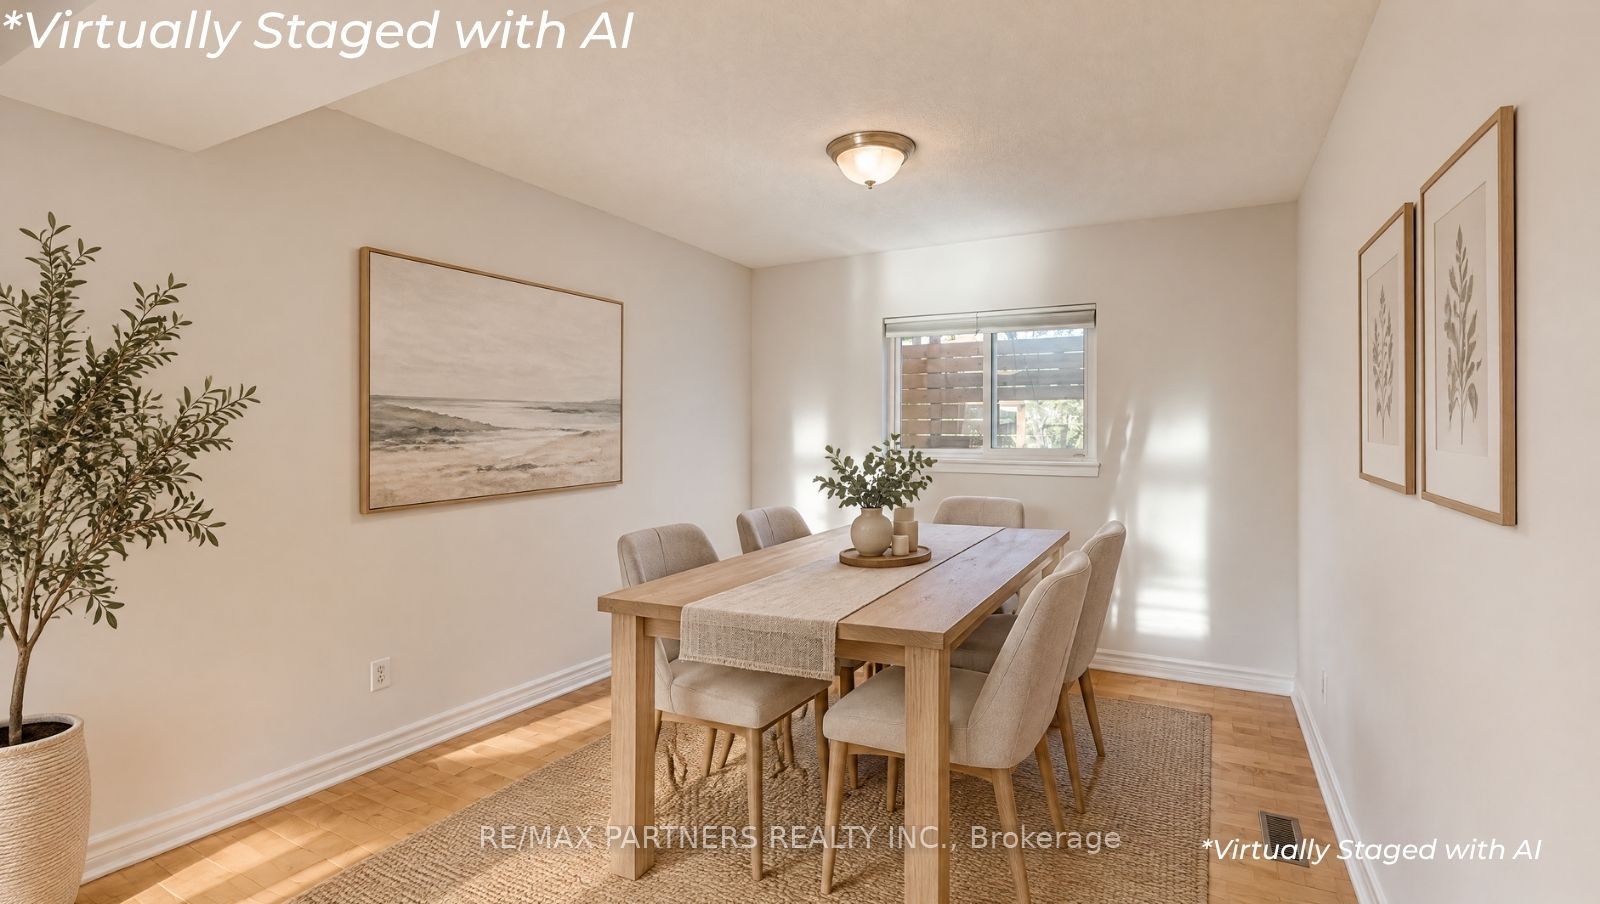
11.55 x 9.61
Dining Room
Hardwood Floor
Combined w/Living
Window
3
Ground
11.65 x 10.37
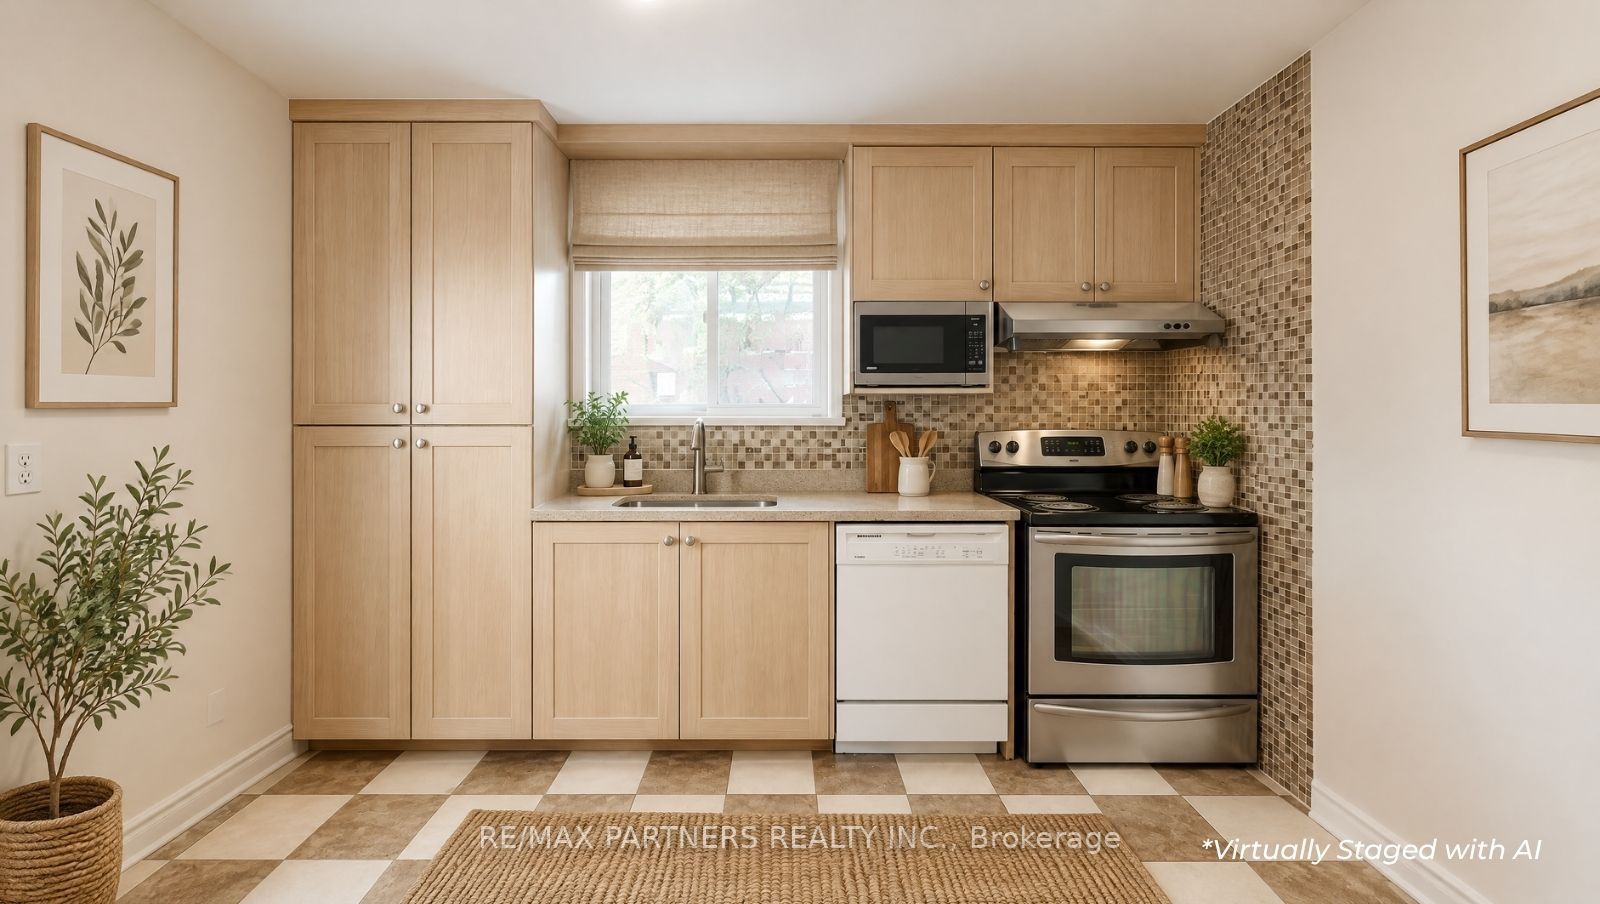
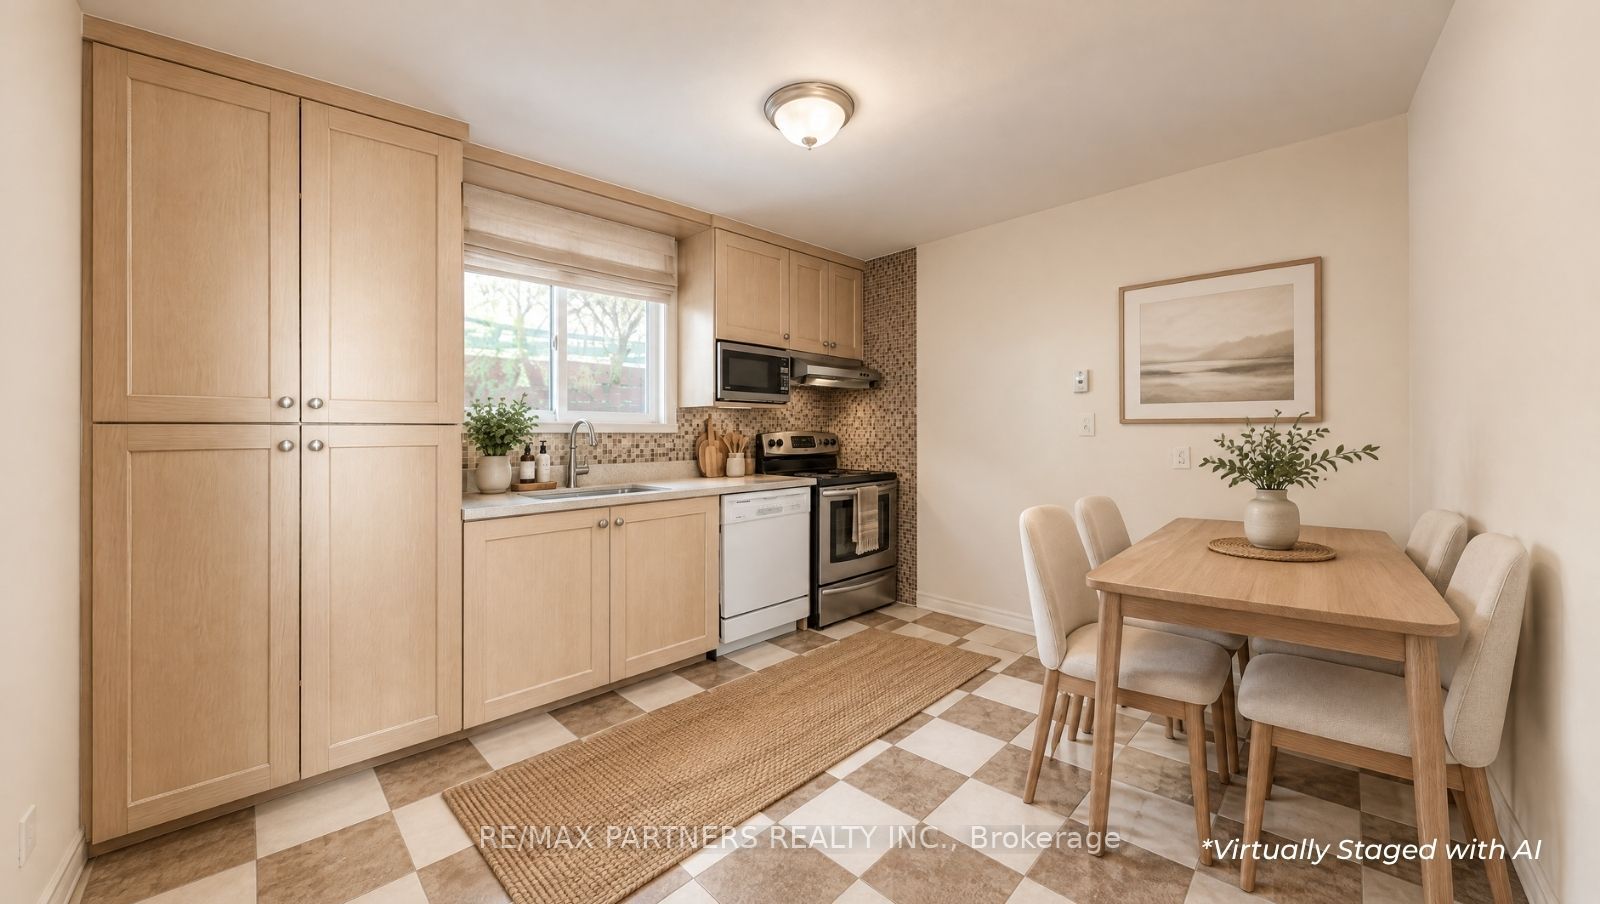
Kitchen
Open Concept
Window
Ceramic Floor
4
Ground
19.72 x 10.27
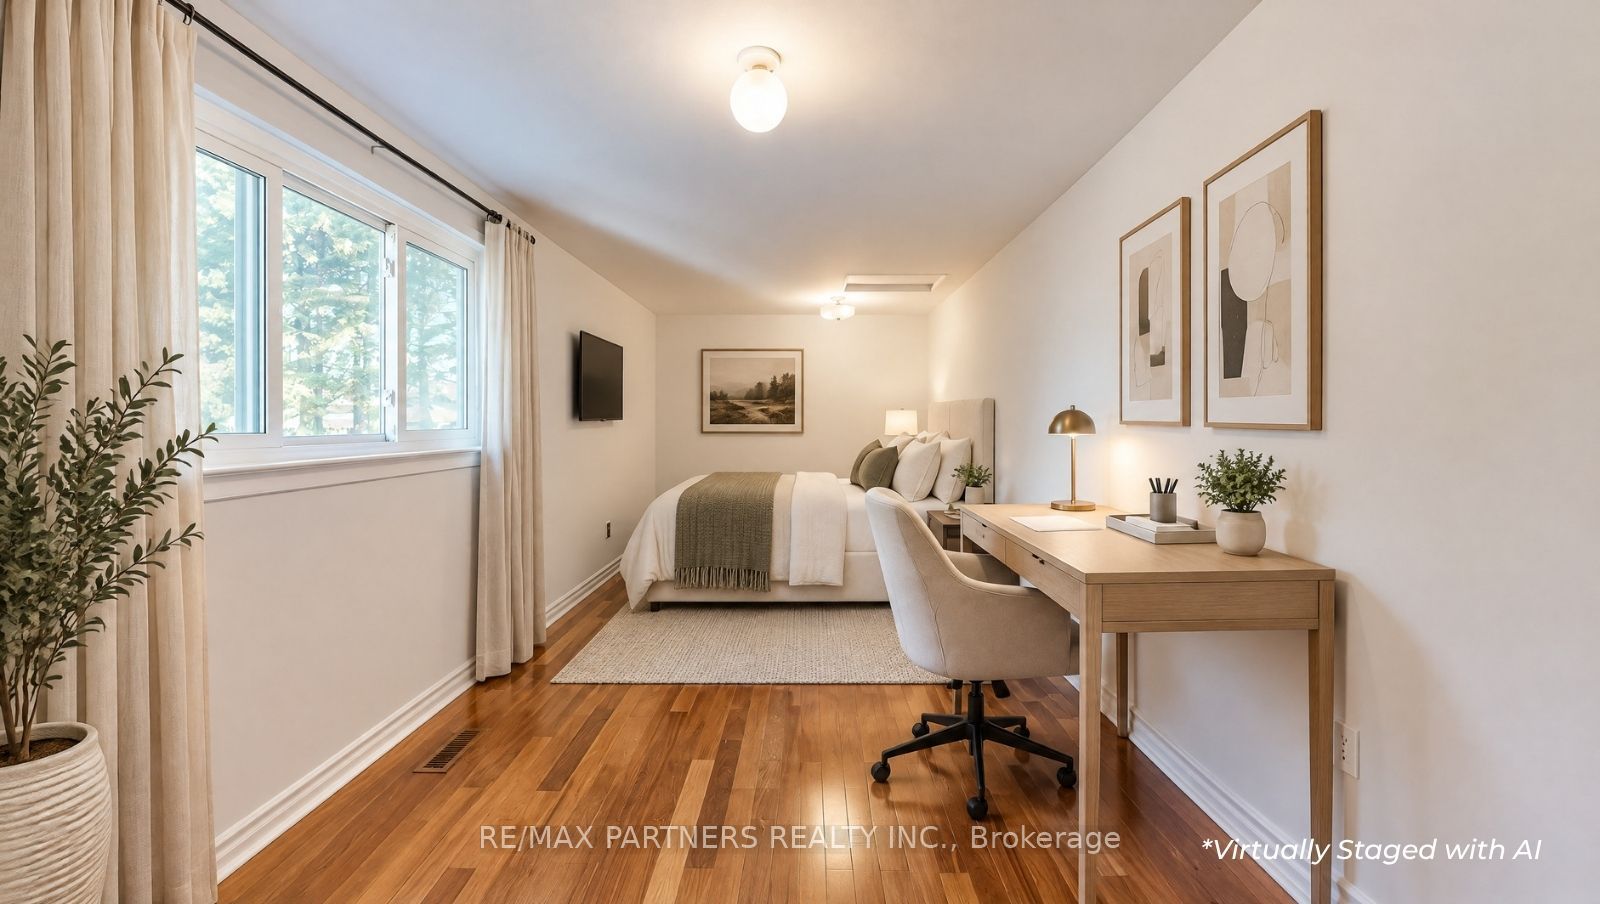
Bedroom 4
Hardwood Floor
Window
4 Pc Ensuite
5
Ground
12.24 x 10.6
Bedroom 5
Hardwood Floor
Window
3 Pc Ensuite
6
Second
11.71 x 8.92
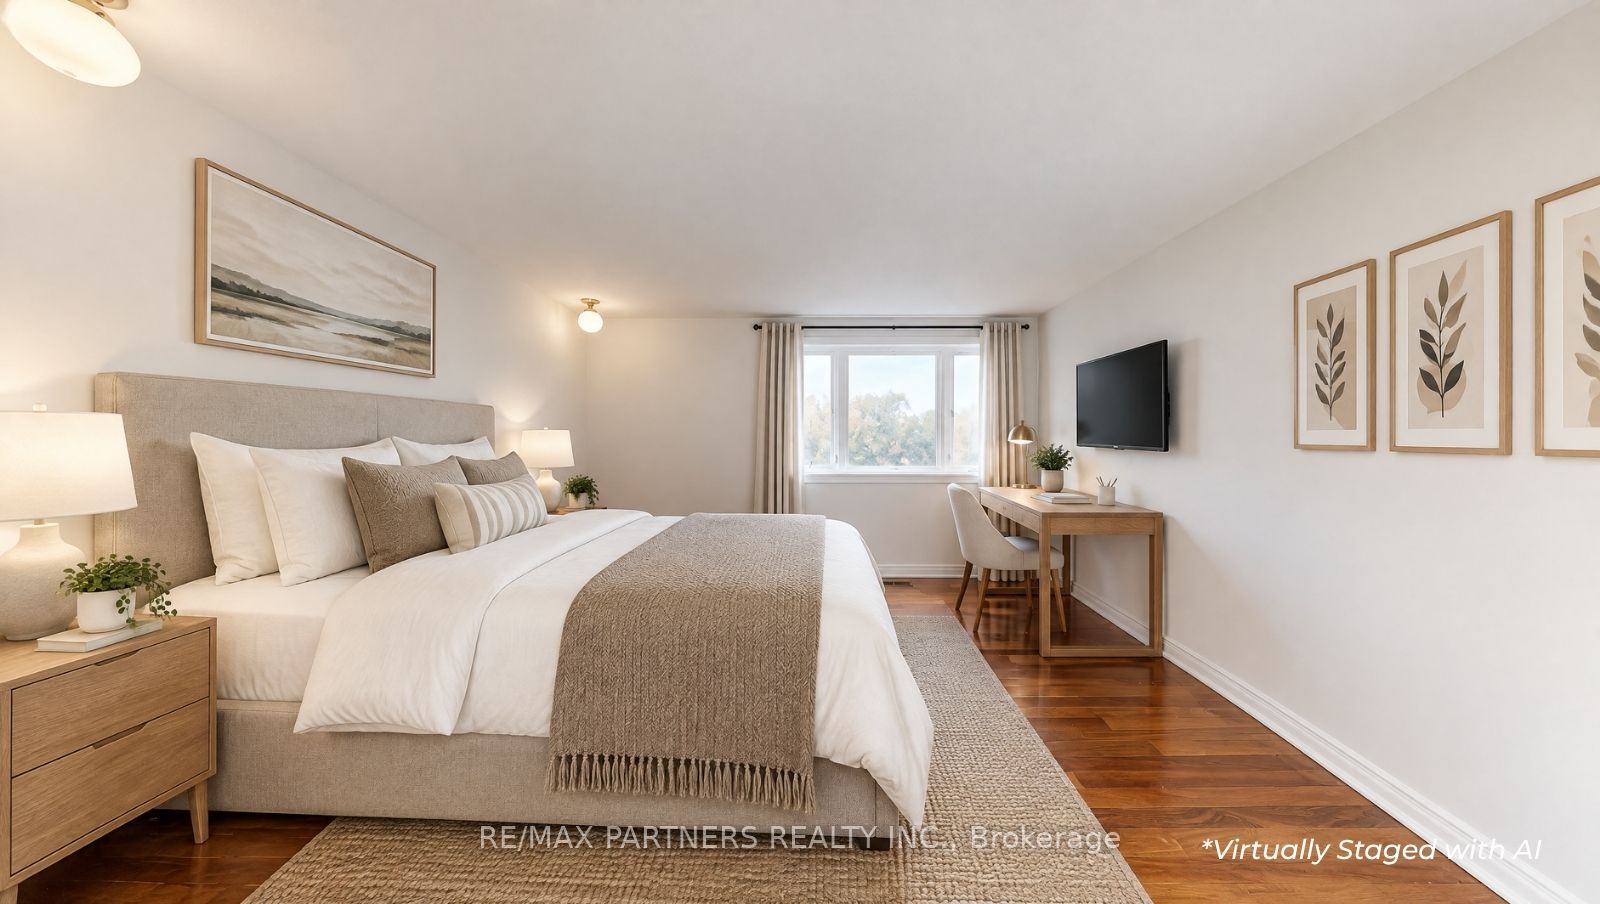
Primary Bedroom
Hardwood Floor
Window
3 Pc Ensuite
7
Second
11.75 x 10.1
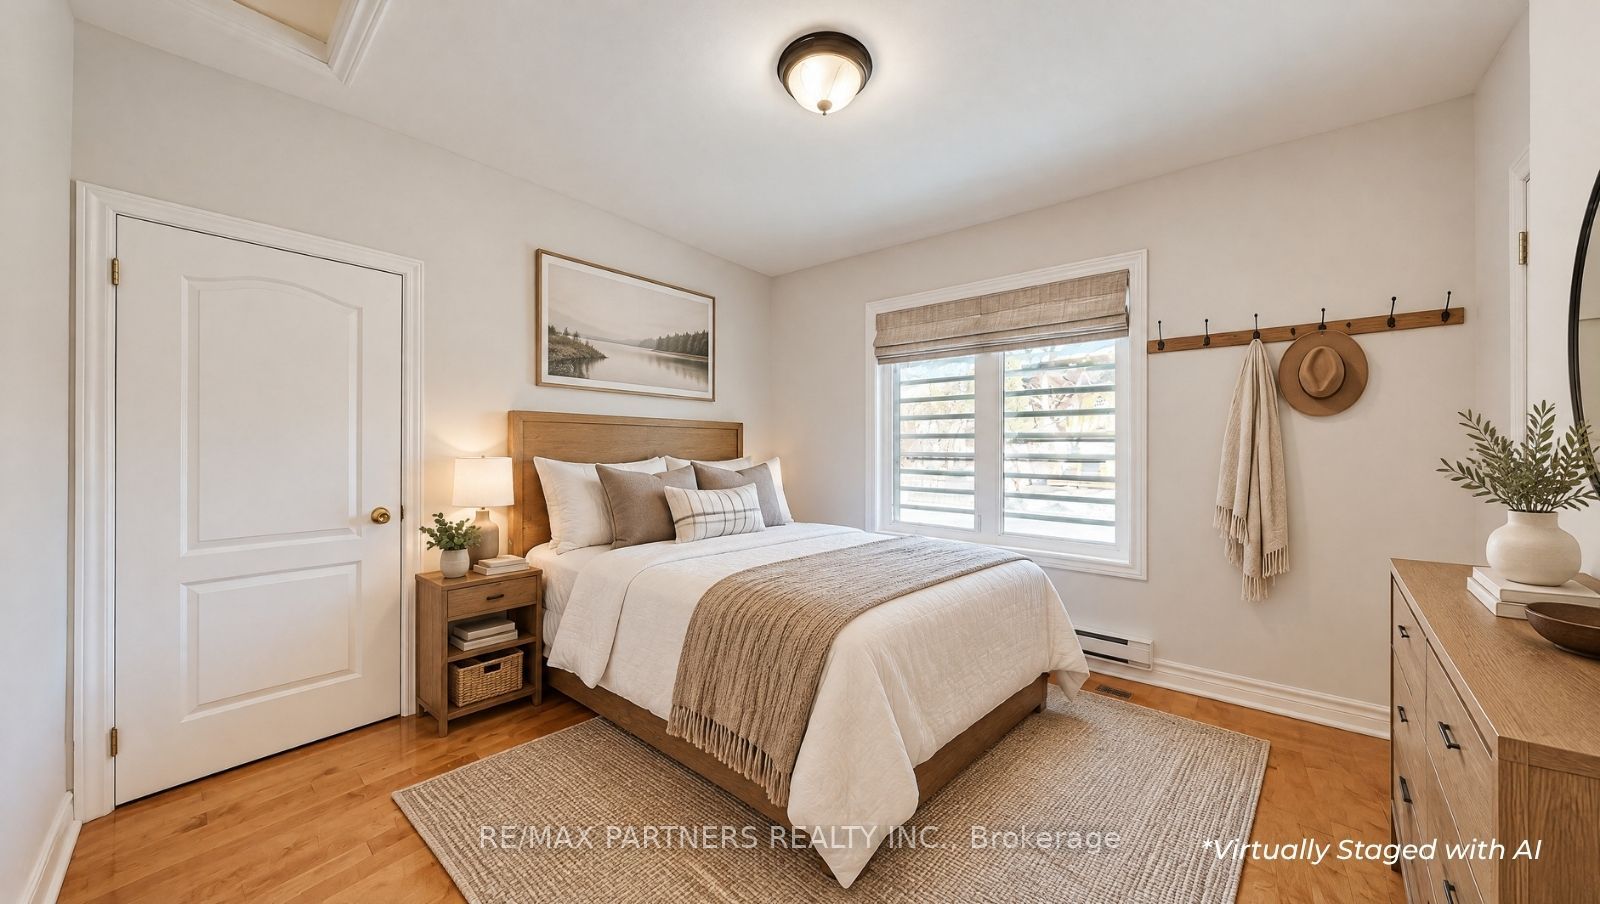
Bedroom 2
Hardwood Floor
Window
8
Second
14.21 x 11.98
Bedroom 3
Hardwood Floor
Window
9
Basement
23.39 x 11.55
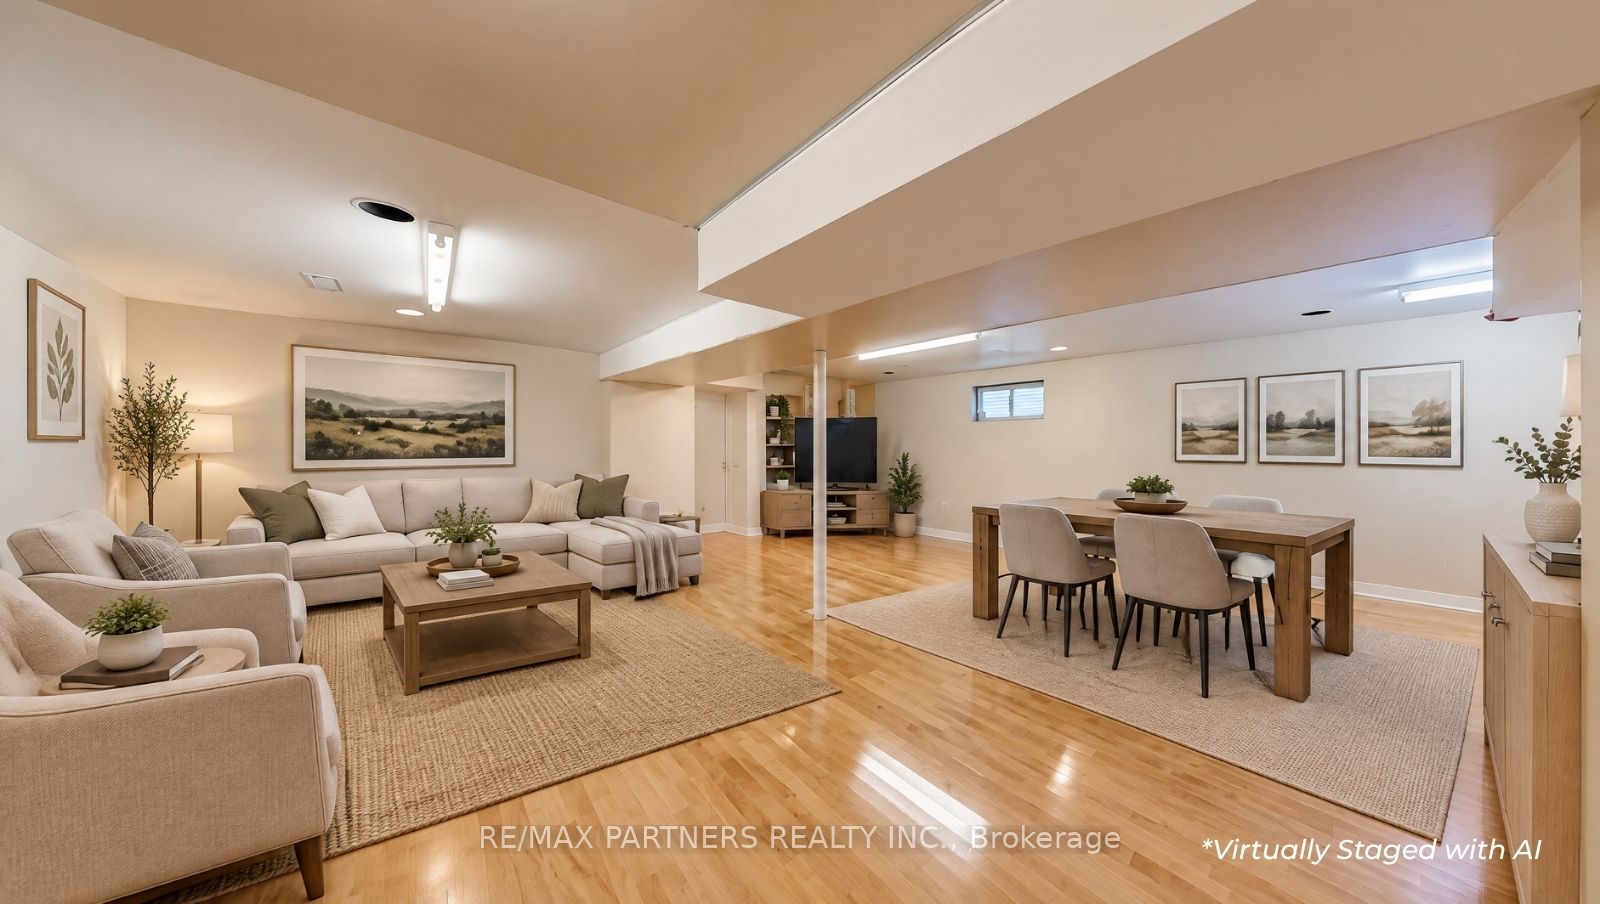
Great Room
Laminate
Window
10
Basement
19.46 x 10.86
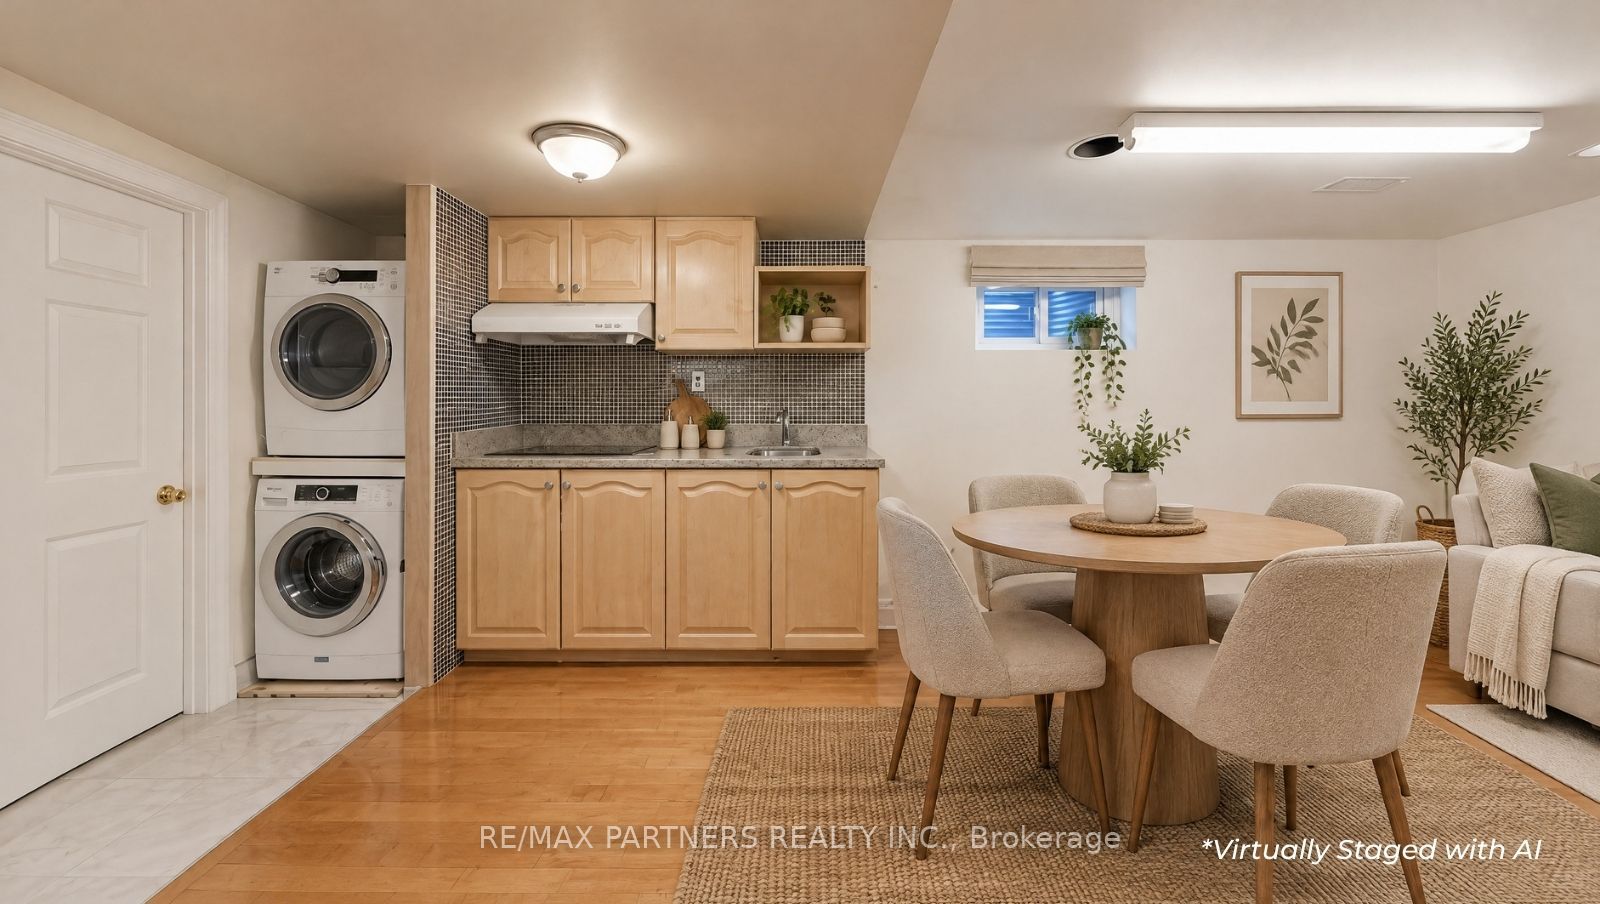
Kitchen
Open Concept
Window
Combined w/Laundry
11
Basement
11.55 x 10.33
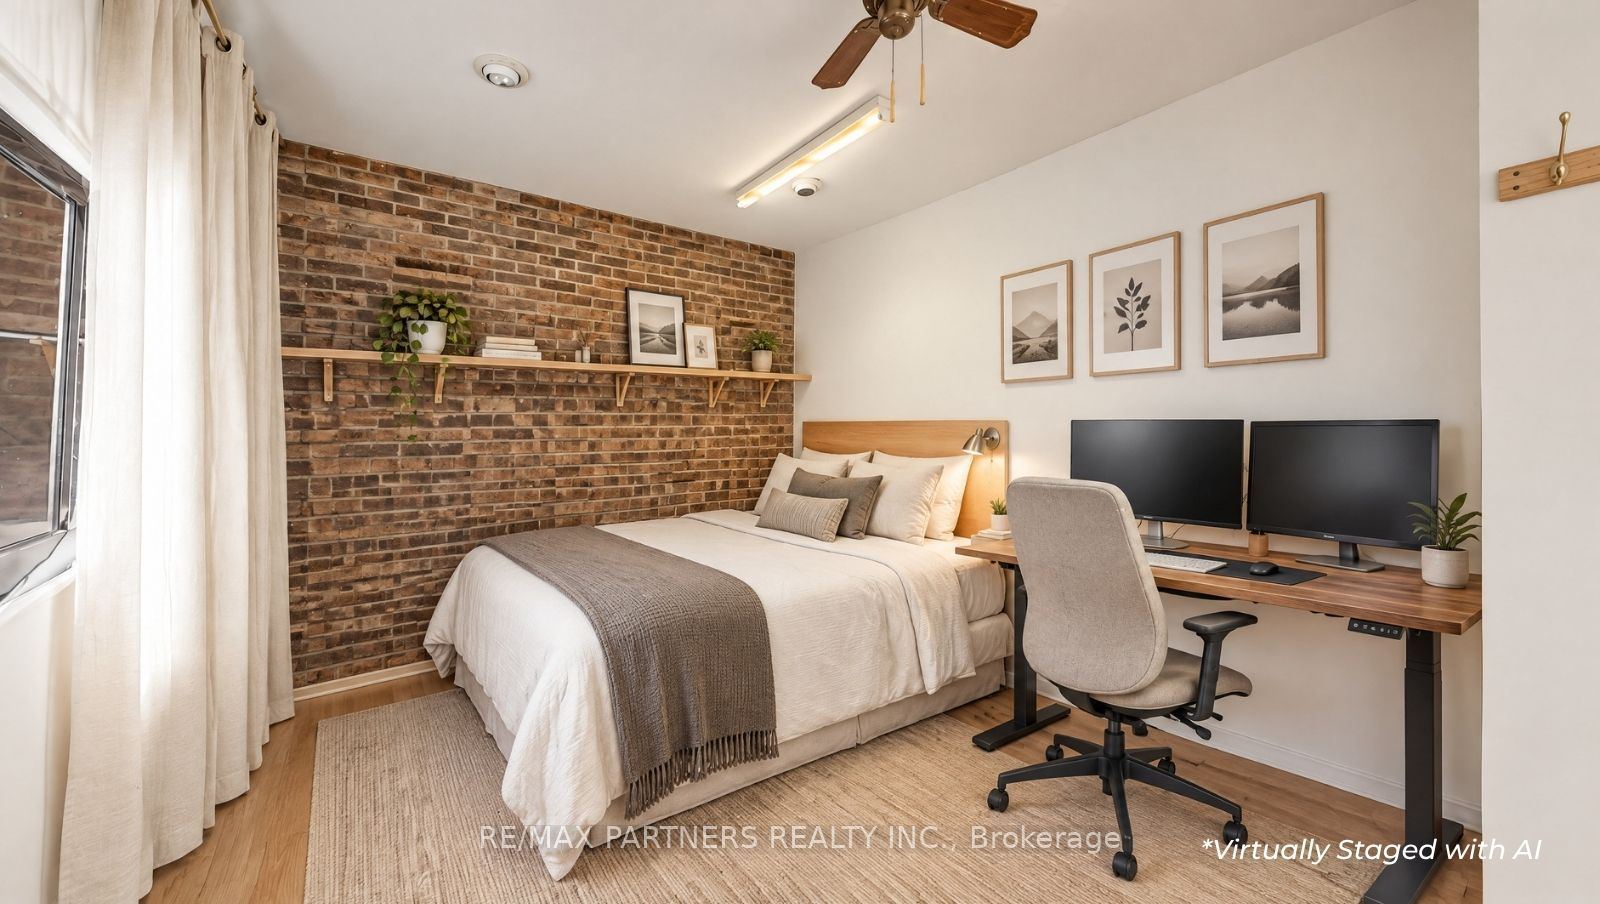
Bedroom
4 Pc Bath
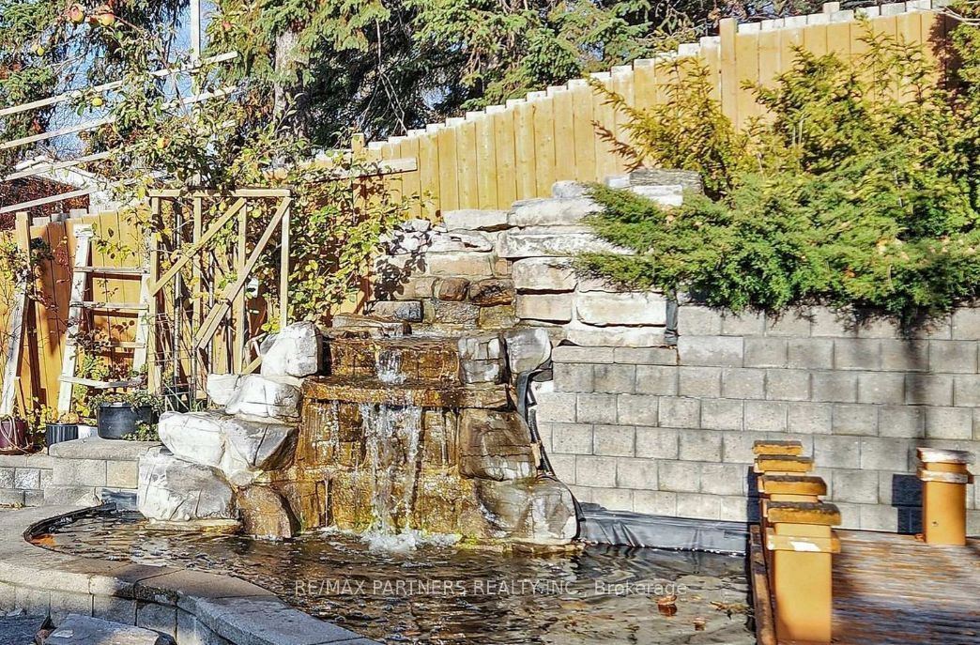
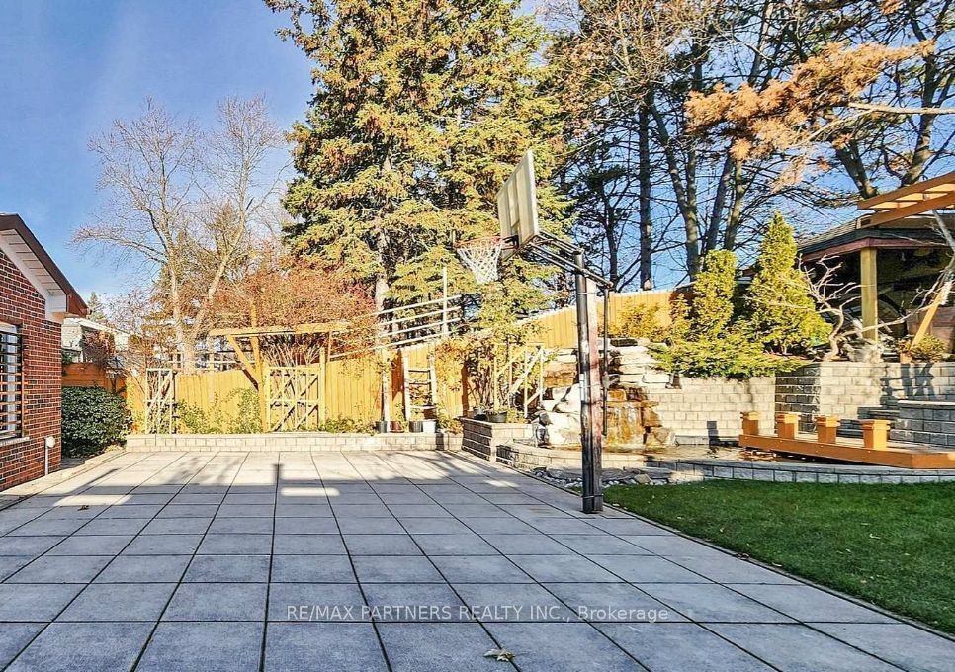
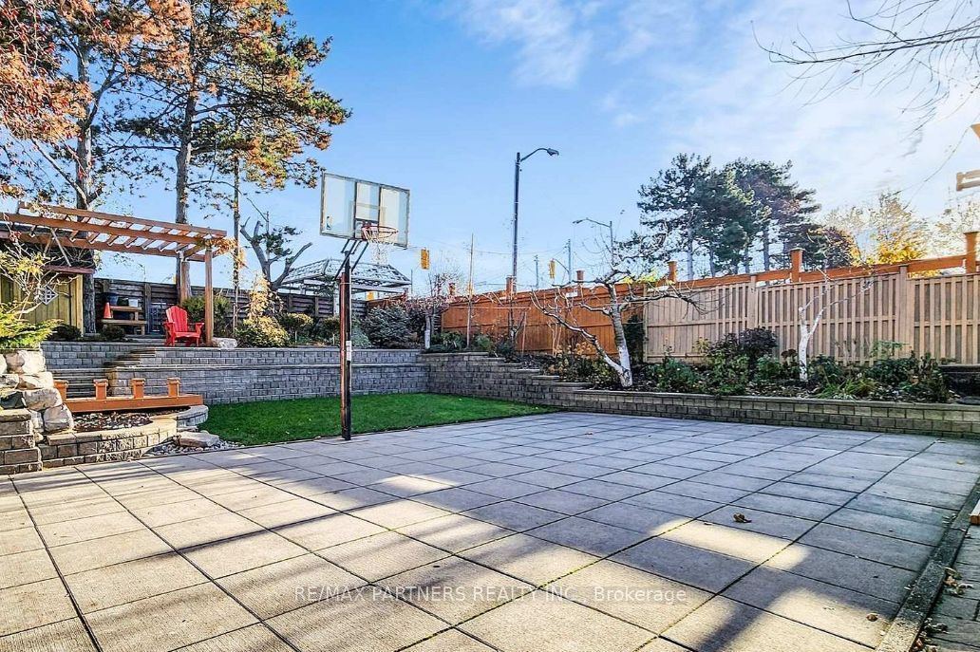
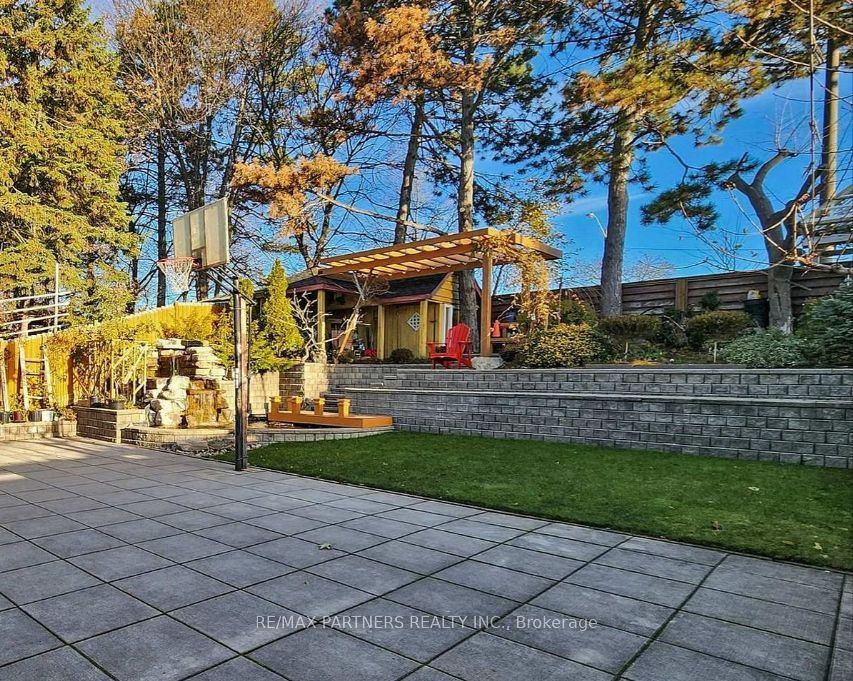
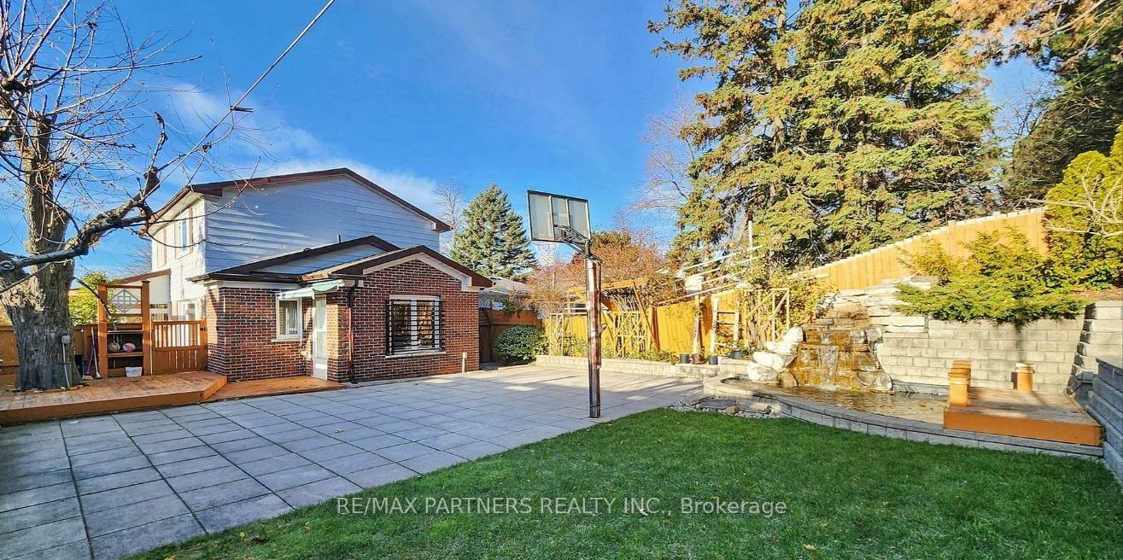
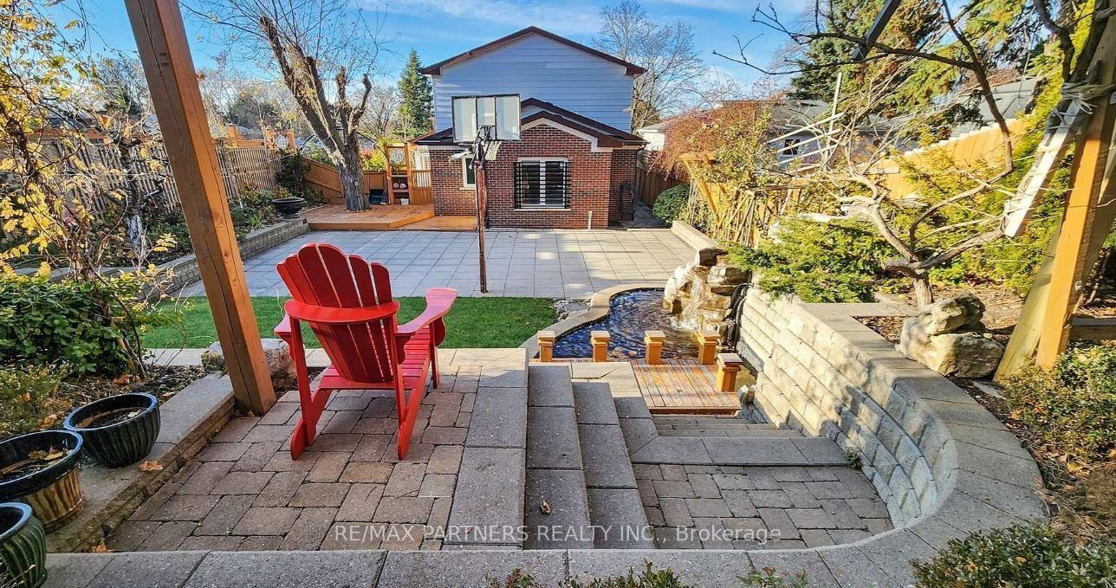
Description: Lucky Number 88* 3 Separate Entrances, Convenient Location! Step to Bus Stop, Premium Corner Lot 50' X 150' in High Demand Hillcrest Village. Beautiful Landscape, Interlocking, Flower Bed. Interlocking Stone Driveway, Private Basketball Court, And A Serence Carp/Koi Pond With a Waterfall. Heavy Duty Steel Fence and Gate. 2 Kitchens, 6 Bathrooms, and Elegant Strip Hardwood Floors. One Garage has been converted into an additional ensuite bedroom. Steps to Park & TTC. Mins to Shopping, Restaurant. Walk to Excellent Schools; Cliffwood PS (French Immersion), AY Jackson SS (Ranked 23/747). Close to 404/401, Seneca College, Fairview Mall. Family Friendly Neighbourhood.
Toggle icons below to view amenities nearby:
 Banks
 Bus stations
 Gas stations
 Groceries
 Parks
 Restaurants
 Schools
 Shops
Book a showing or get more information
Listed by RE/MAX PARTNERS REALTY INC.
NOTE: The information provided herein must only be used by consumers that have a bona fide interest in the purchase, sale, or lease of real estate and may not be used for any commercial purpose or any other purpose.
NOTE: The information provided herein must only be used by consumers that have a bona fide interest in the purchase, sale, or lease of real estate and may not be used for any commercial purpose or any other purpose.