
Real Estate Example
Independently Owned And Operated
40 - 1110 Finch Ave West , Toronto, ON
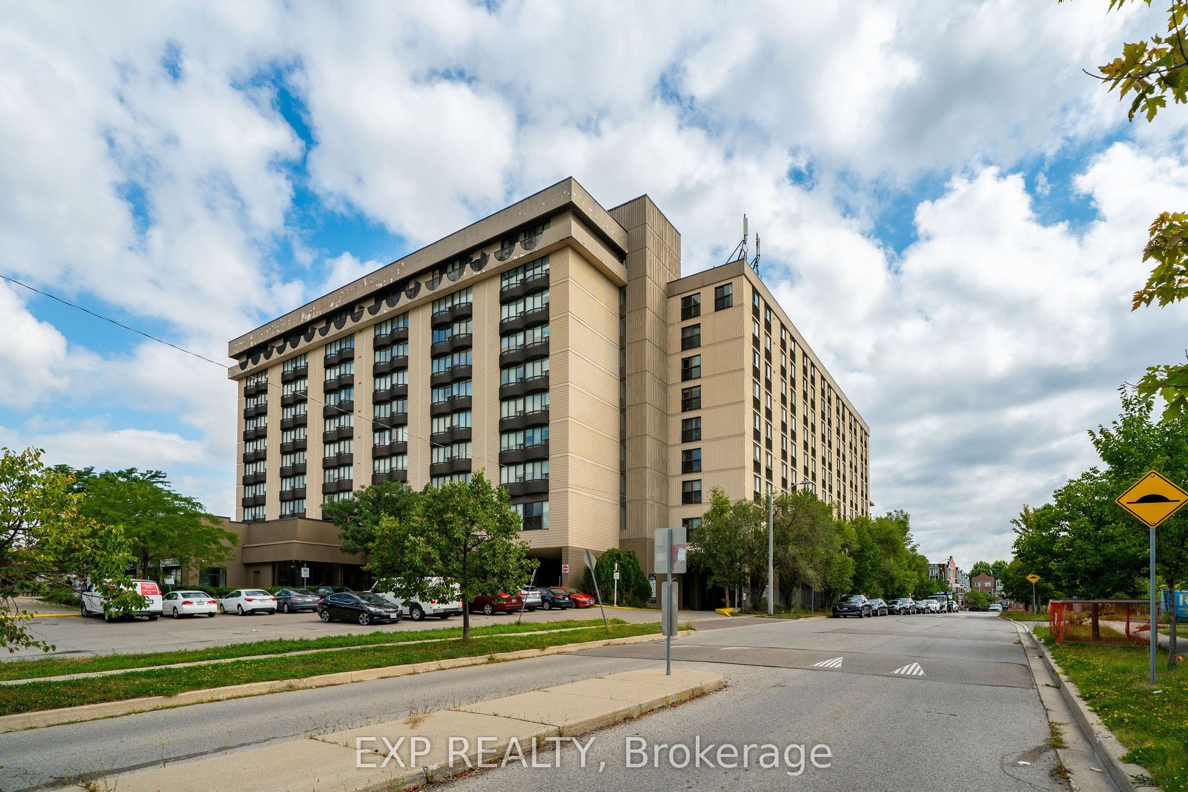
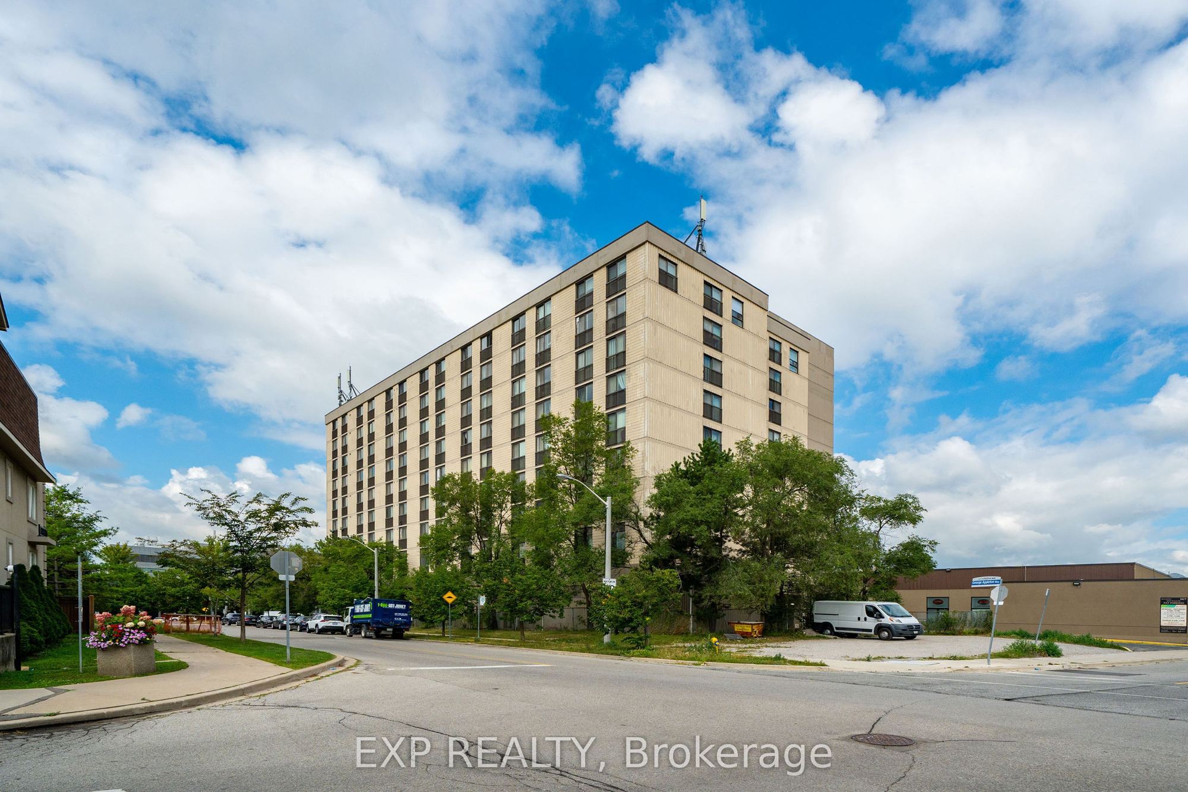
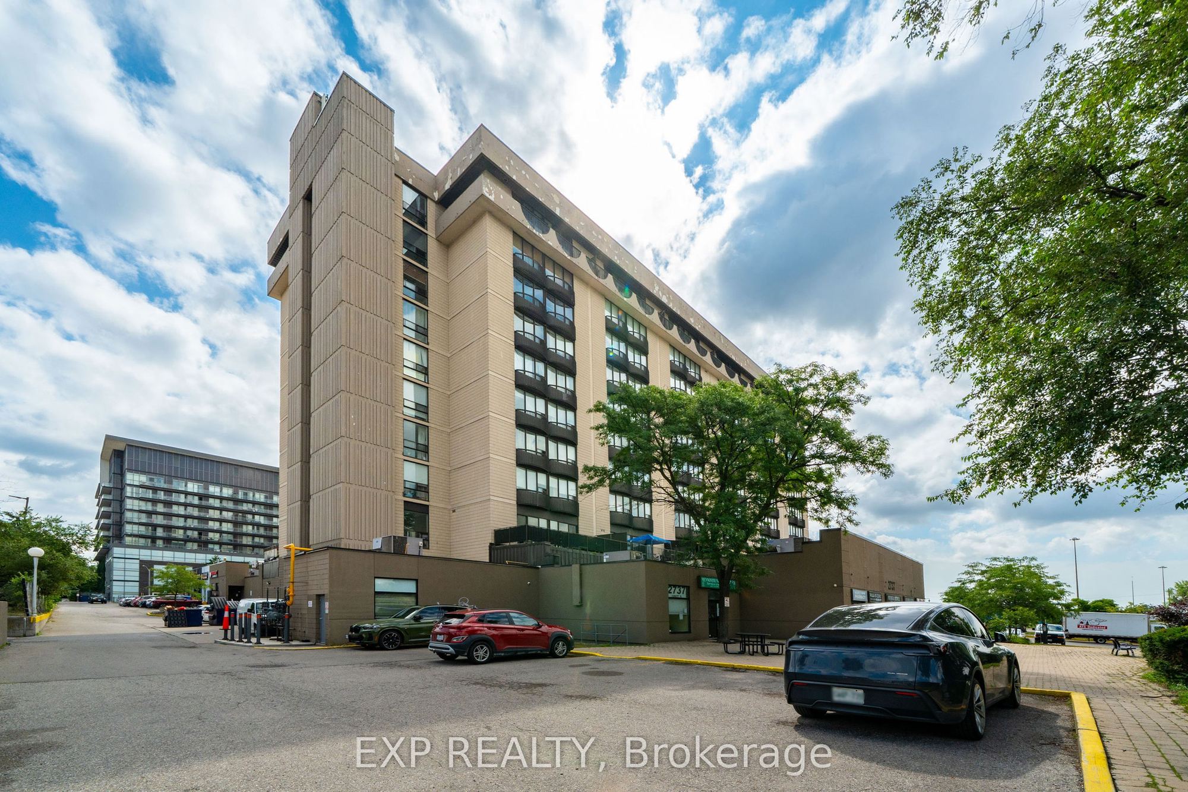
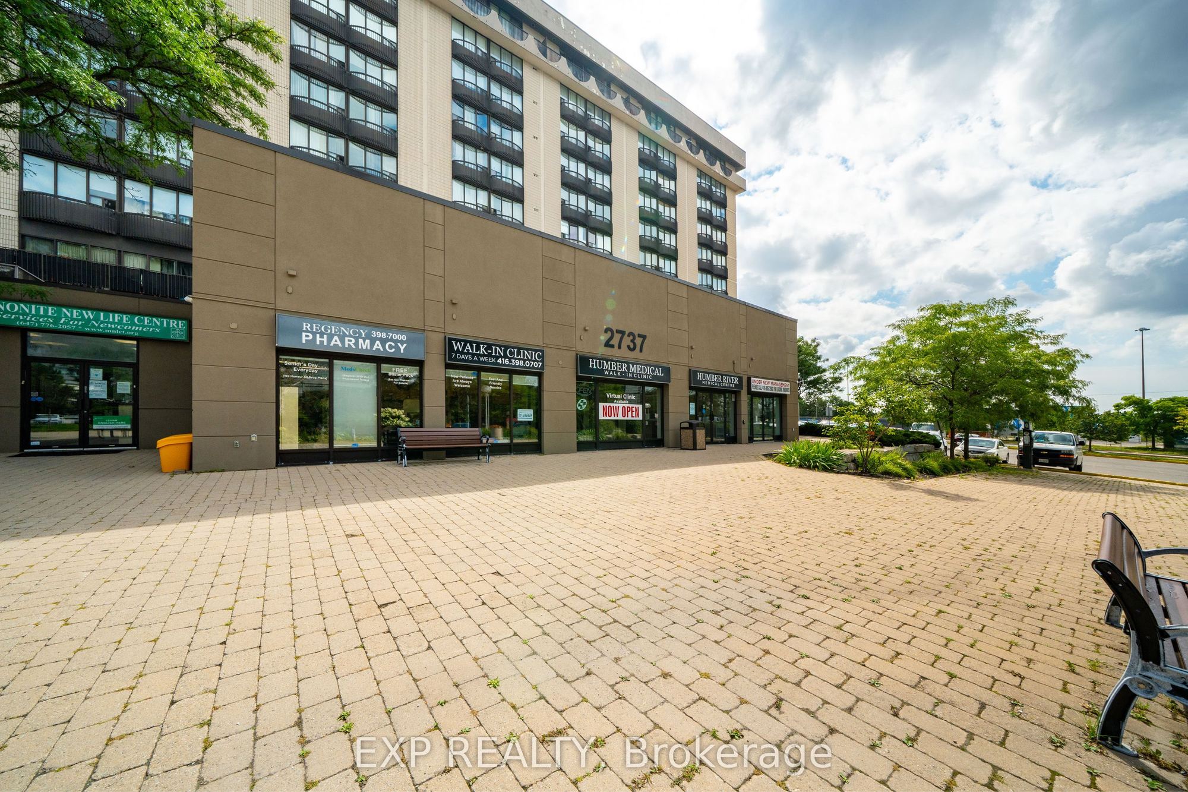
312 - 2737 Keele Street
Downsview-Roding-CFB, Toronto W05, ON, M3M 2E9
For Sale
Asking: $289,000
Days on market: 1
Style: Condo Apartment, Apartment
Bedroom(s): 1
Washroom(s): 1 (1x4xFlat)
Kitchen(s): 1
Approx. Sqft: 500-599
Cross St: Keele St / Hwy 401
Extra Information
Maintenance Fee: $564.37/month
Taxes: $1,301.10/2025
Room(s): 4
Basement: None
Garage Type: Surface
Fireplace/Stove: N
Heating: Forced Air
CAC: Central Air
Exterior: Brick
Balcony: Juliette
Occupancy: TBA
Bldg Insurance Included: N
Cable TV Included: N
CAC Included: N
Condo Taxes Included: N
Heat Included: N
Hydro Included: N
Water Included: N
Parking Included: N
Common Elements Included: Y
MLS#: W13718154
Room Details
#
Level
Size(ft)
Description
1
Flat
19.91 x 11.84
Living Room
Hardwood Floor
Combined w/Dining
Juliette Balcony
2
Flat
19.91 x 11.84
Dining Room
Hardwood Floor
Combined w/Living
3
Flat
19.91 x 11.84
Kitchen
Hardwood Floor
Combined w/Living
Backsplash
4
Flat
12.24 x 9.84
Primary Bedroom
Hardwood Floor
Large Closet
Juliette Balcony
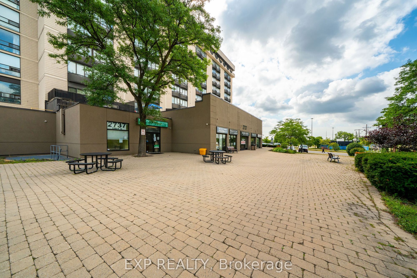
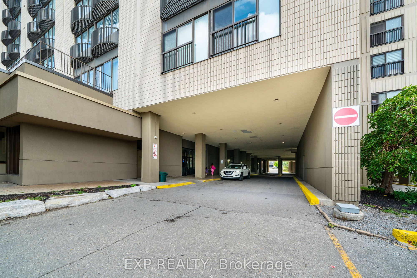
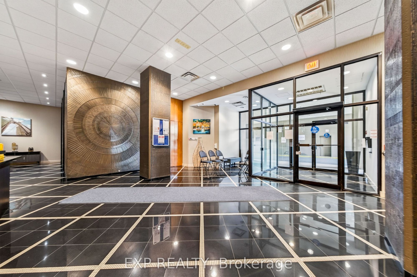
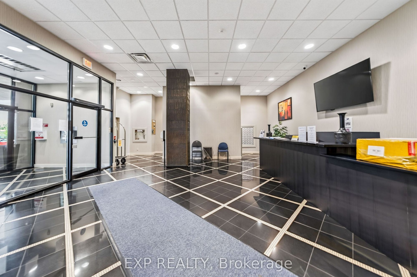
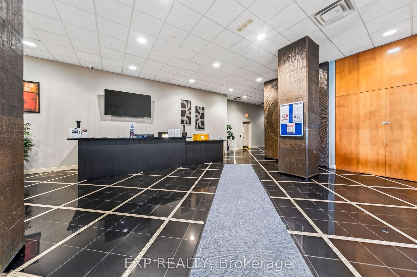
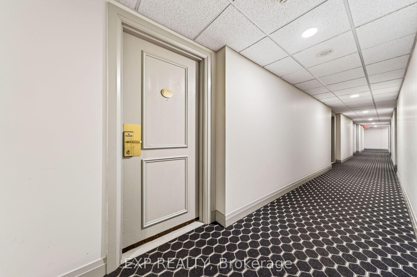
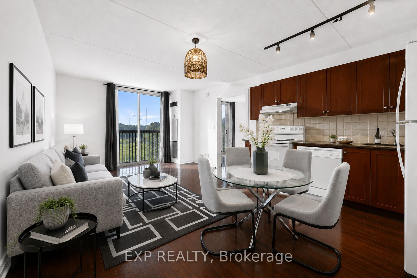
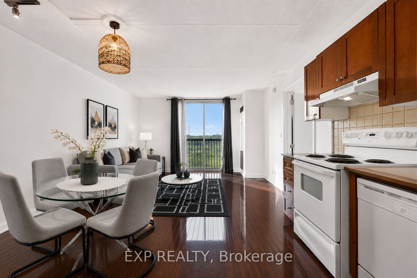
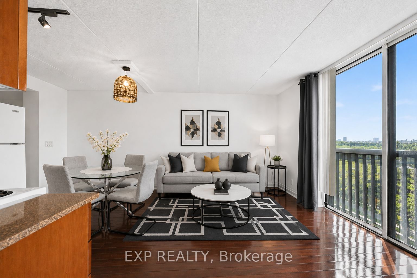
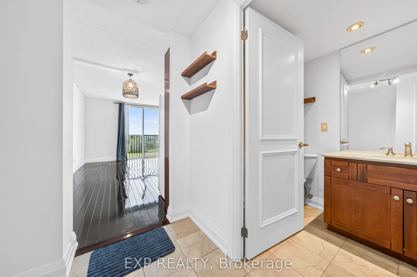
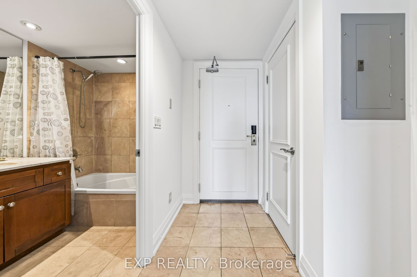
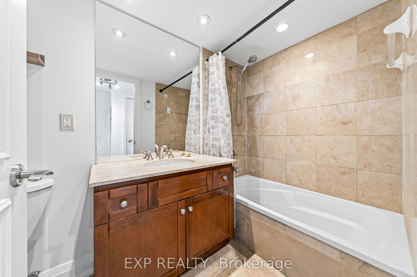
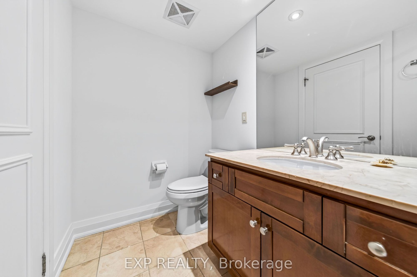
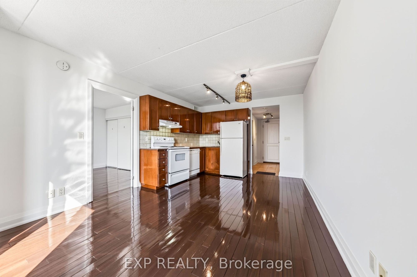
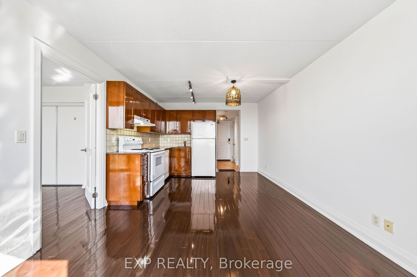
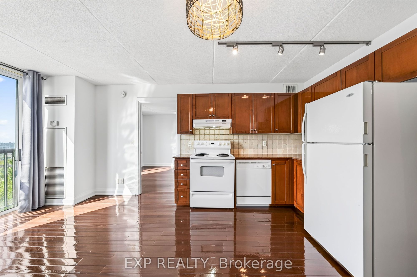
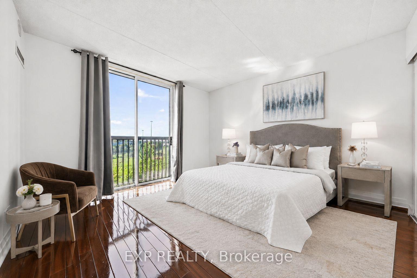
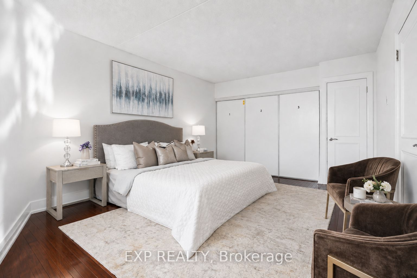
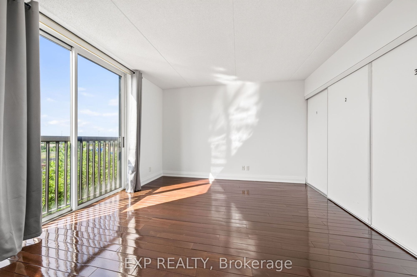
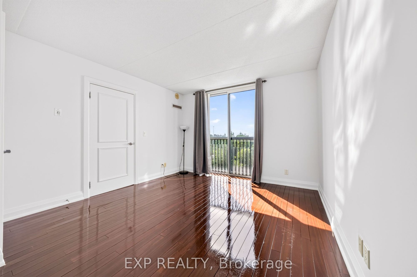
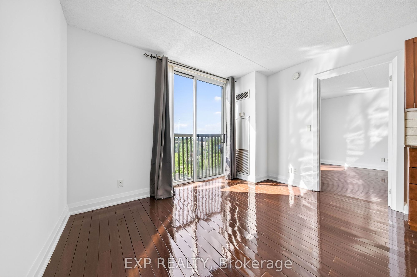
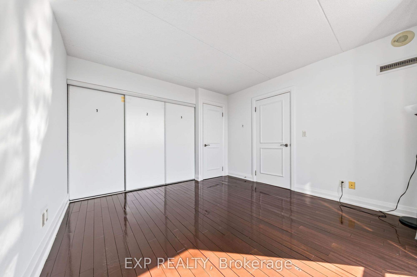
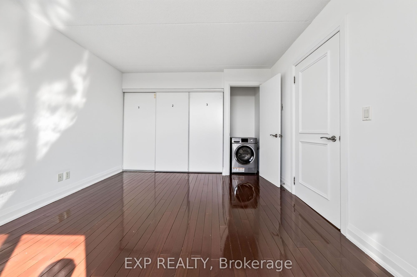
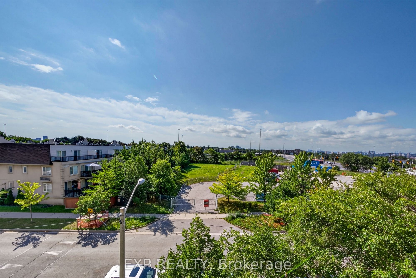
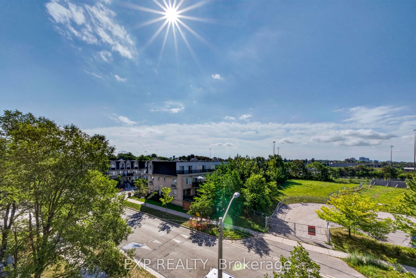
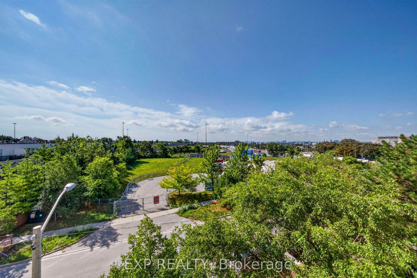
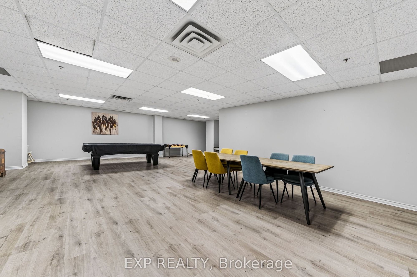
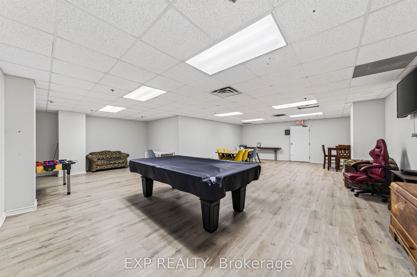
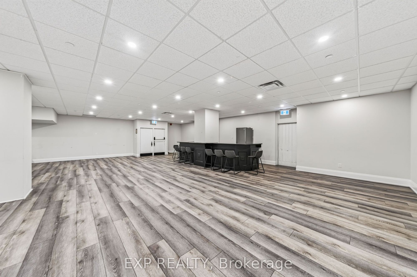
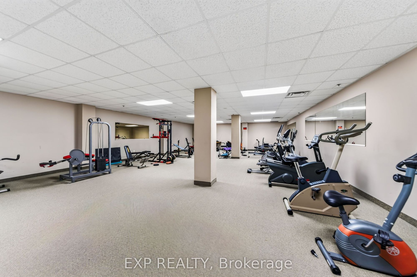
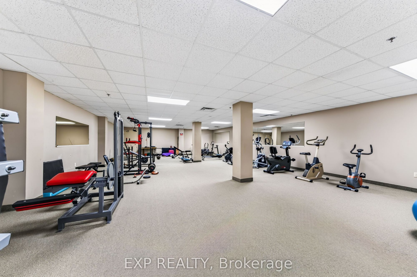
Description: Welcome to this bright and spacious south-facing 1-bedroom condo at 2737 Keele Street, offering approximately 540 sq. ft. of well-designed living space in a convenient Downsview location. Freshly updated and move-in ready, this carpet-free suite features recently refinished hardwood floors and fresh Benjamin Moore paint throughout. The functional kitchen features refreshed glossy cabinetry, countertop, tiled backsplash and full-size appliances. The generous living and dining area is filled with natural light and opens to a Juliette balcony with clear south-facing views. The spacious primary bedroom features hardwood flooring, a large closet and its own Juliette balcony. The recently updated 4-piece bathroom includes a soaker tub and refreshed finishes, while convenient ensuite laundry adds everyday practicality. Includes one owned parking space and one owned locker. Enjoy building amenities including concierge/security, exercise room and recreation room. Ideally located near Hwy 401, Humber River Hospital, Yorkdale Mall, Wilson Subway Station, York University, TTC, parks, schools and everyday amenities. A fantastic opportunity for first-time buyers, retirees or investors.
Toggle icons below to view amenities nearby:
 Banks
Banks Bus stations
 Gas stations
 Groceries
 Parks
Parks Restaurants
 Schools
 Shops
ShopsBook a showing or get more information
Listed by EXP REALTY
NOTE: The information provided herein must only be used by consumers that have a bona fide interest in the purchase, sale, or lease of real estate and may not be used for any commercial purpose or any other purpose.
NOTE: The information provided herein must only be used by consumers that have a bona fide interest in the purchase, sale, or lease of real estate and may not be used for any commercial purpose or any other purpose.