
Real Estate Example
Independently Owned And Operated
40 - 1110 Finch Ave West , Toronto, ON
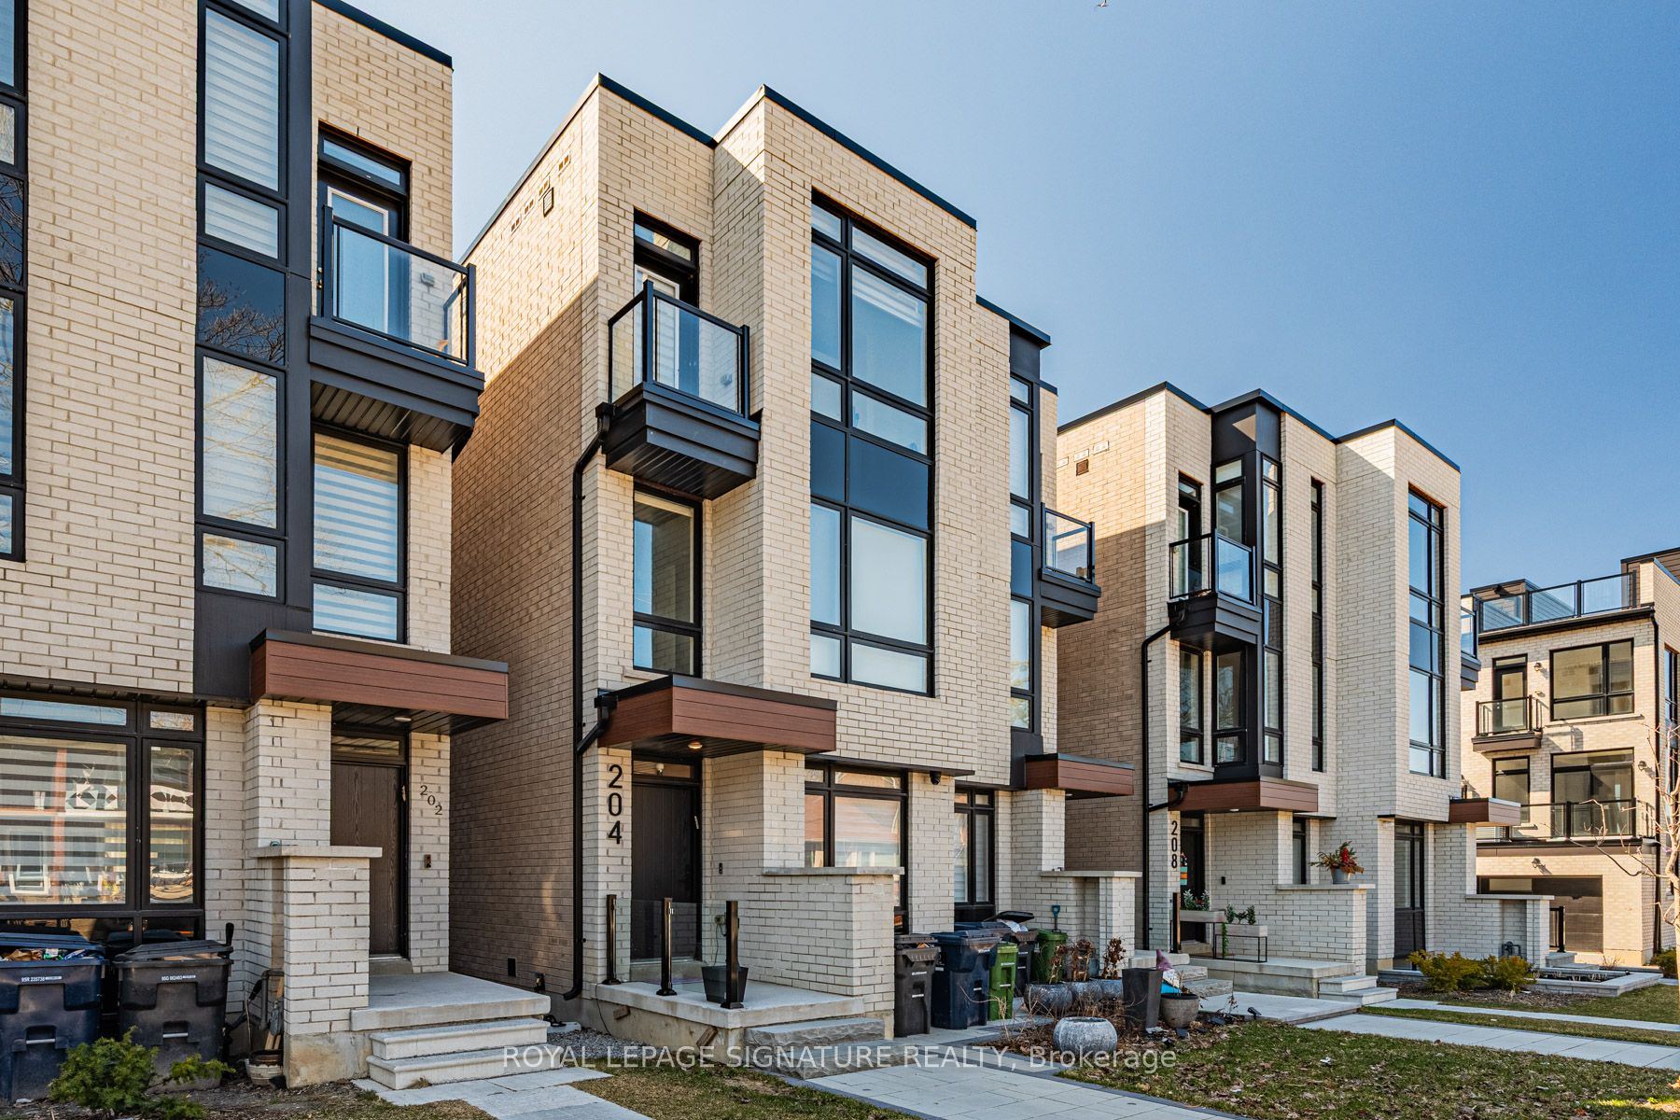
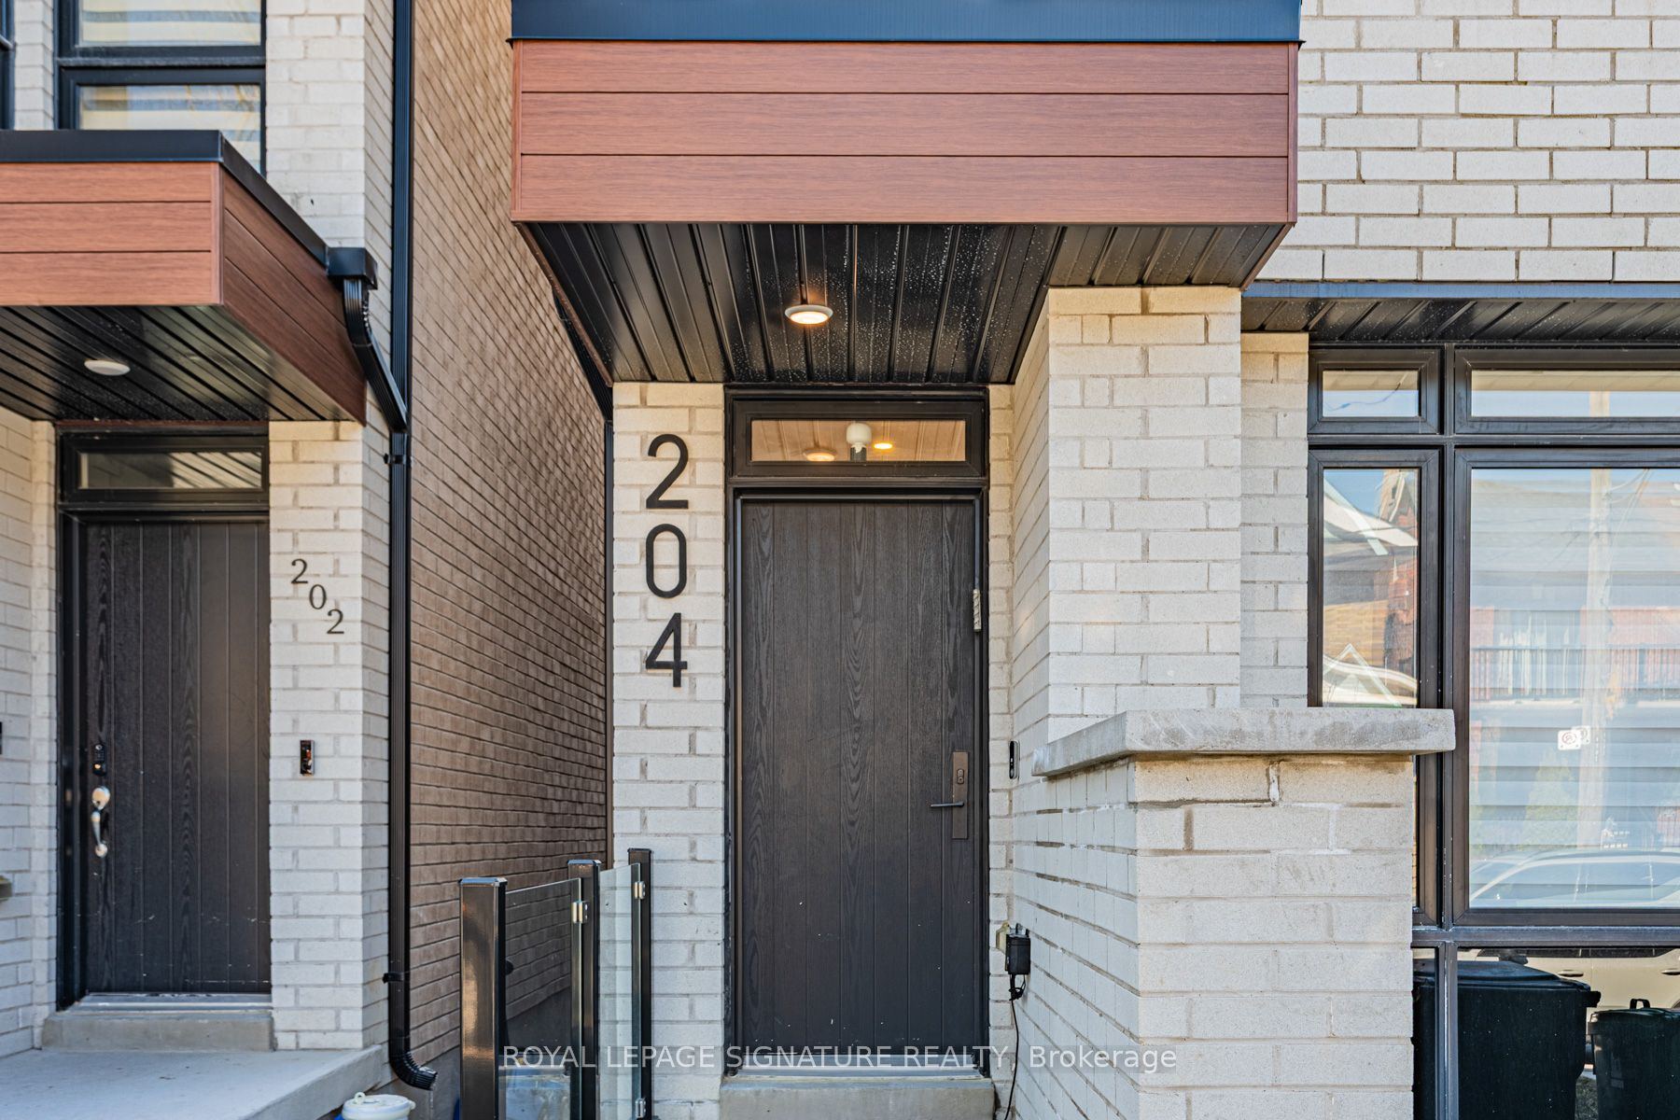
204 McRoberts Avenue
Corso Italia-Davenport, Toronto W03, ON, M6E 0B2
For Sale
Asking: $1,599,000
Days on market: 1
Style: Semi-Detached, 3-Storey
Bedroom(s): 3 + 1
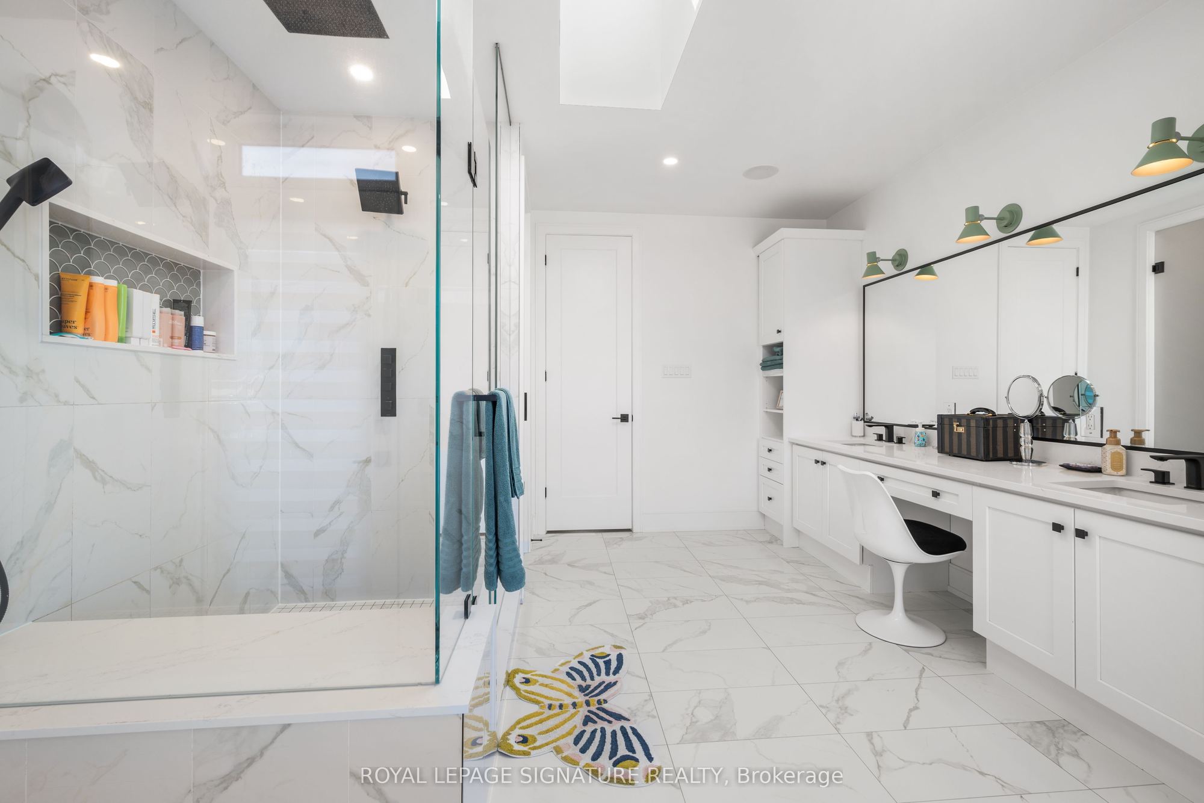
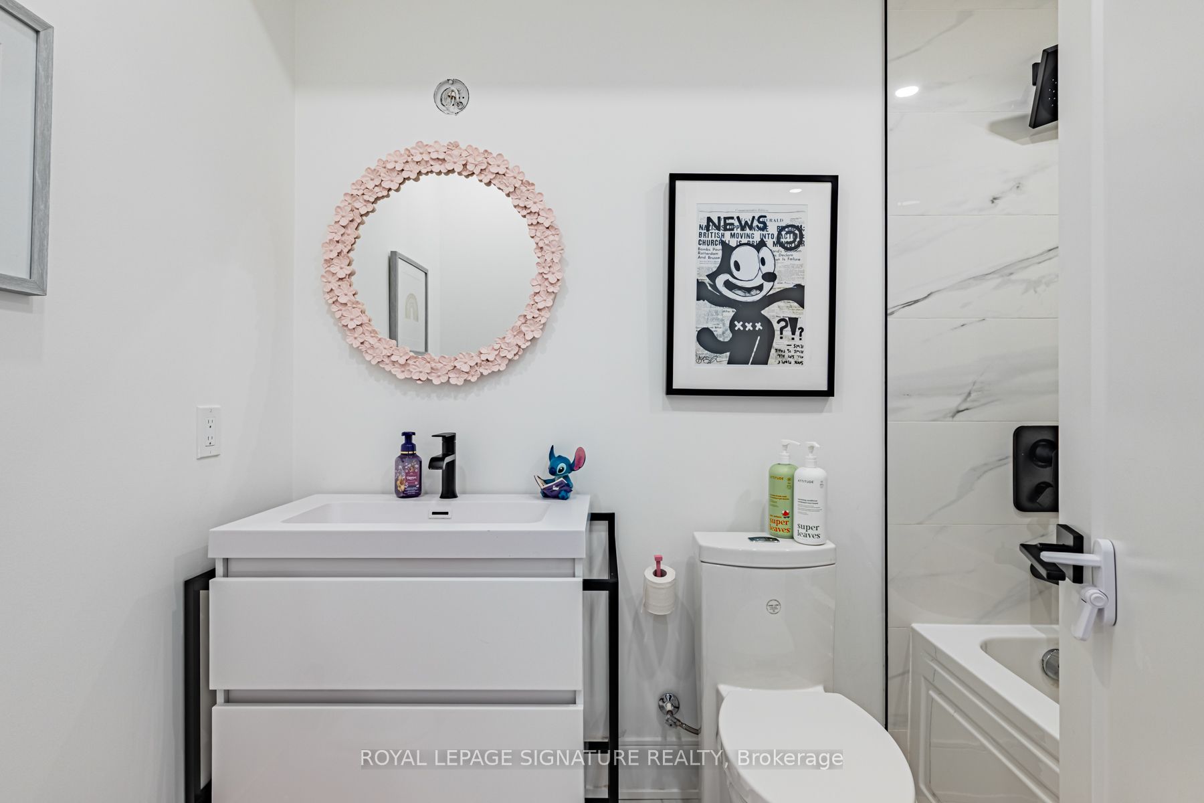
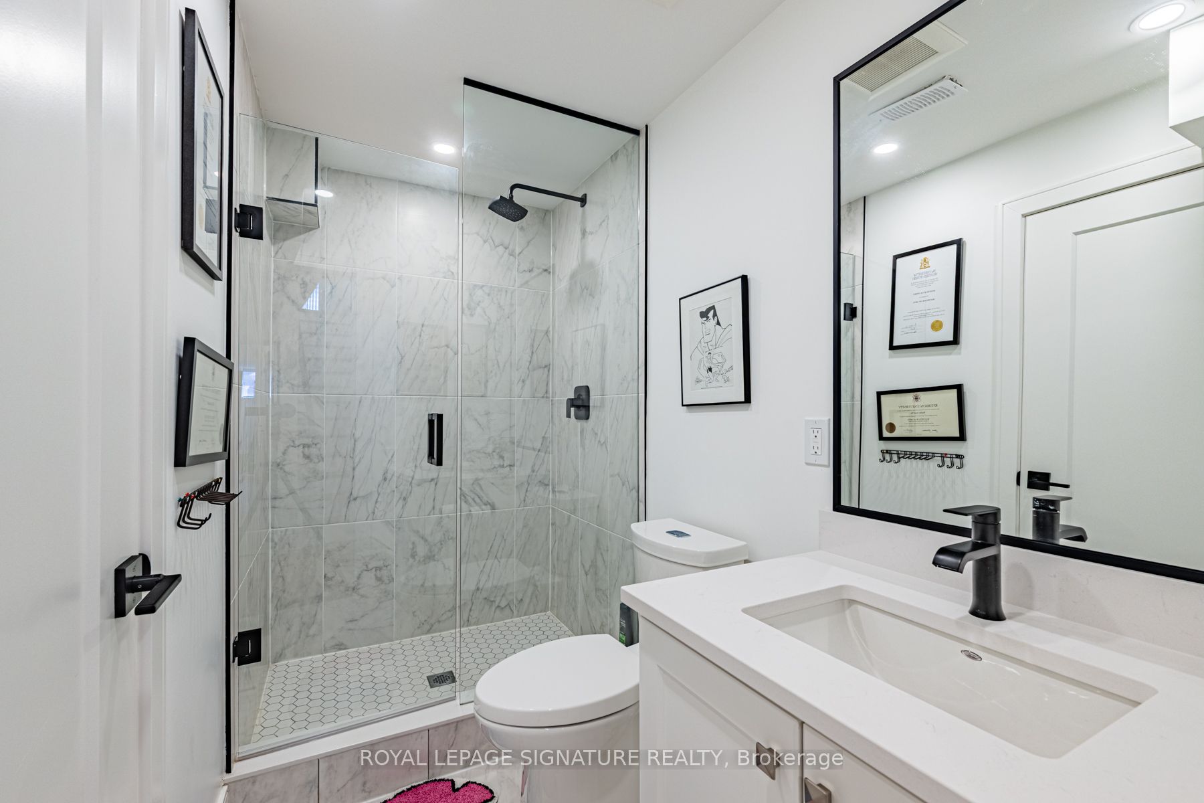
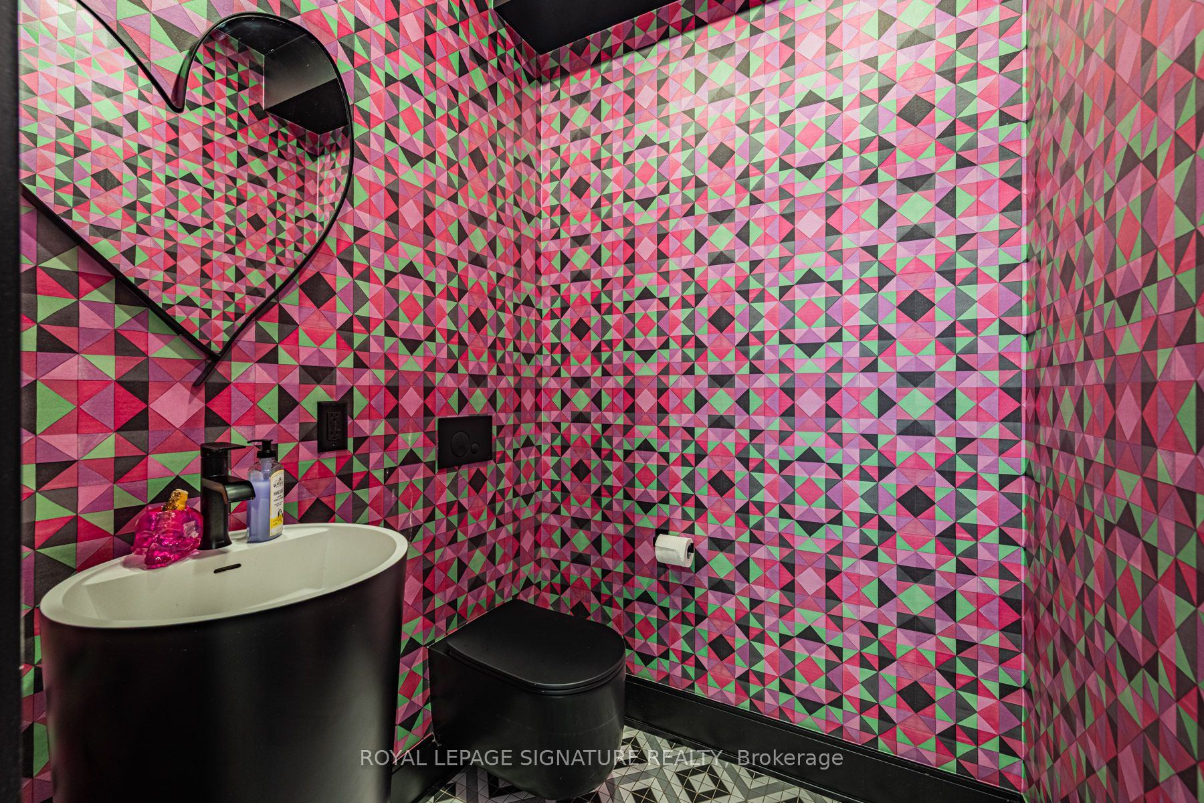
Washroom(s): 5 (1x5xThird, 1x4xSecond, 1x3xSecond, 1x2xMain, 1x3xBasement)
Kitchen(s): 1
Approx. Sqft: 2000-2500
Cross St: Caledonia/St Clair
Lot size: 16.47 feet x 127.2 feet
Extra Information
Taxes: $9,522.33/2026
Room(s): 6 + 2
Basement: Finished
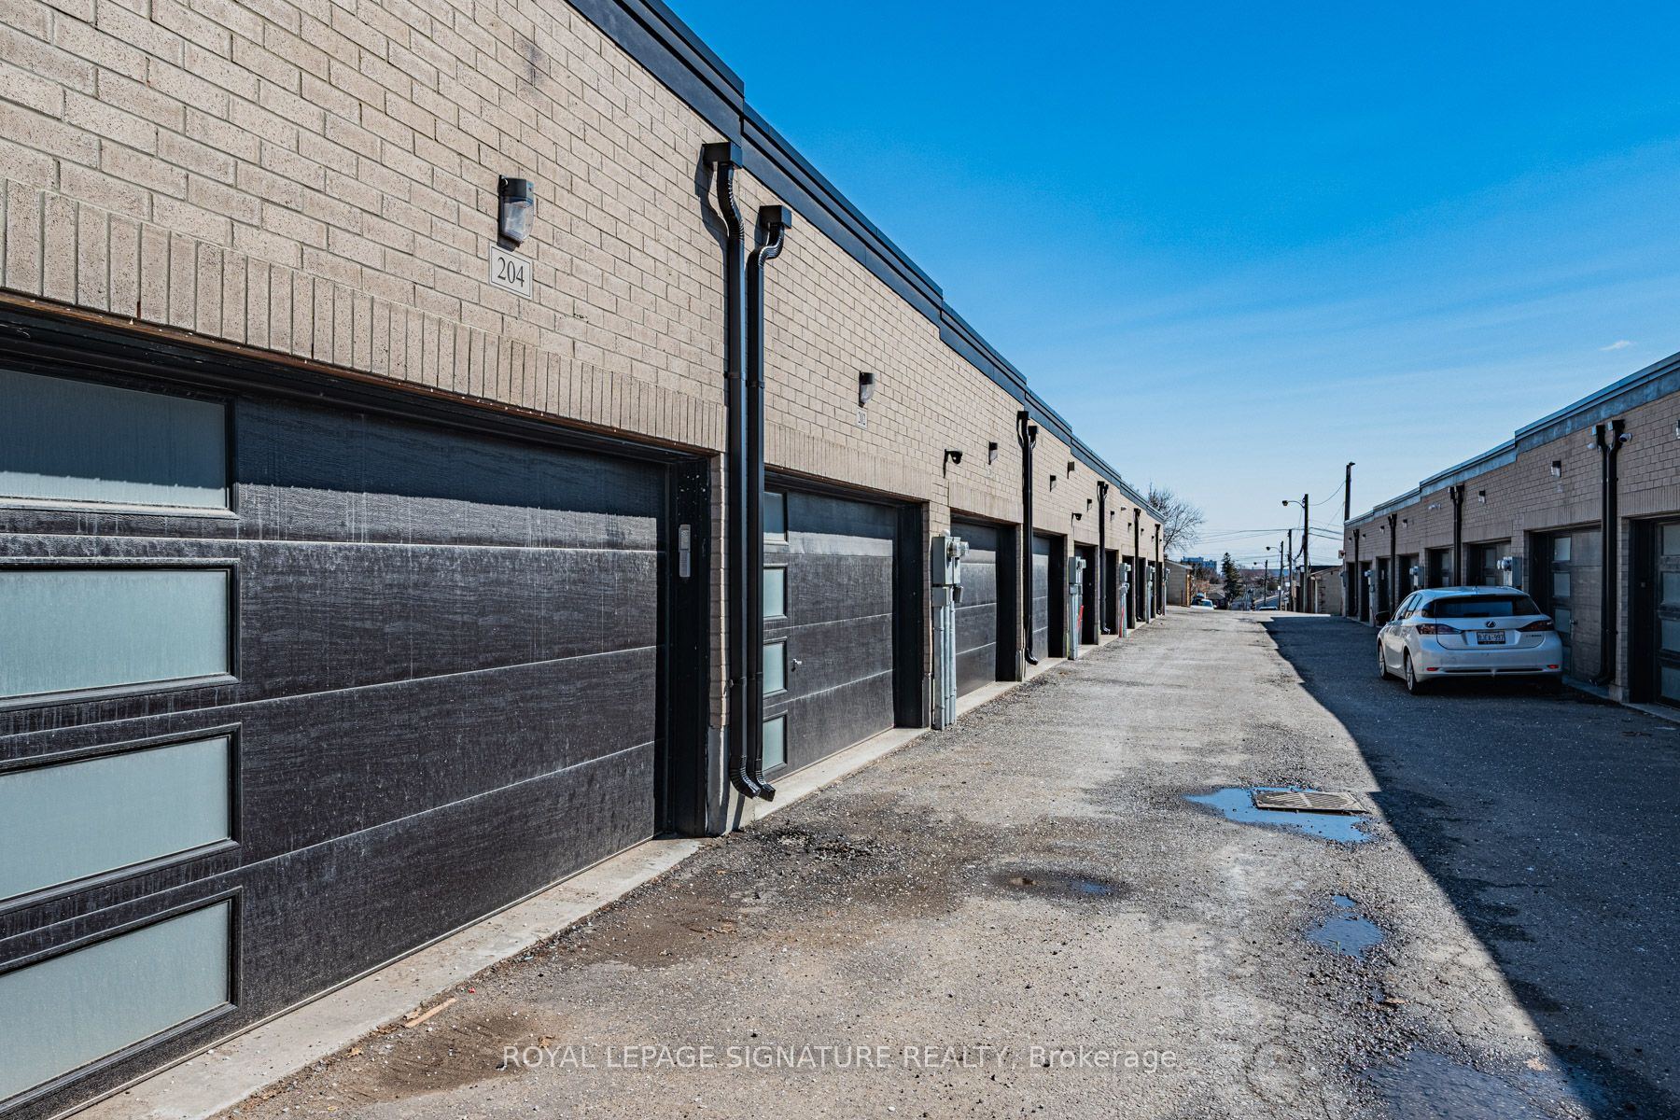
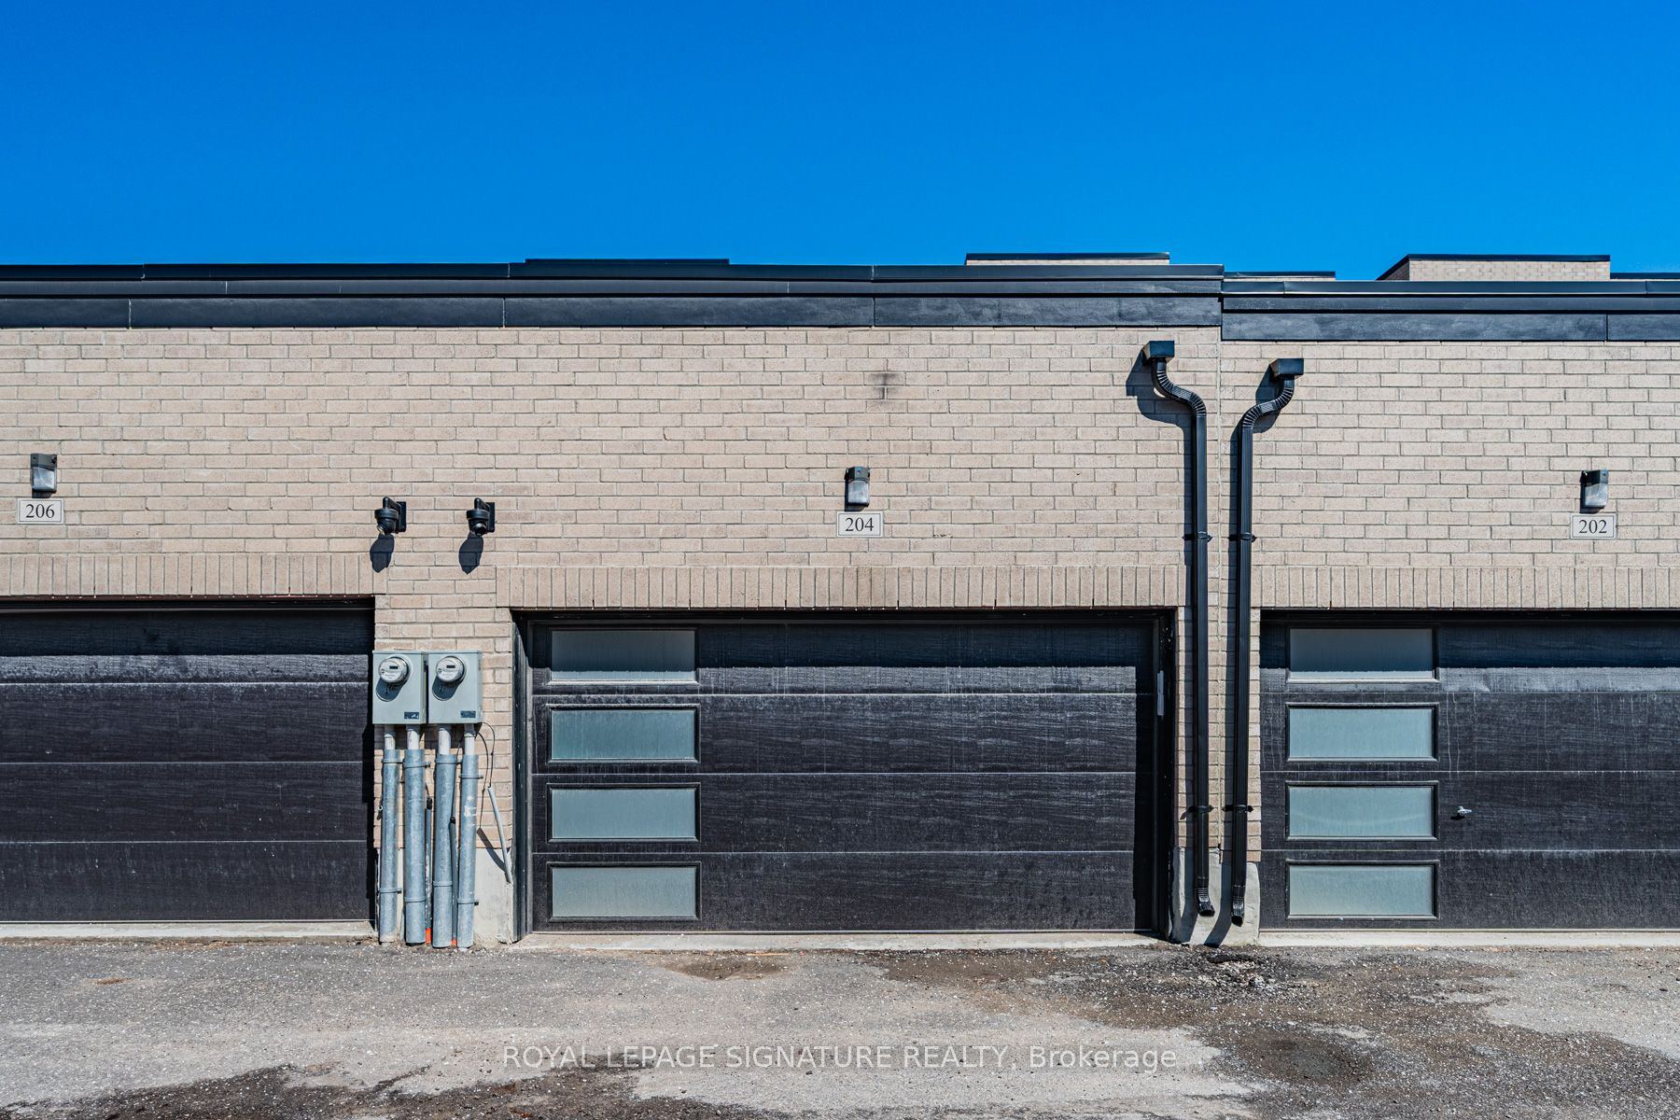
Drive: Lane
Garage Space(s): Detached/1
Fireplace/Stove: Y
Heating: Forced Air
CAC: Central Air
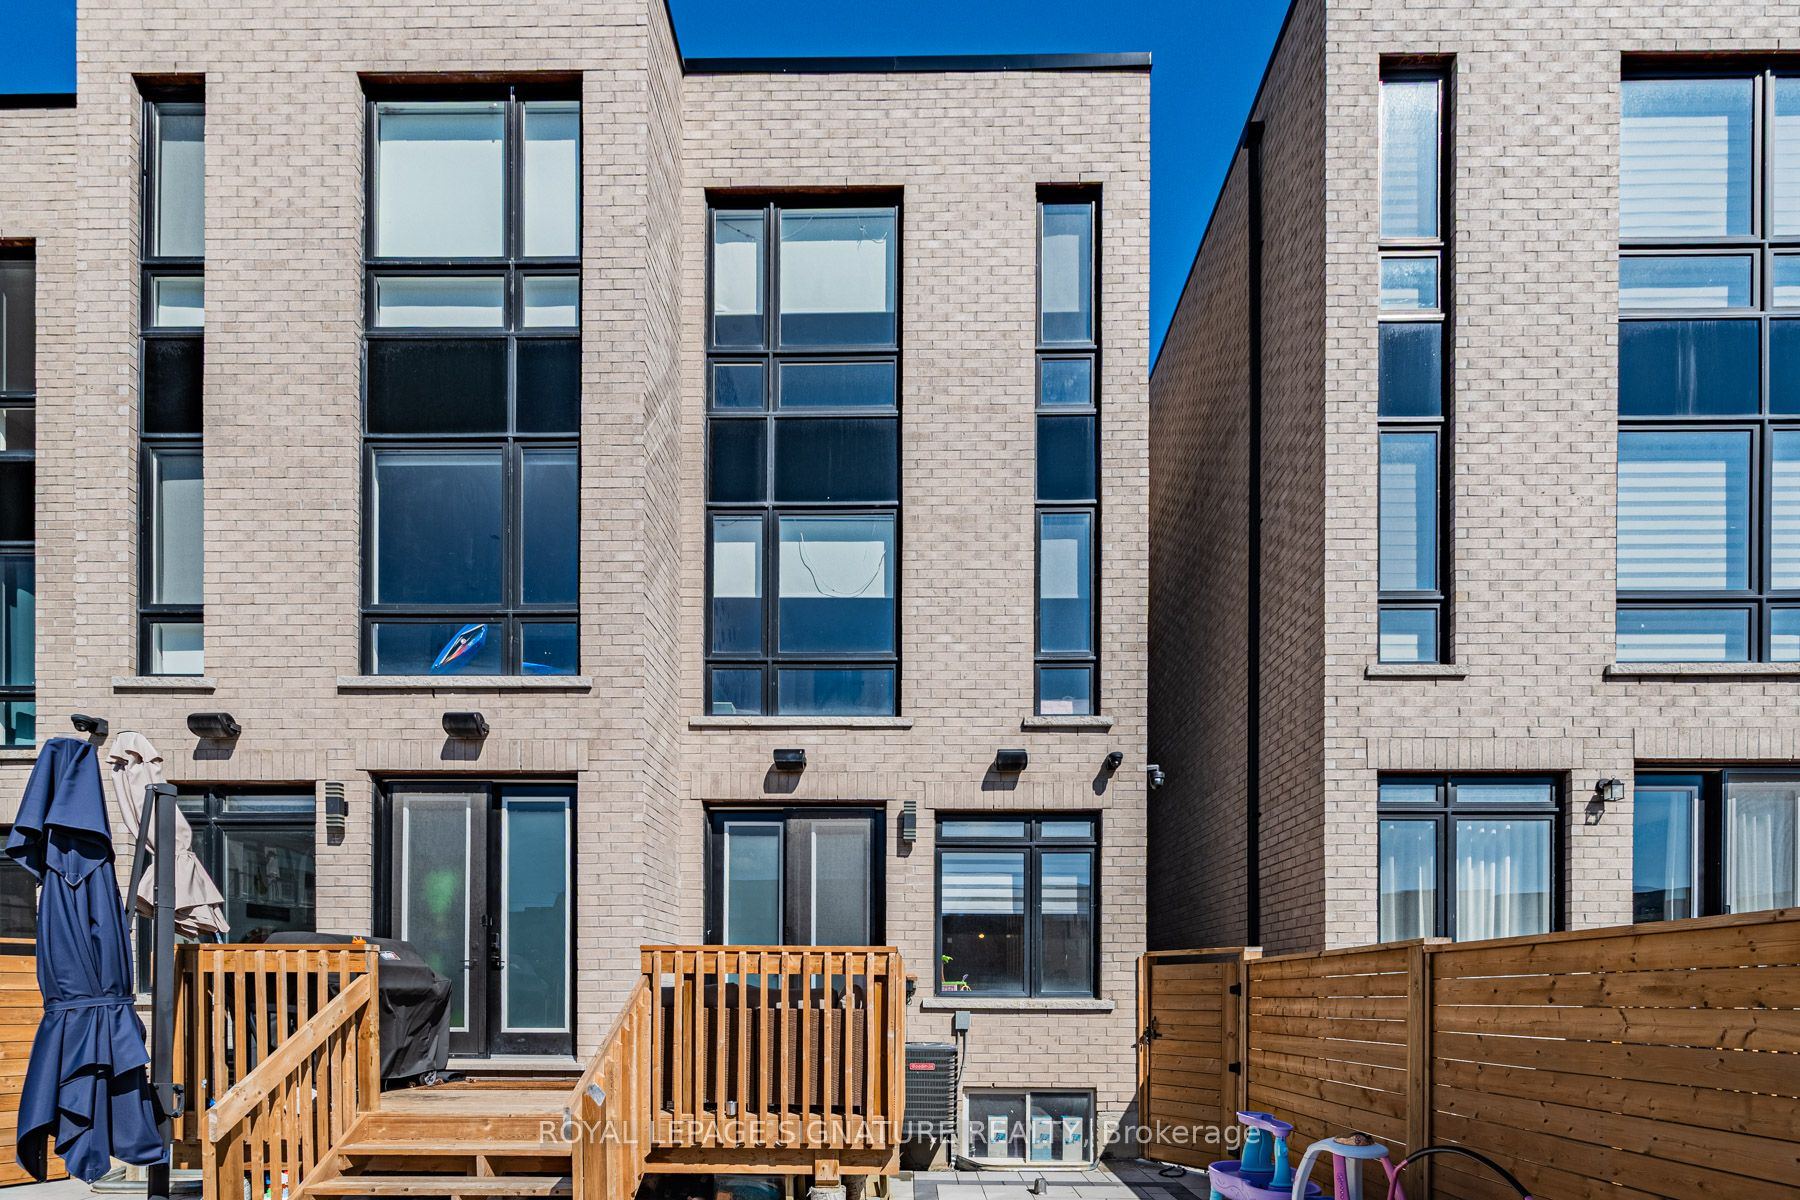
Exterior: Brick
Pool: None
Occupancy: 90 Days/TBA
MLS#: W14115904
Room Details
#
Level
Size(ft)
Description
1
Main
13.48 x 13.32
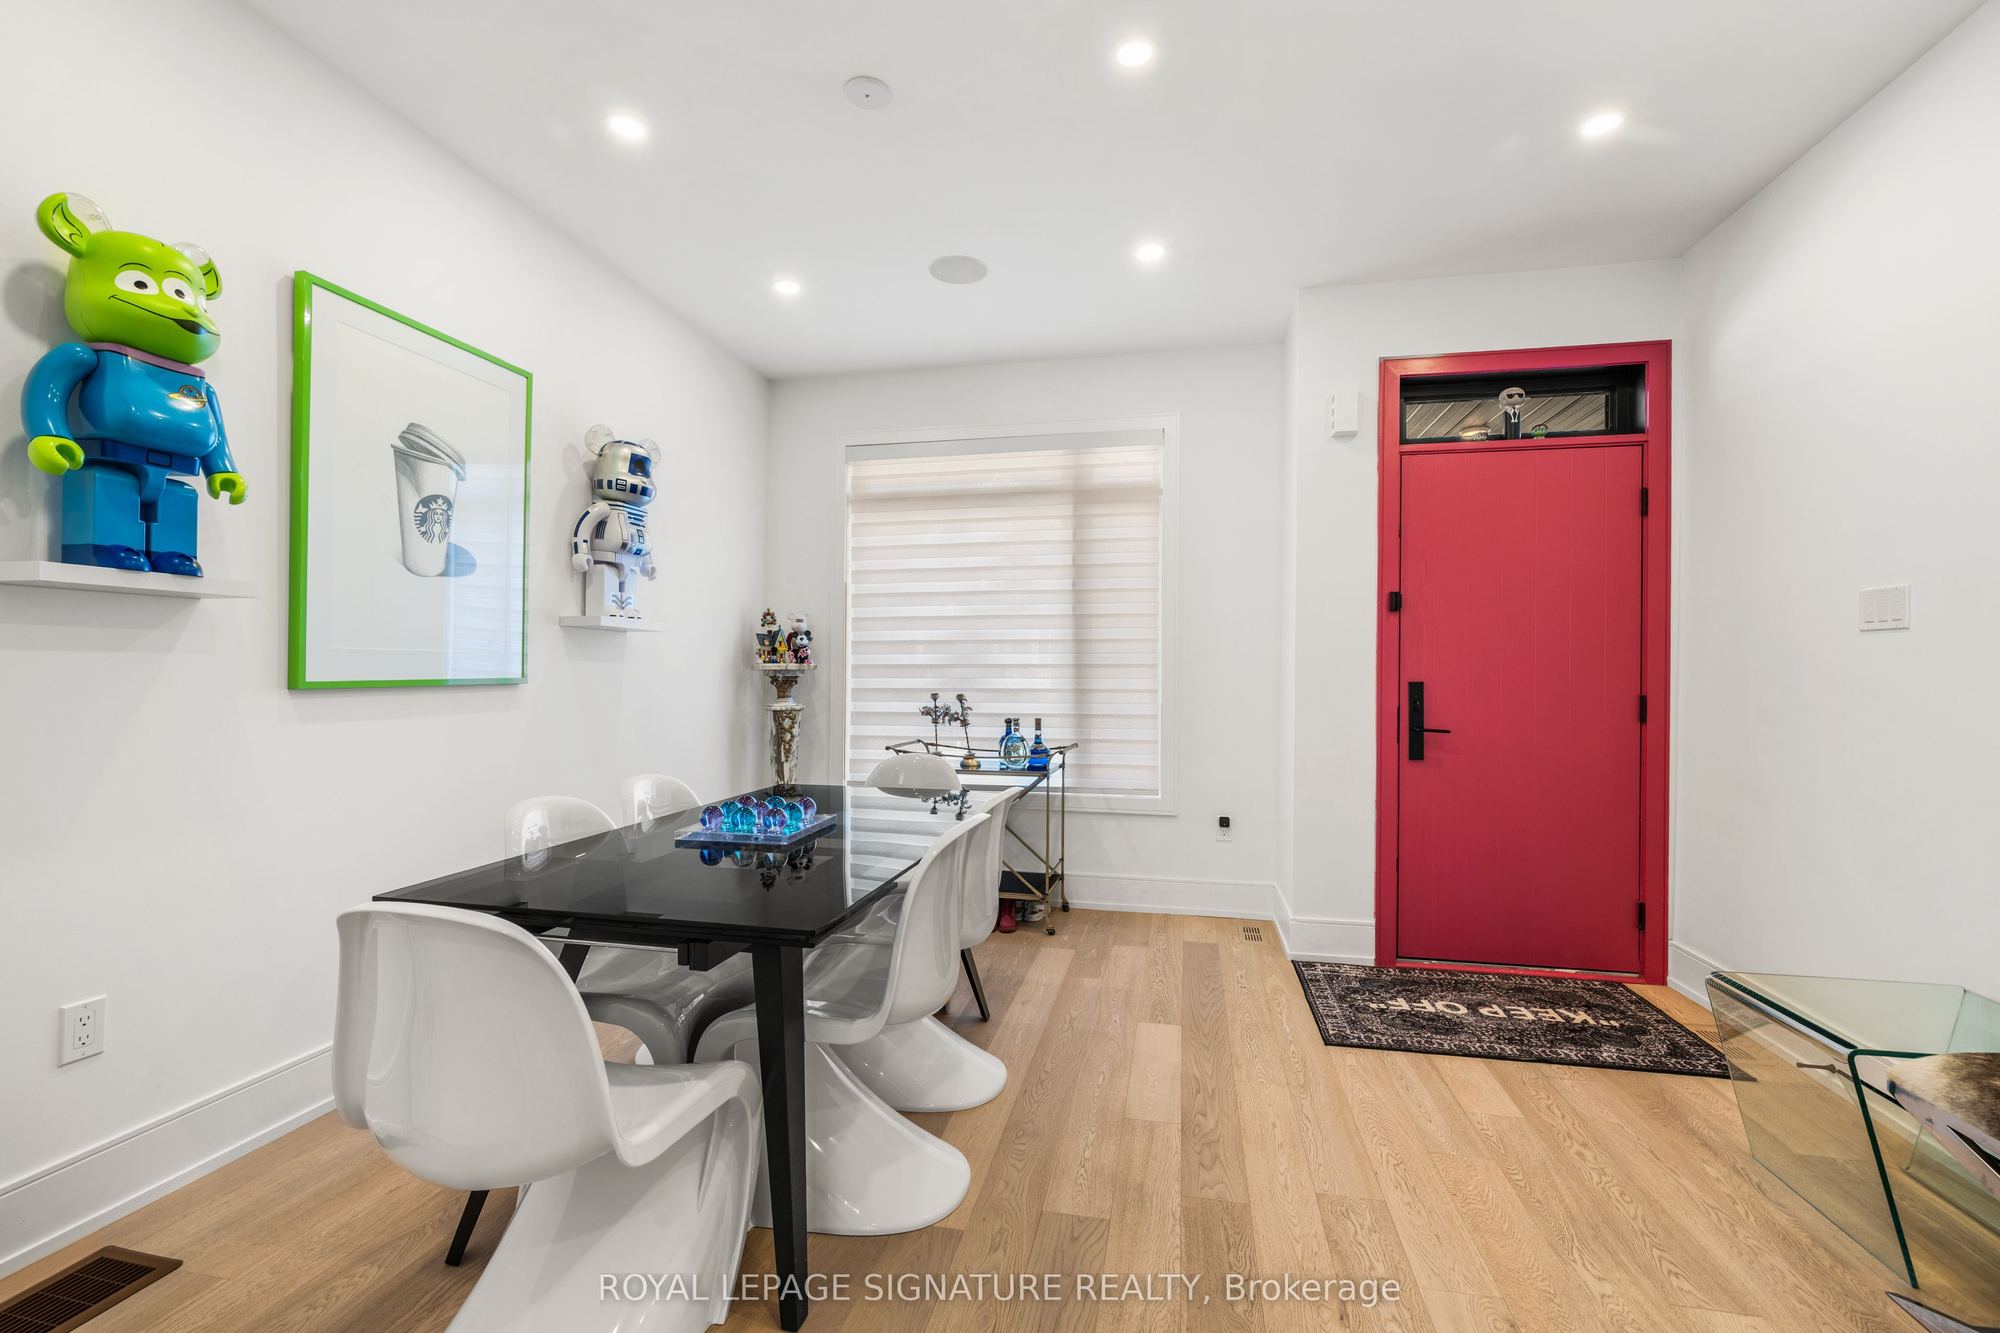
Living Room
Hardwood Floor
LED Lighting
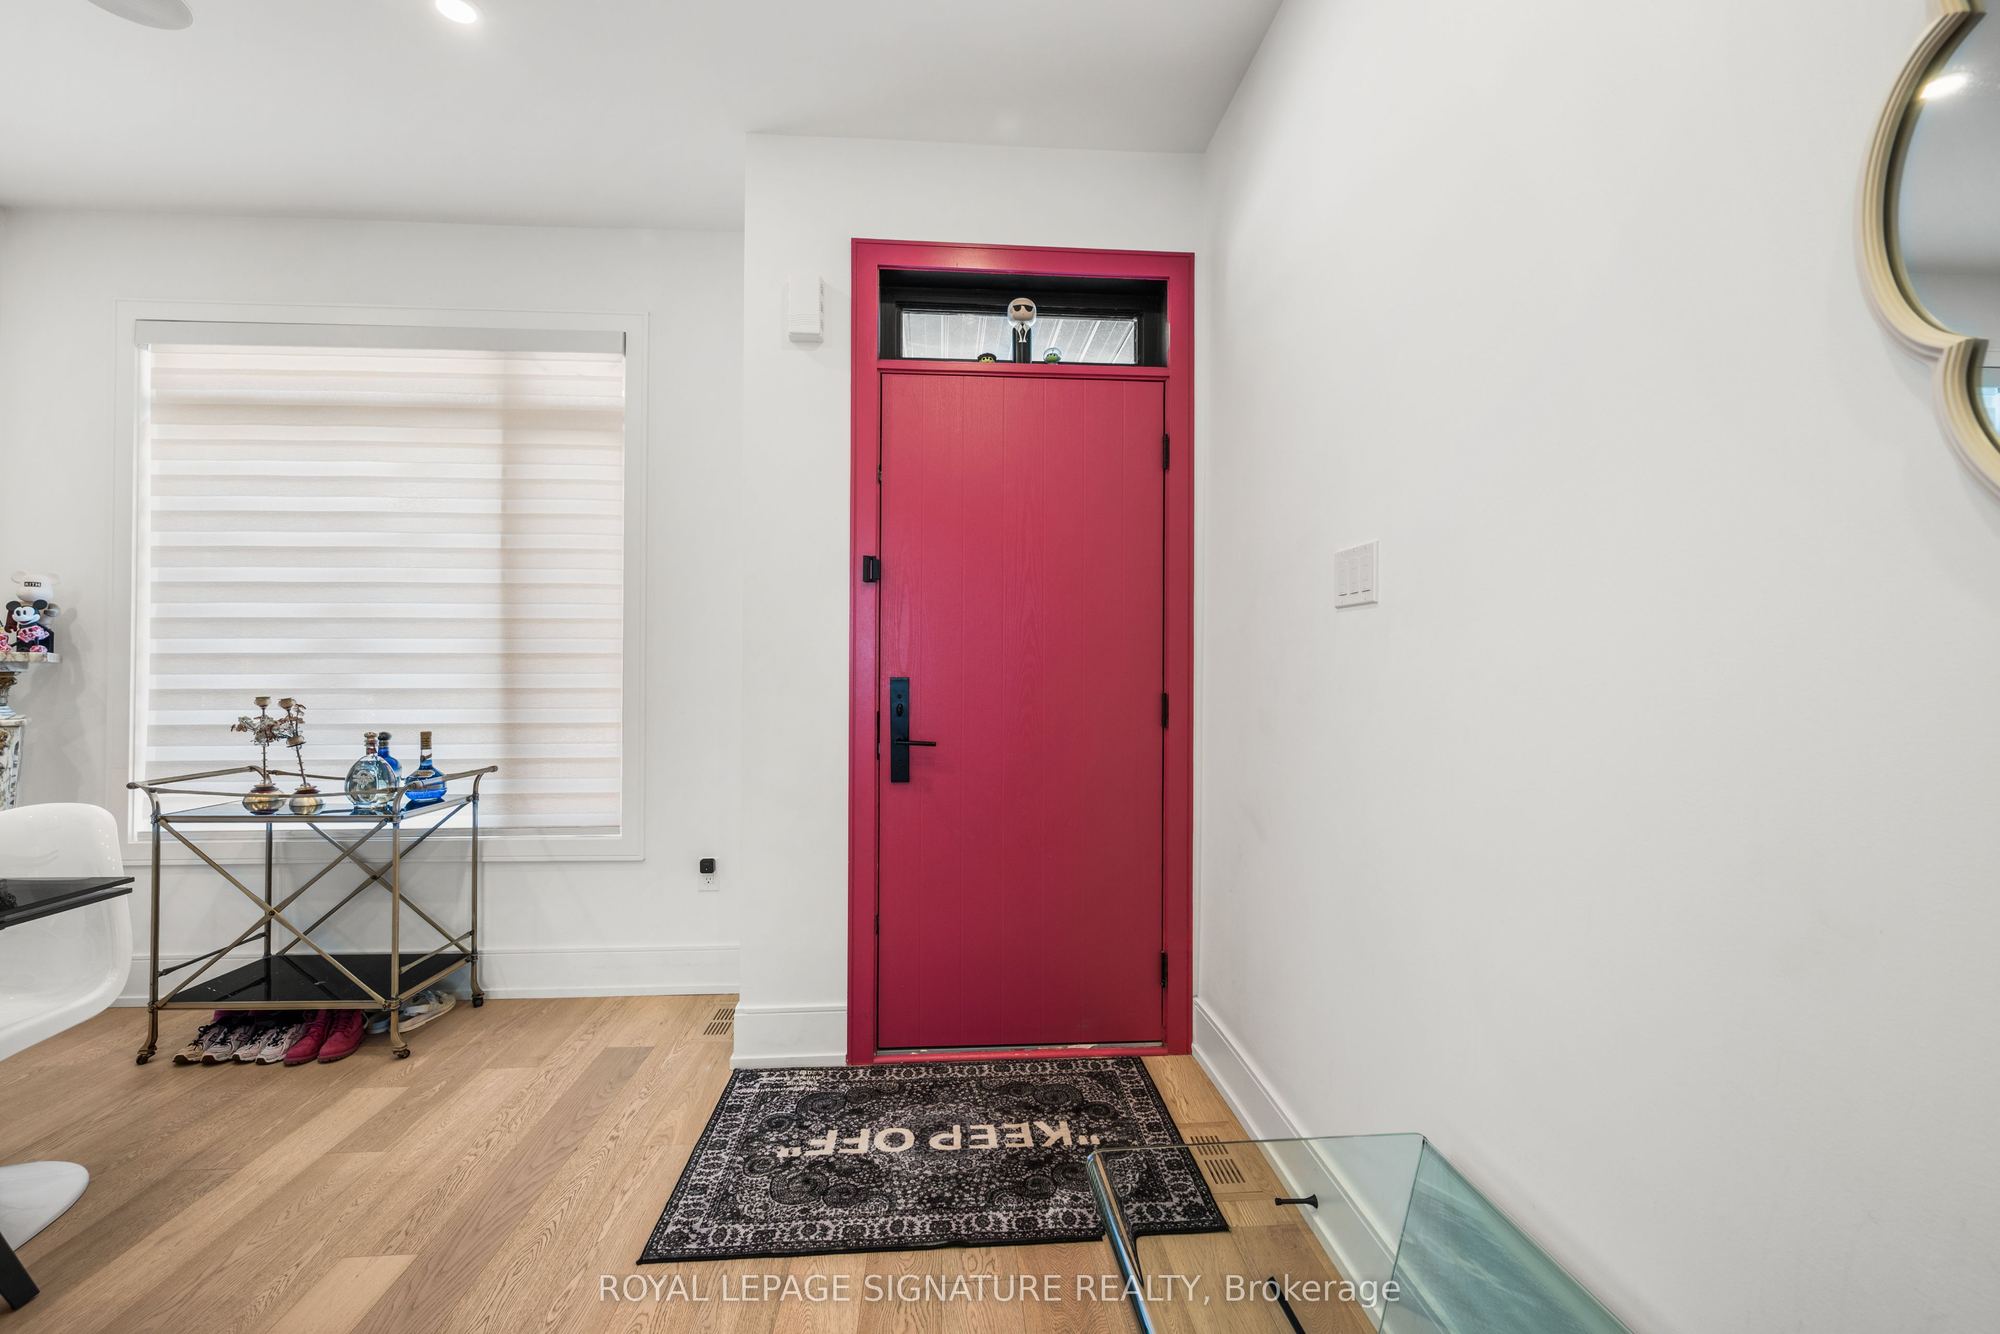
Combined w/Dining
2
Main
13.48 x 13.32
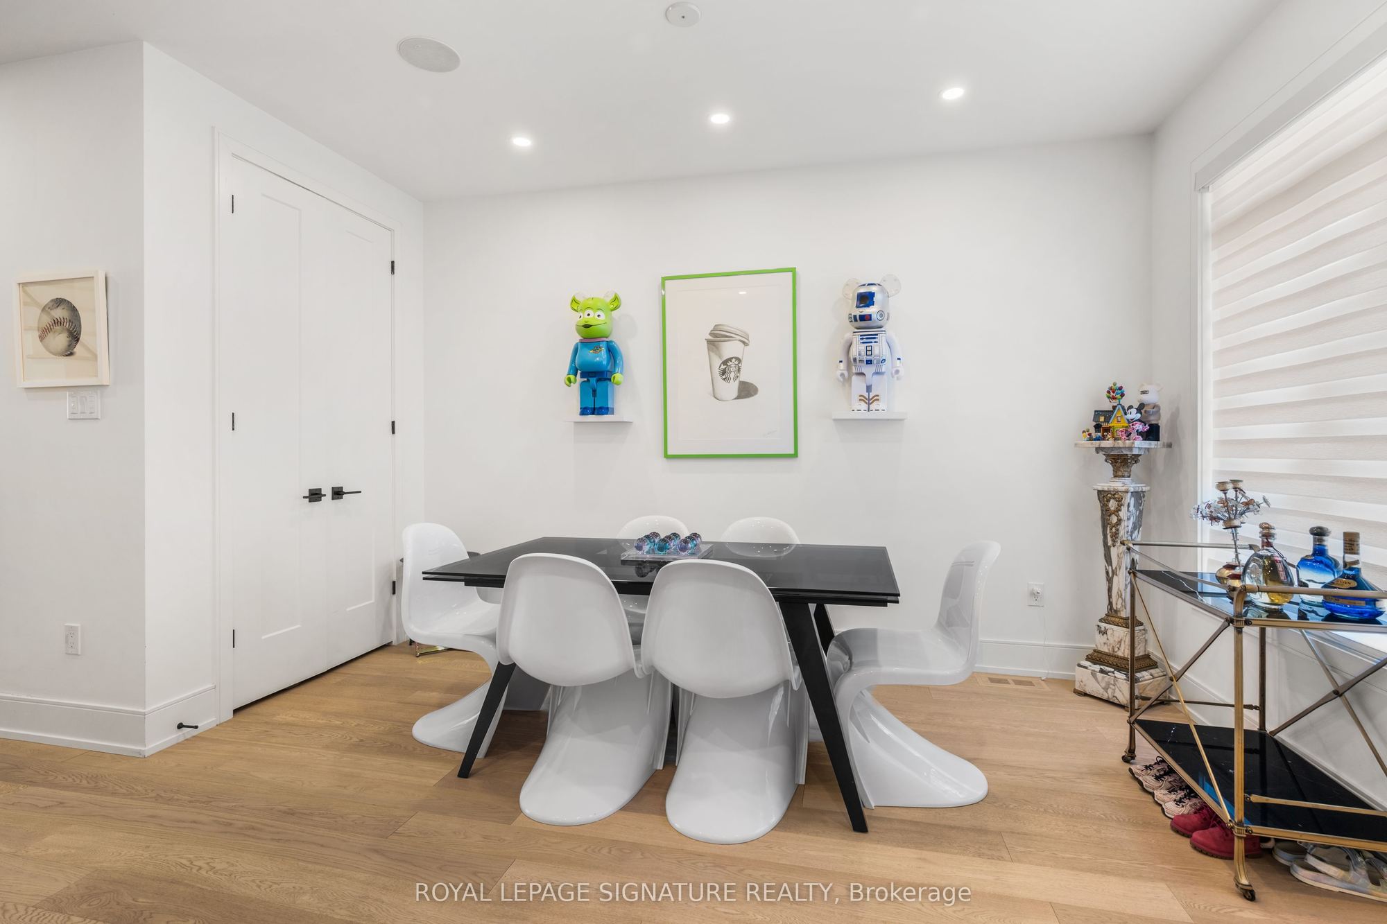
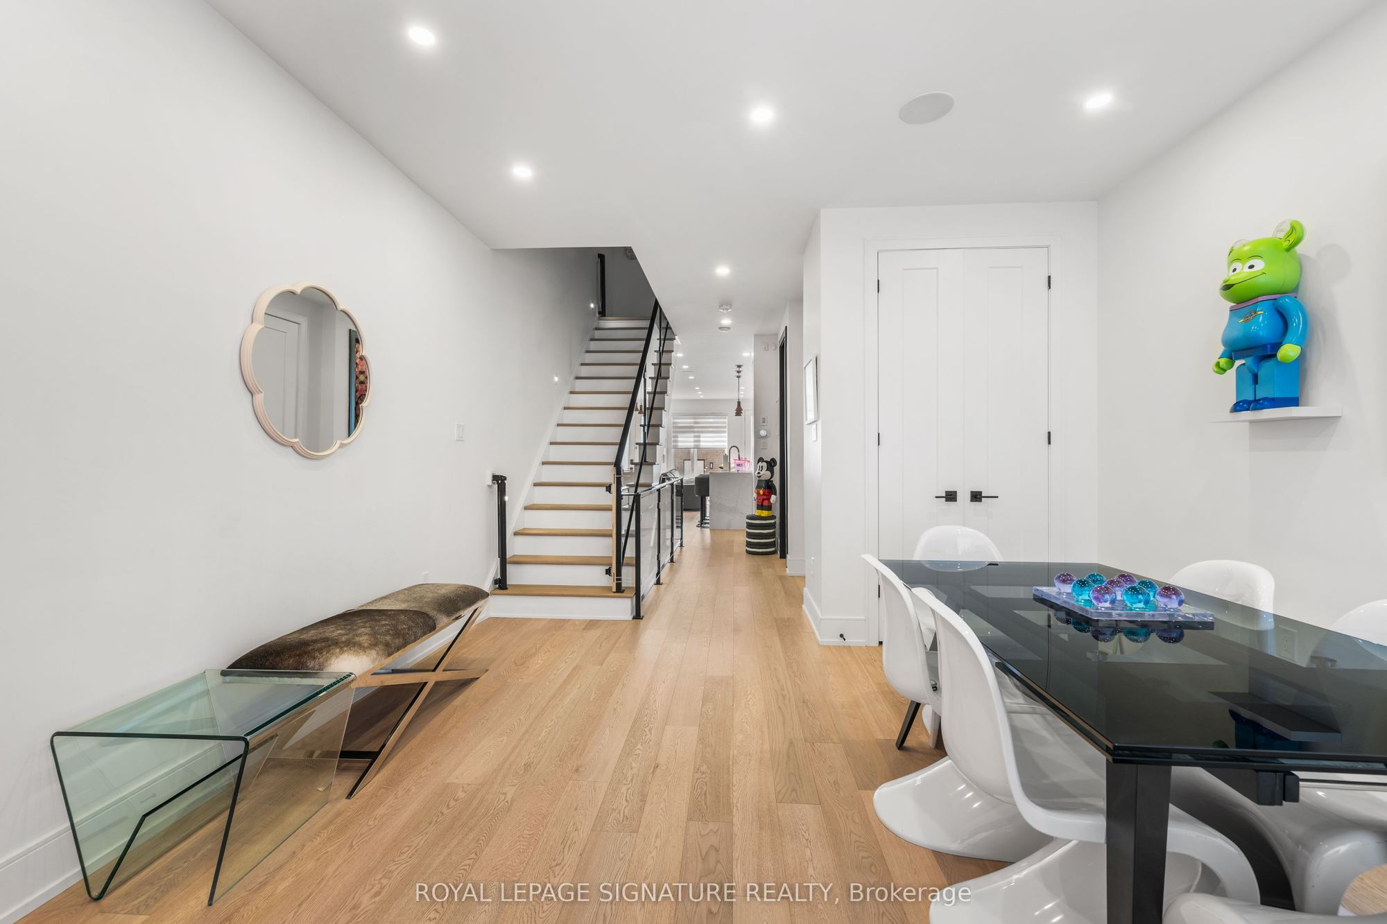
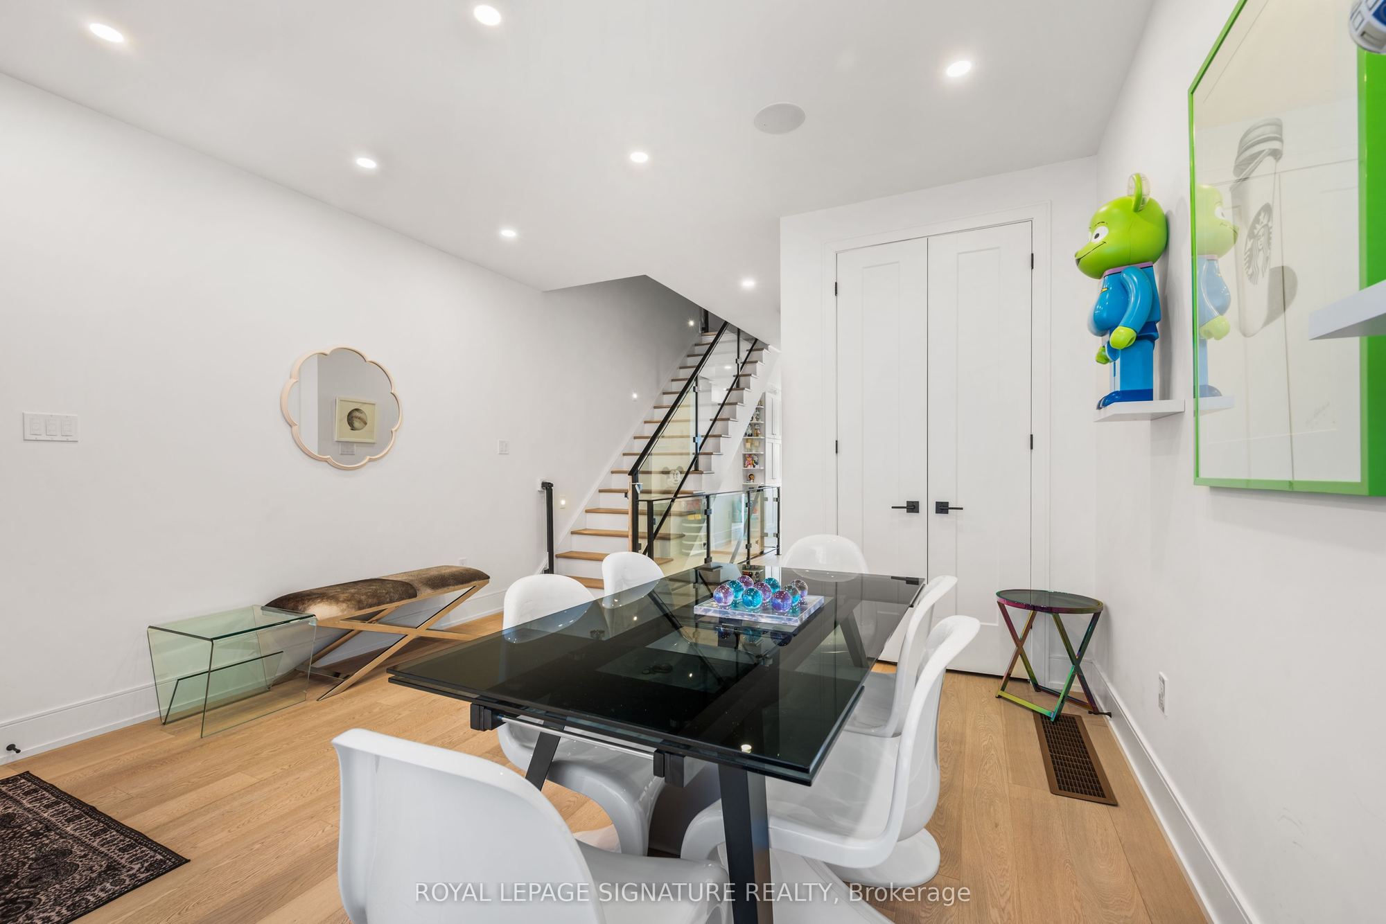
Dining Room
Hardwood Floor
Built-in Speakers
Combined w/Living
3
Main
12.99 x 12.99
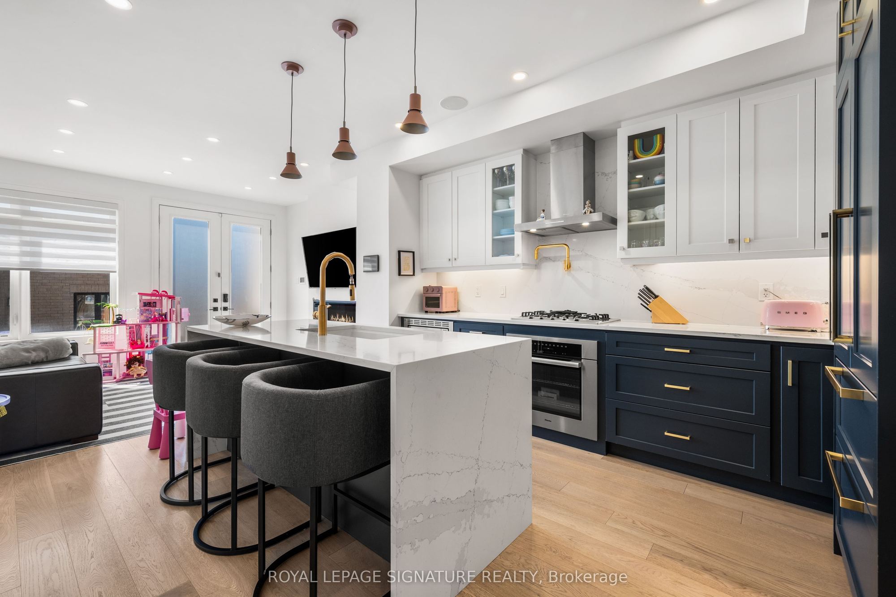
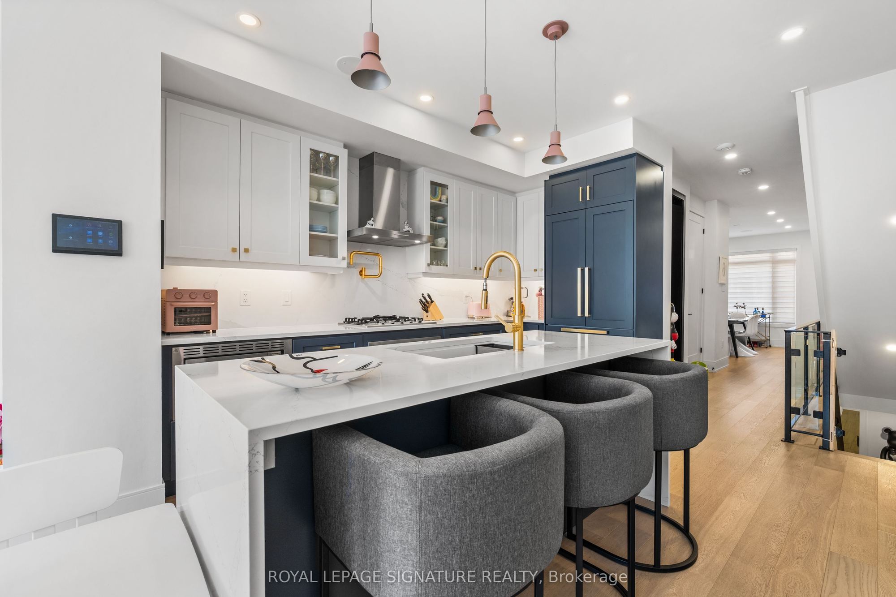
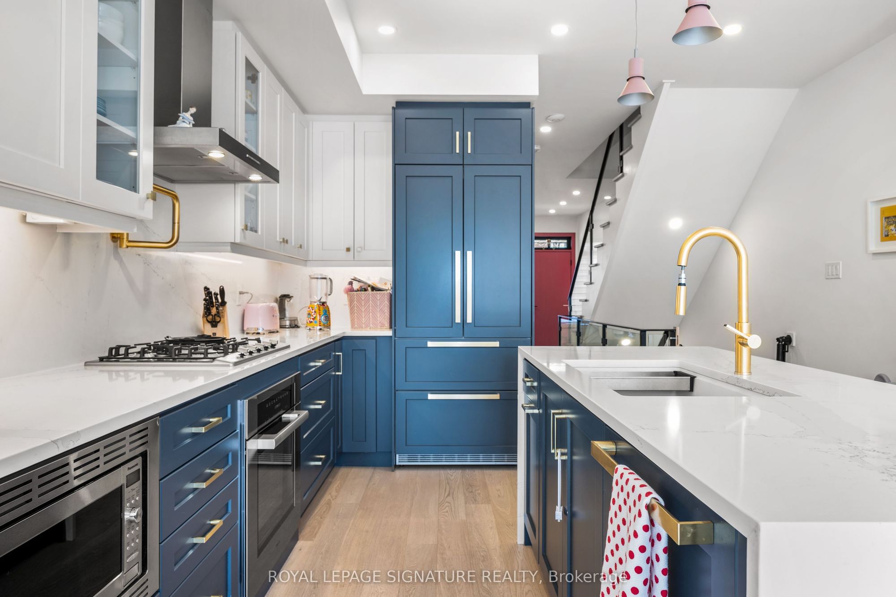
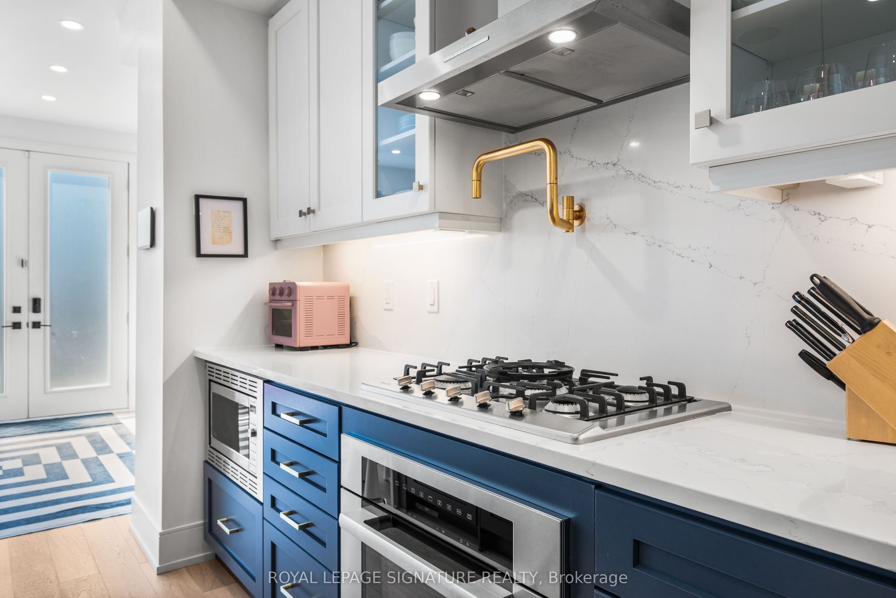
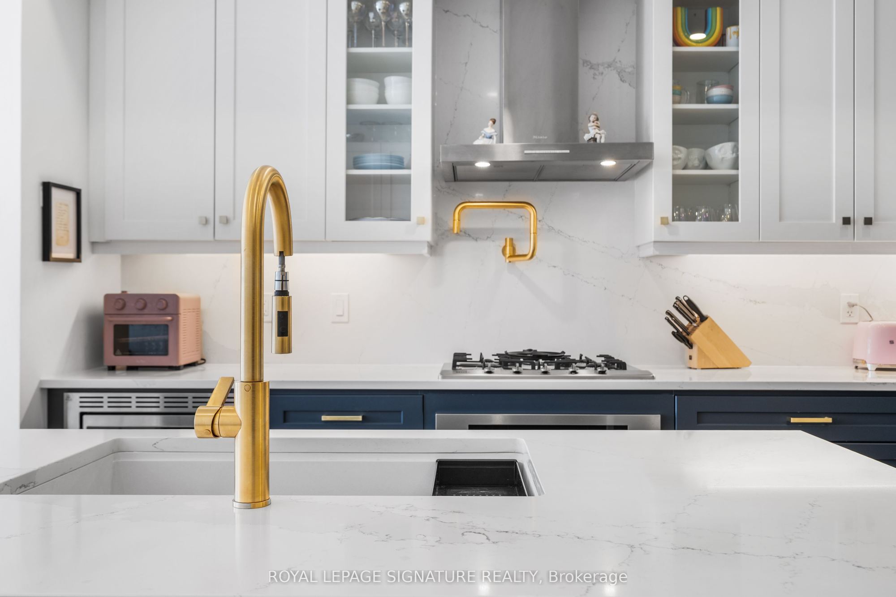
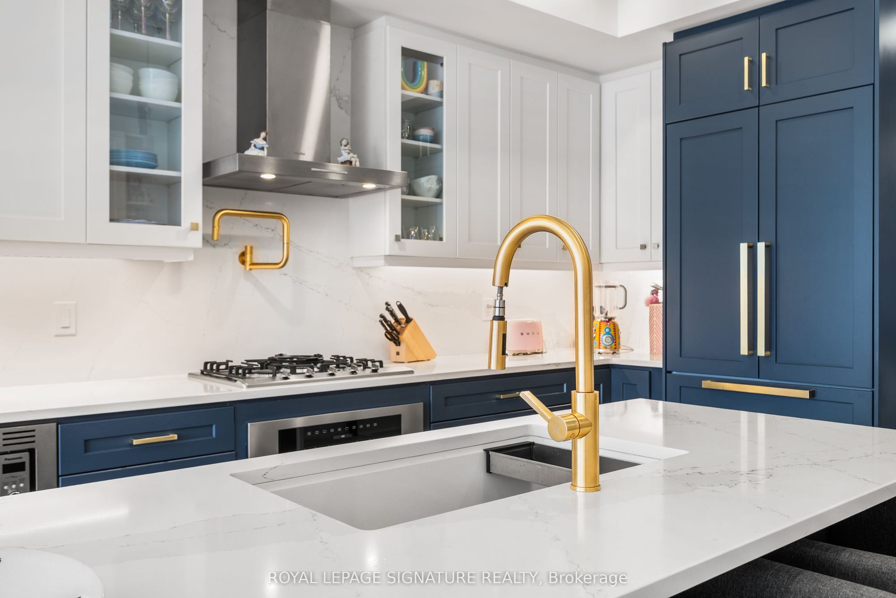
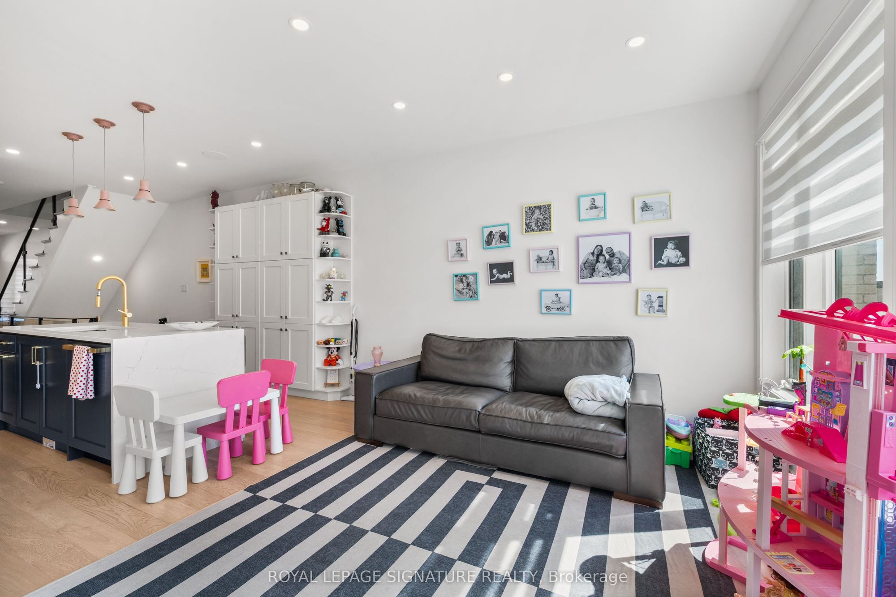
Kitchen
Breakfast Bar
Quartz Counter
Open Concept
4
Main
13.32 x 12.66
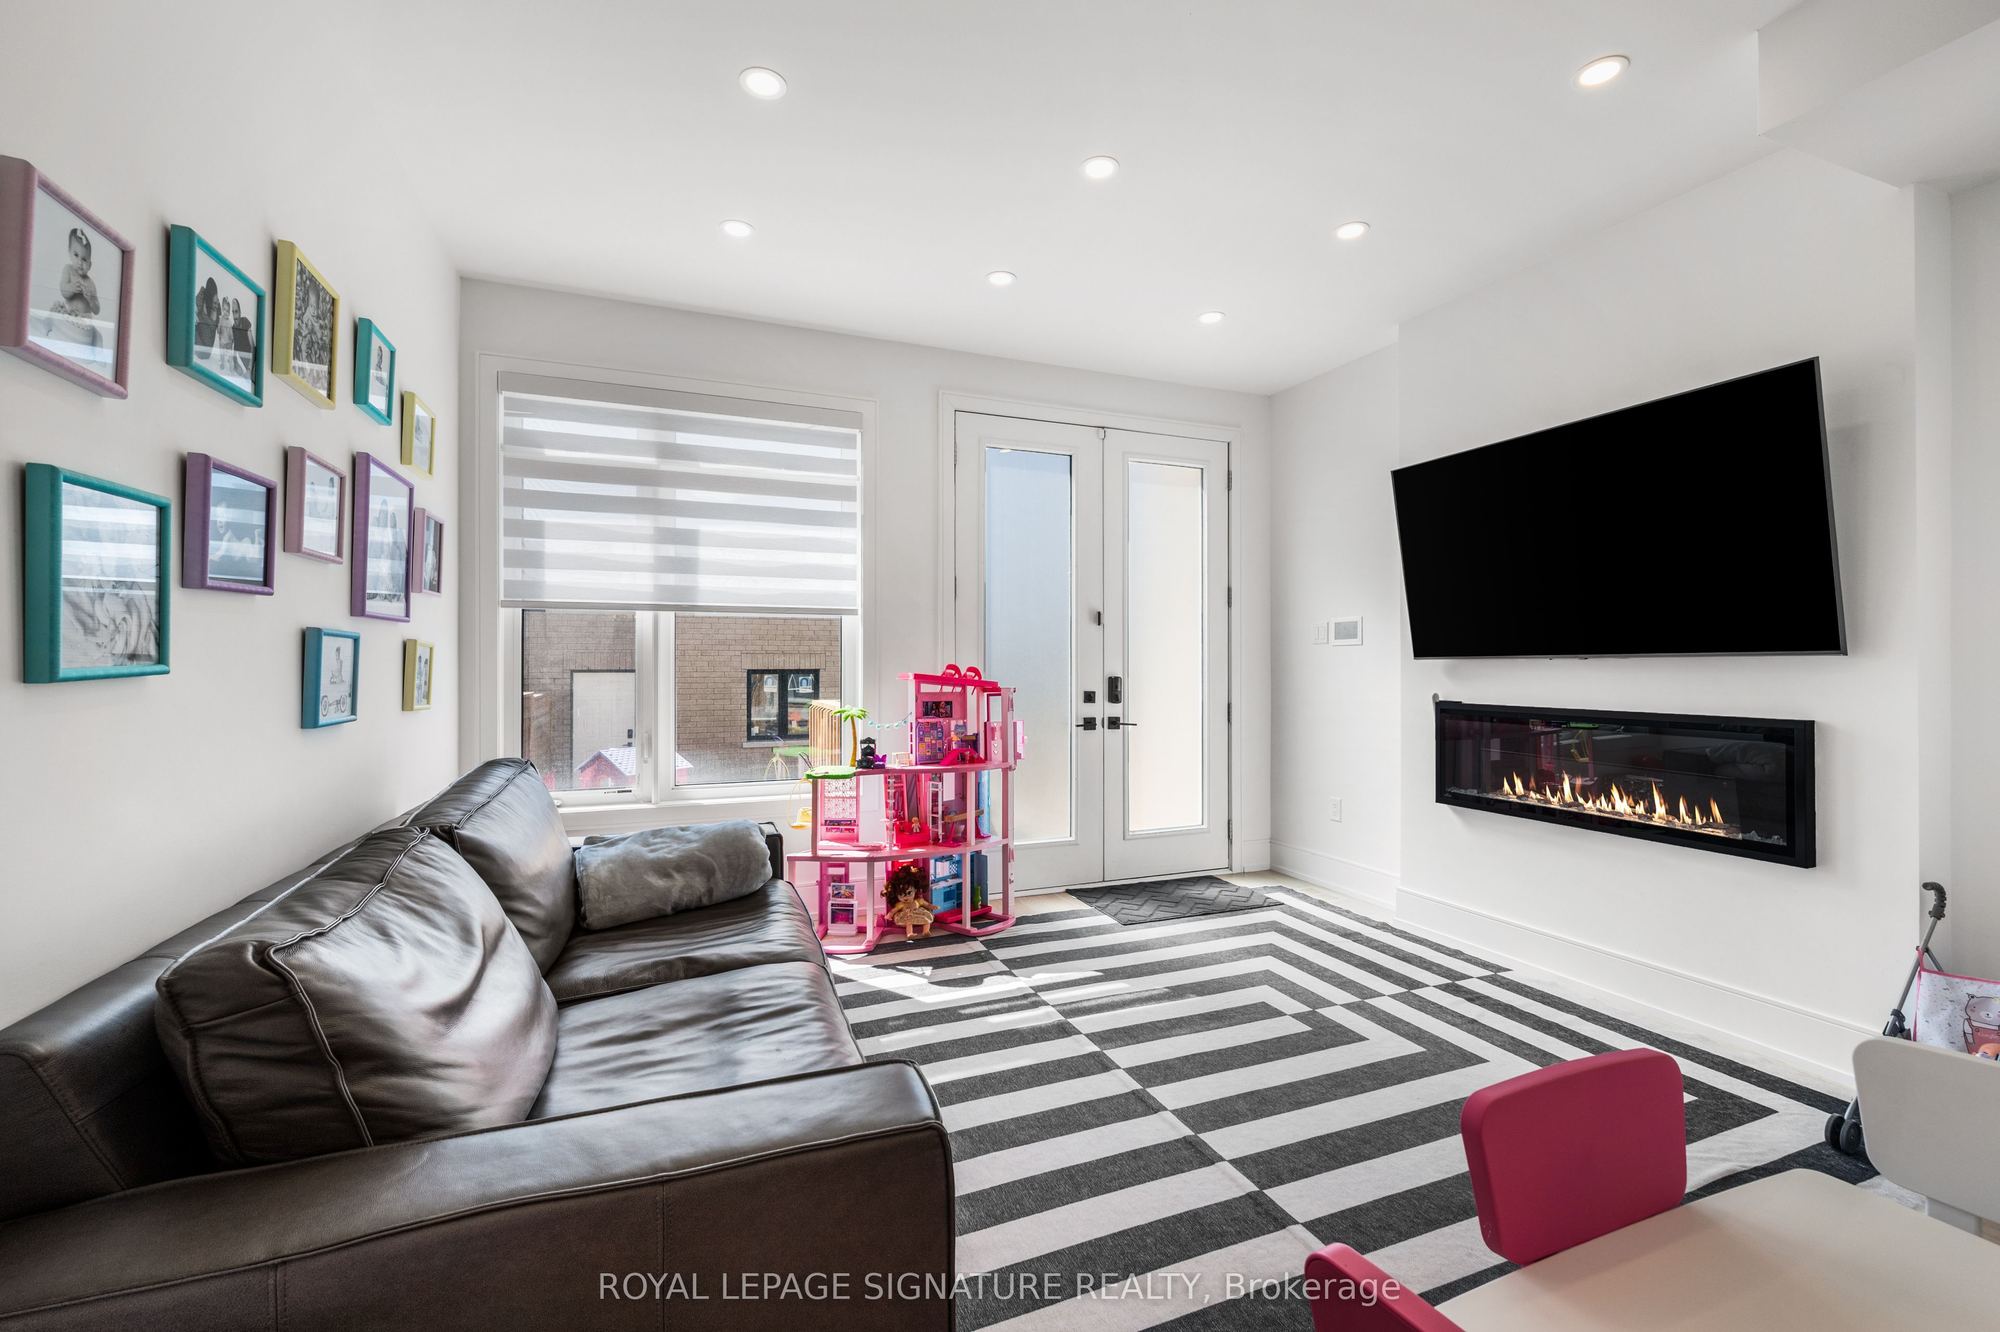
Family Room
Hardwood Floor
W/O To Deck
Open Concept
5
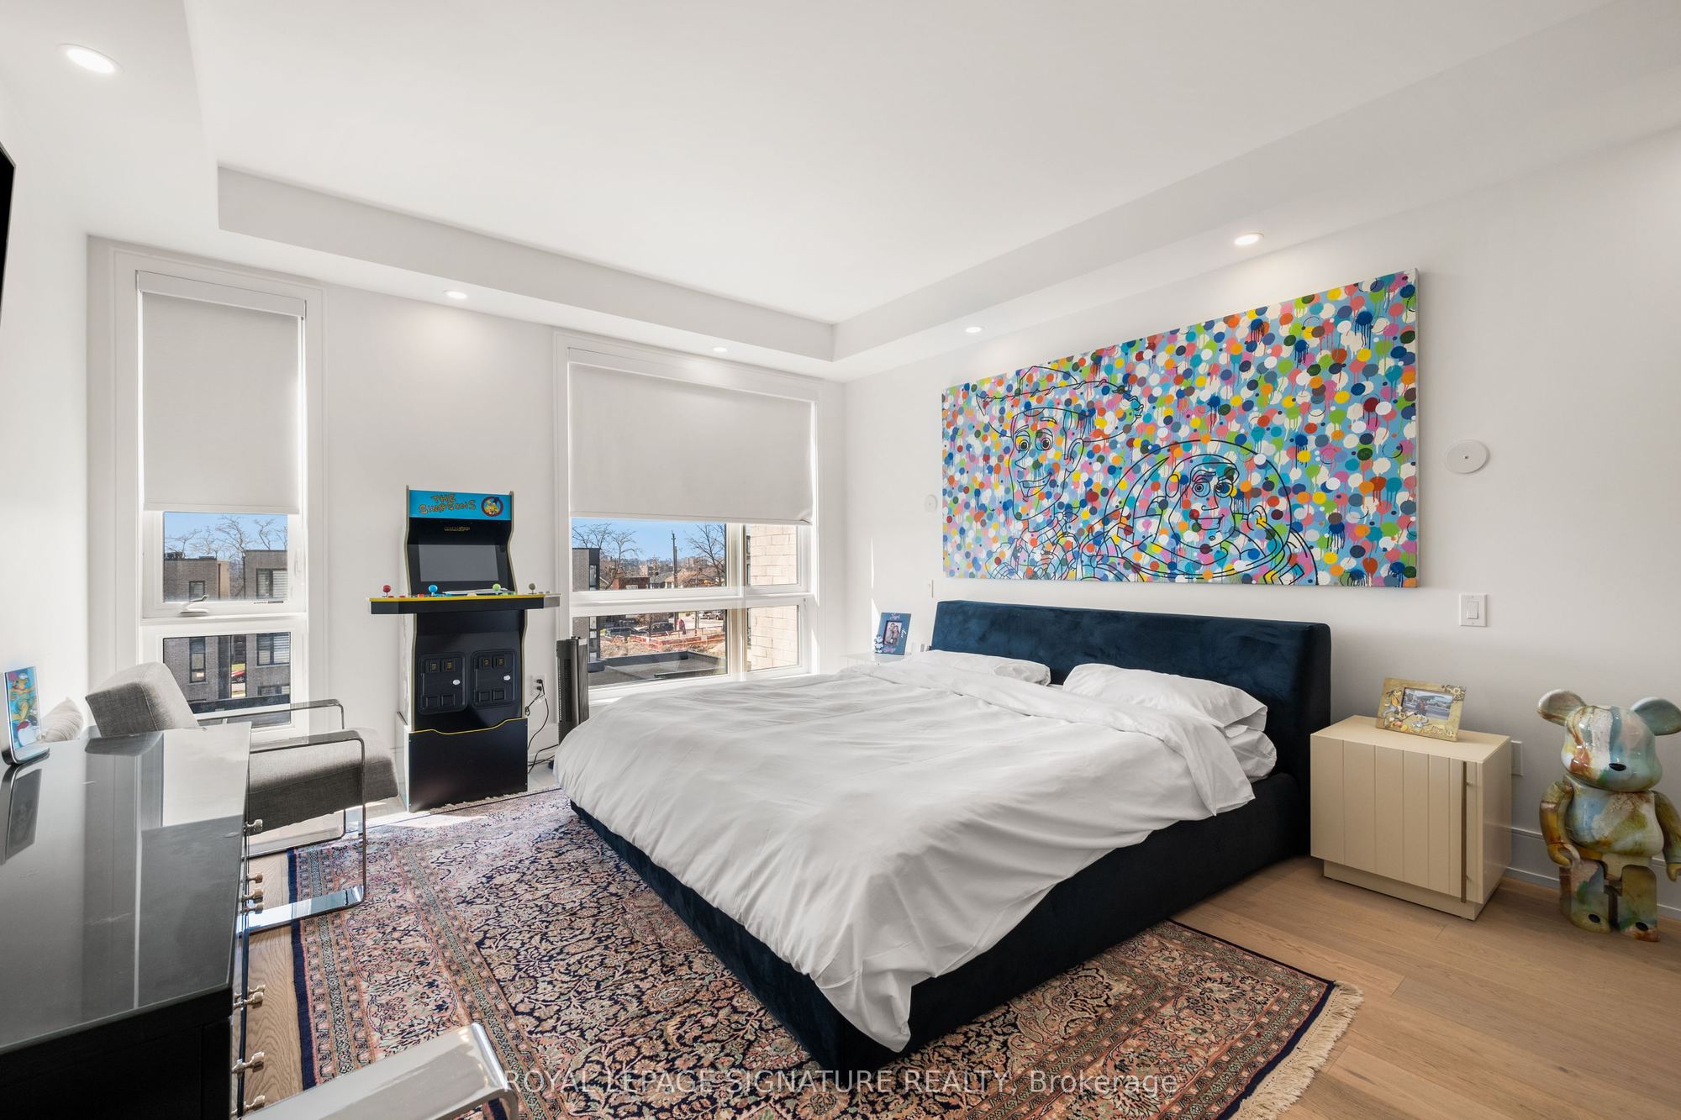
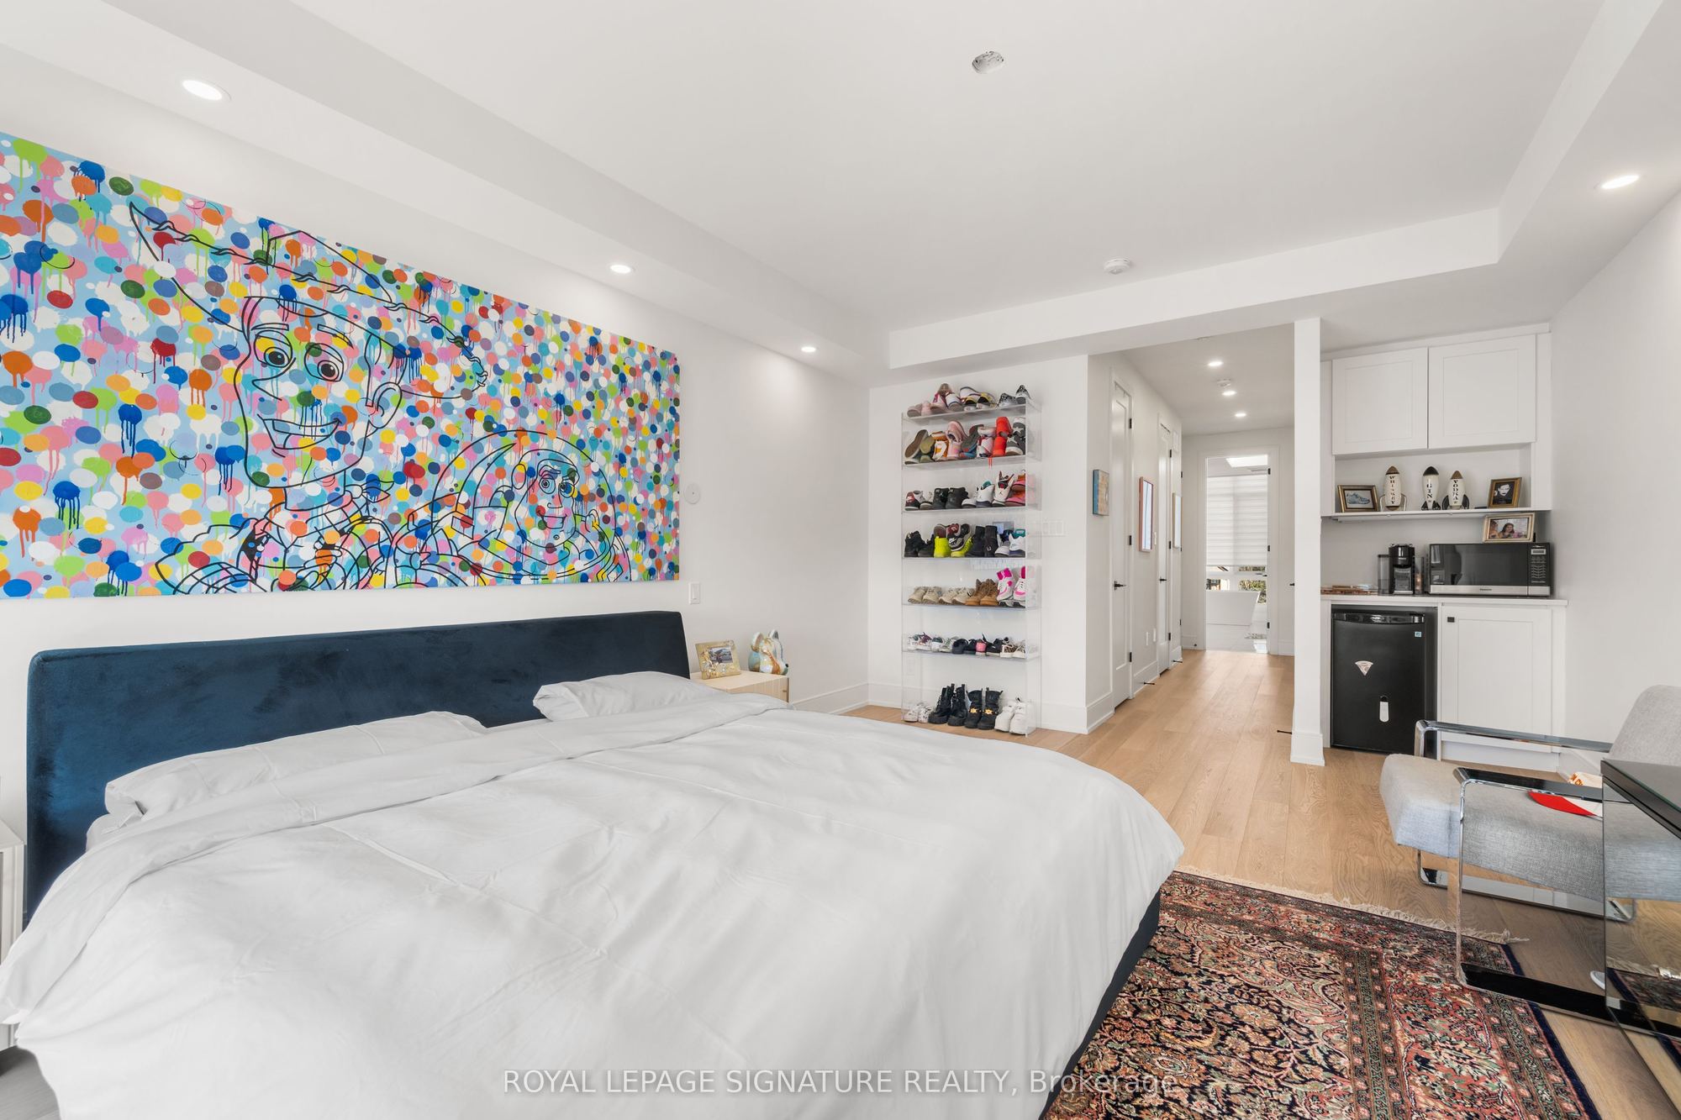
Second
16.67 x 13.32
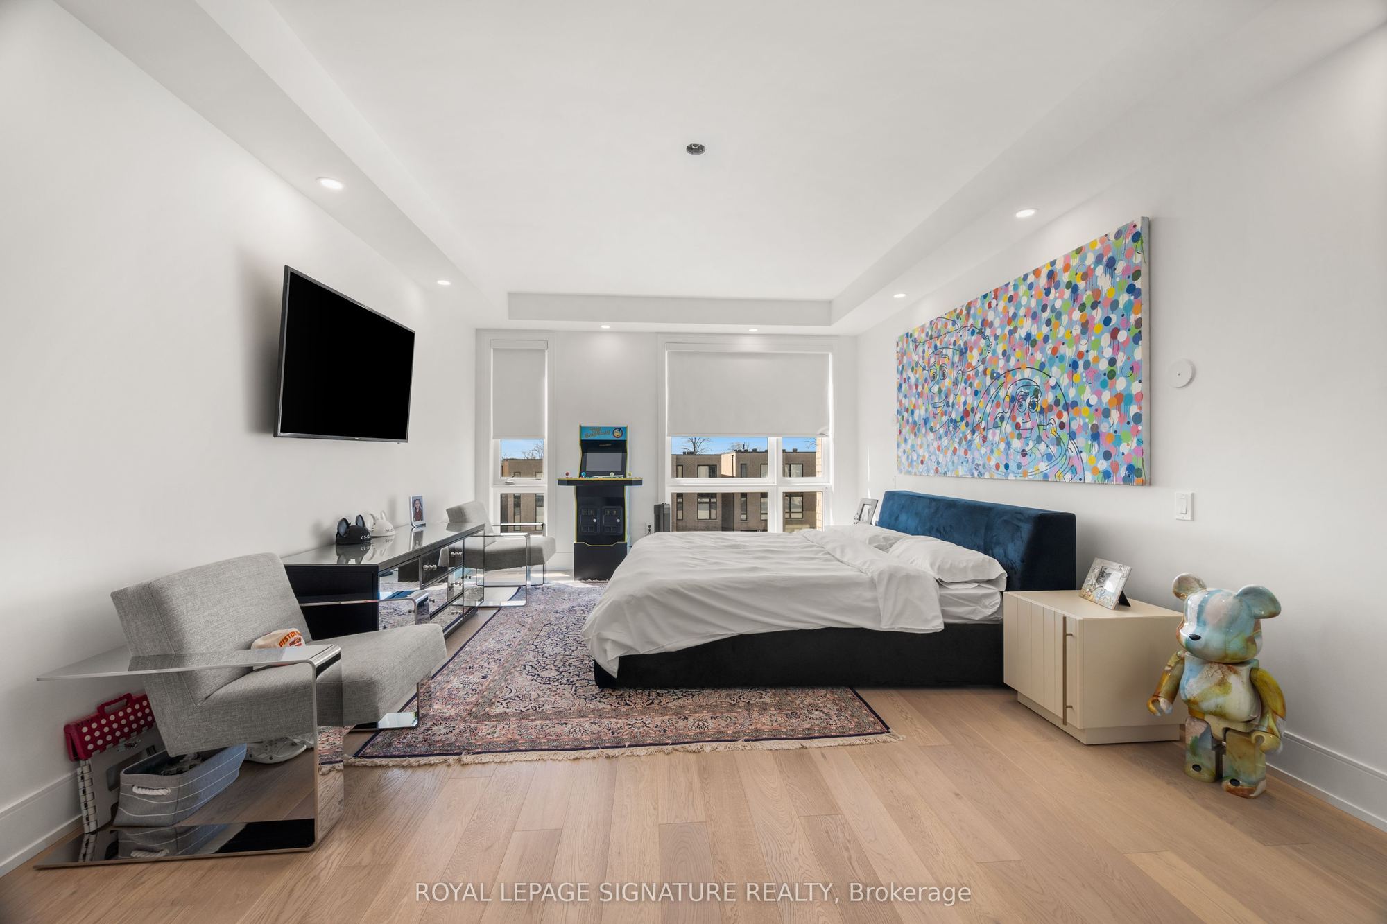
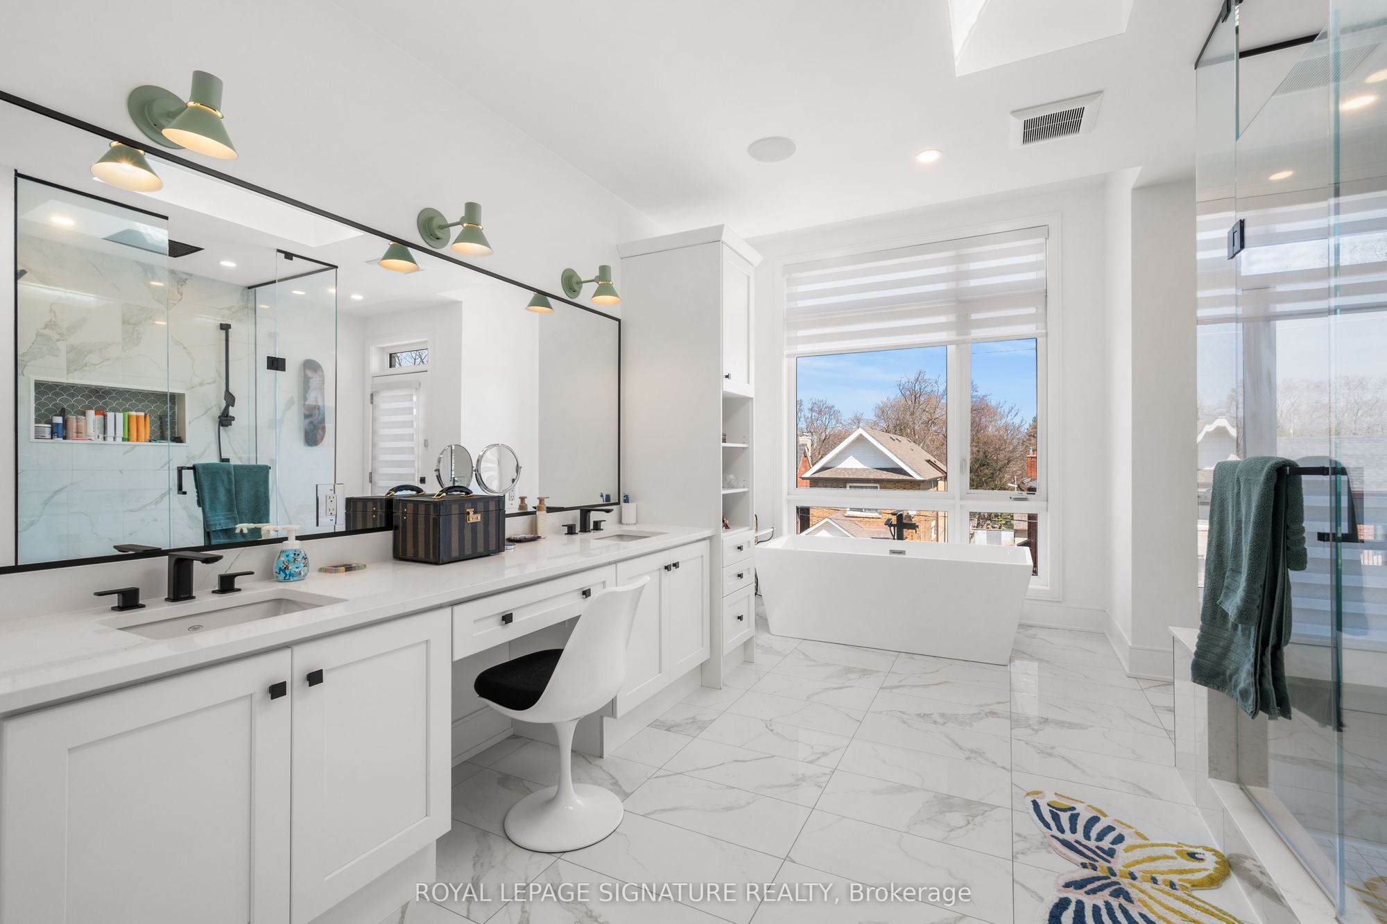
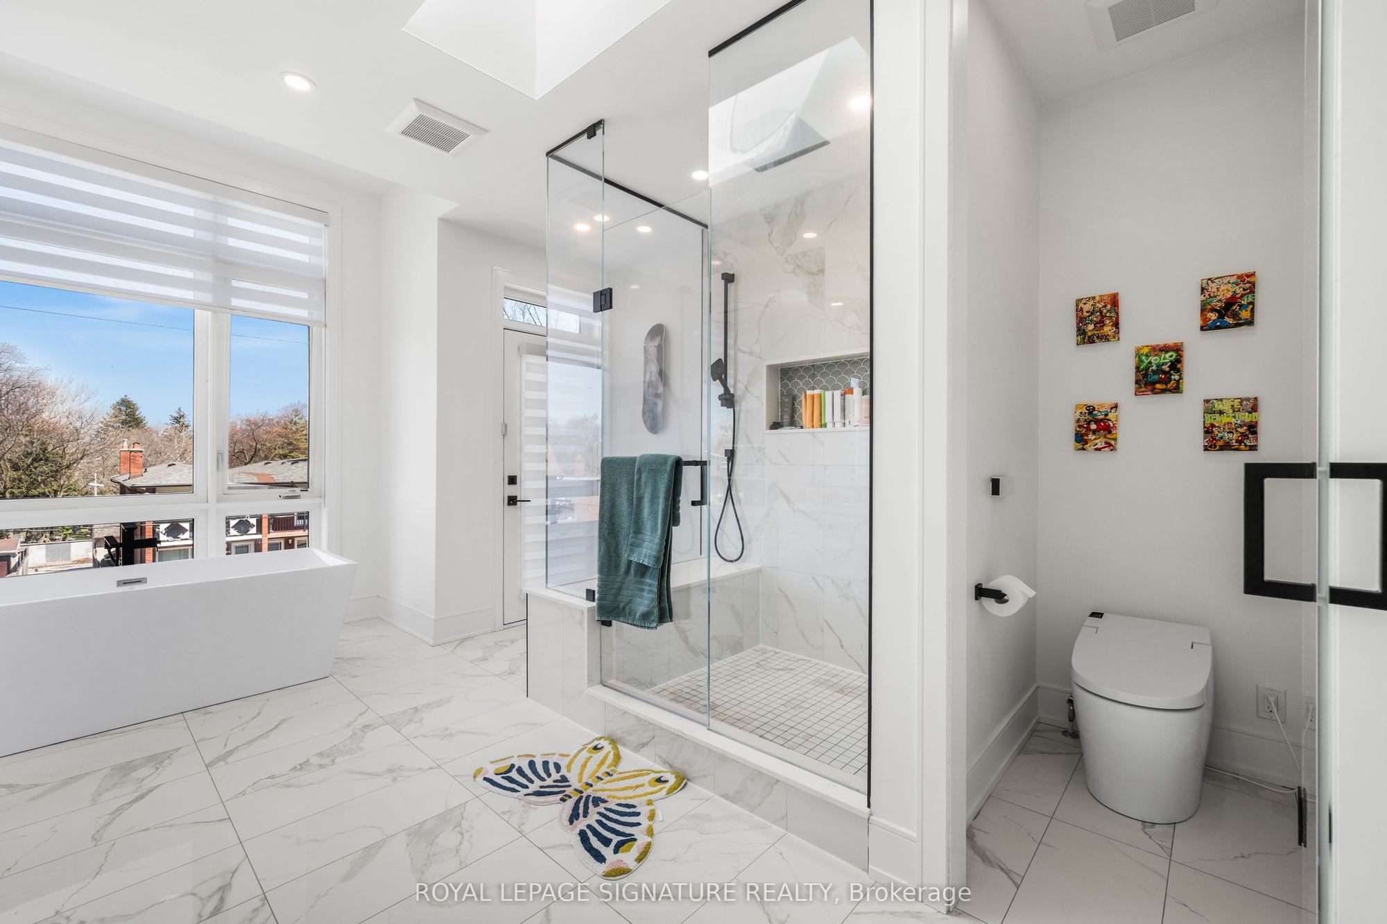
Primary Bedroom
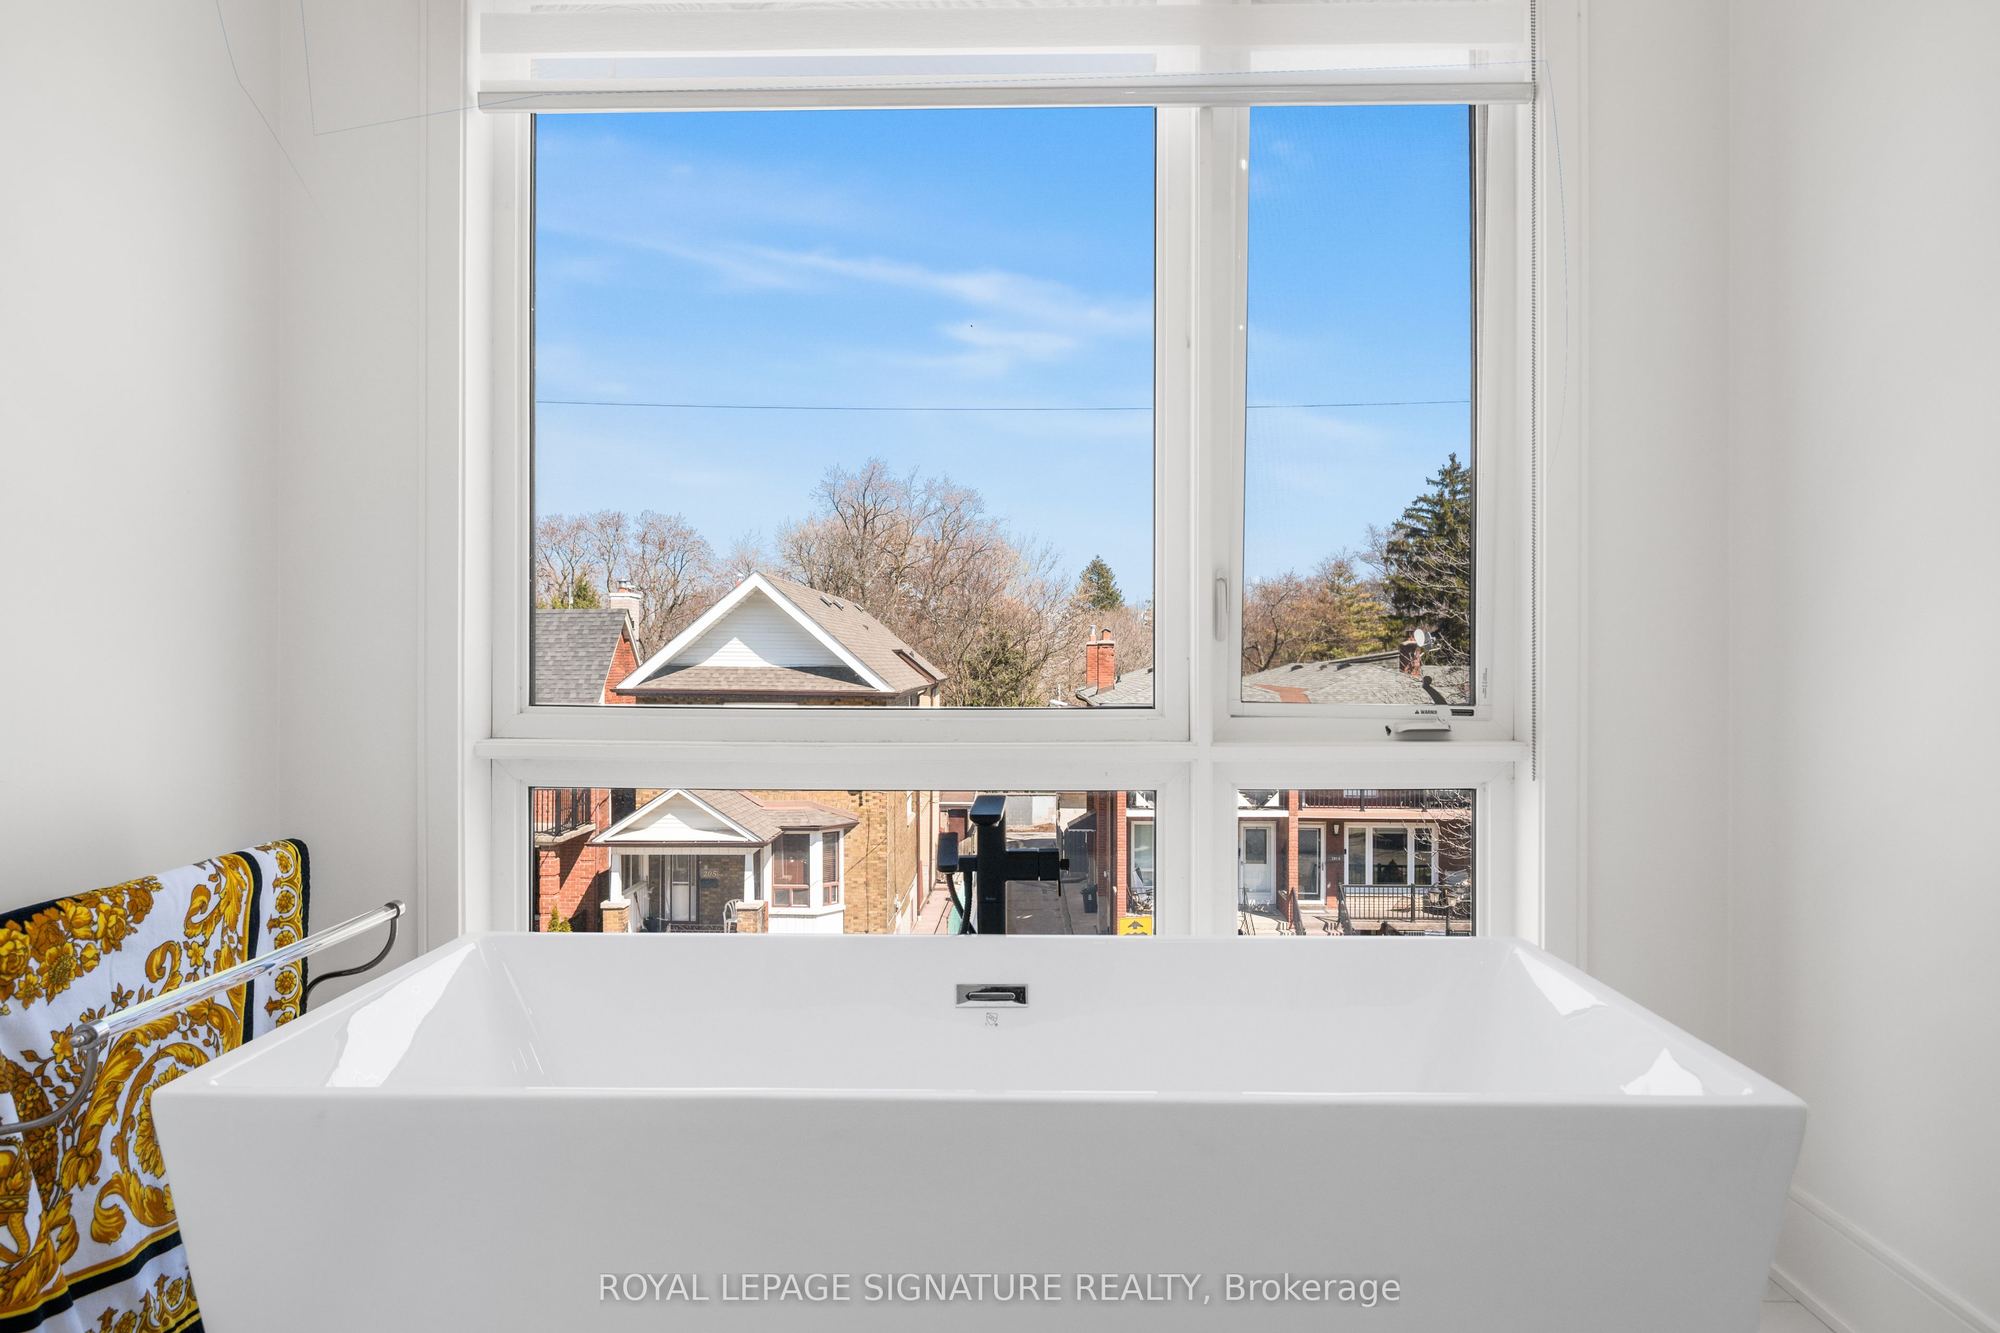
5 Pc Ensuite
Walk-In Closet(s)
Coffered Ceiling(s)
6
Second
13.32 x 12.99
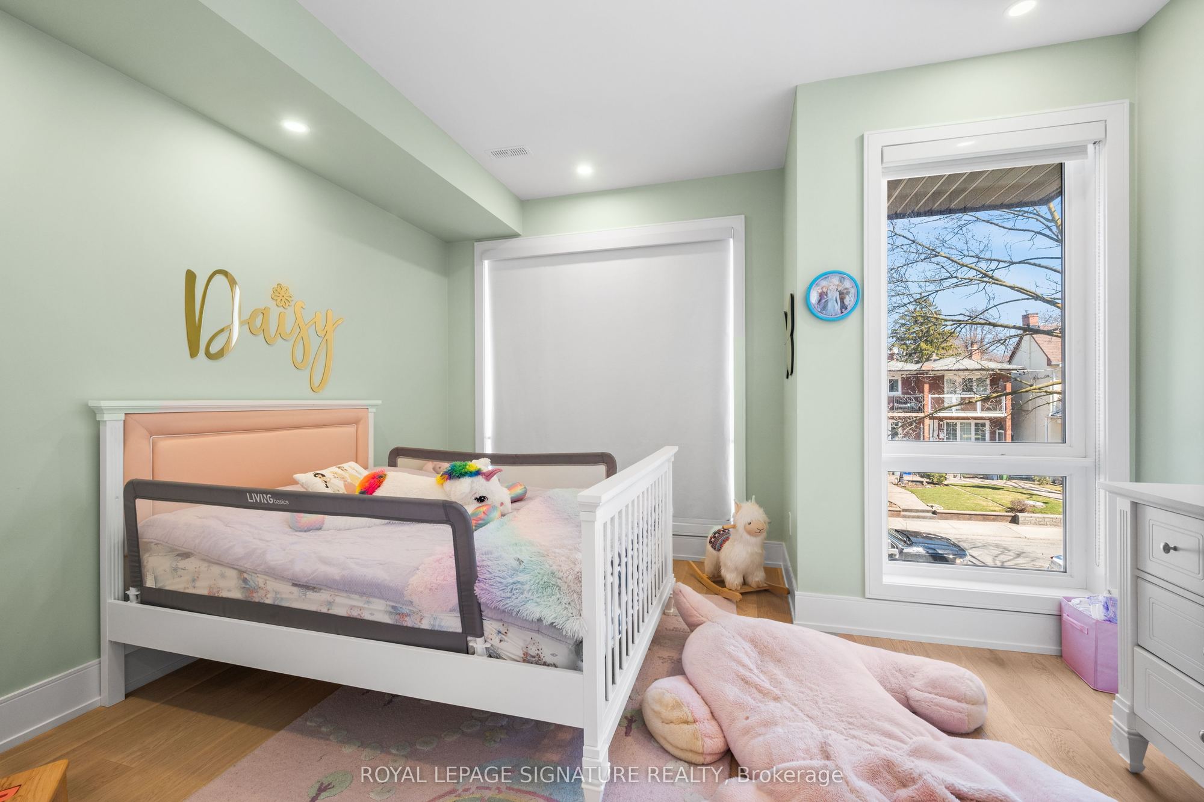
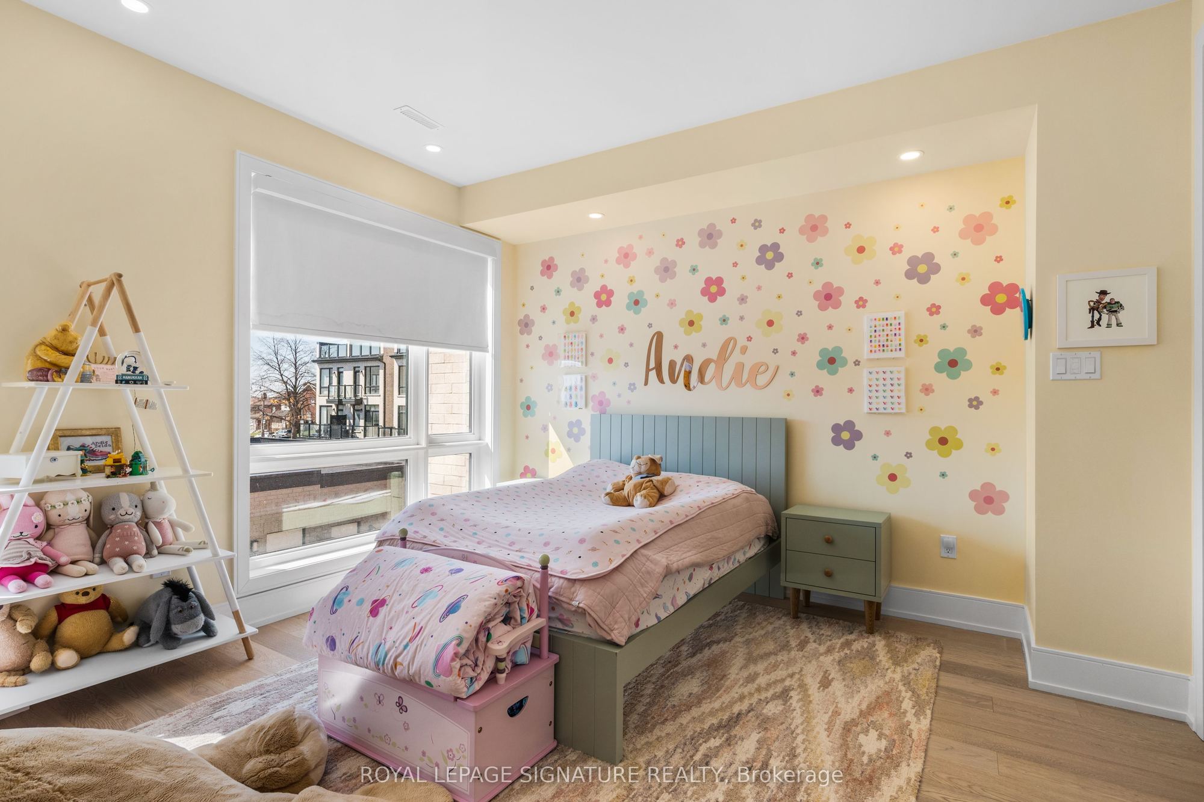
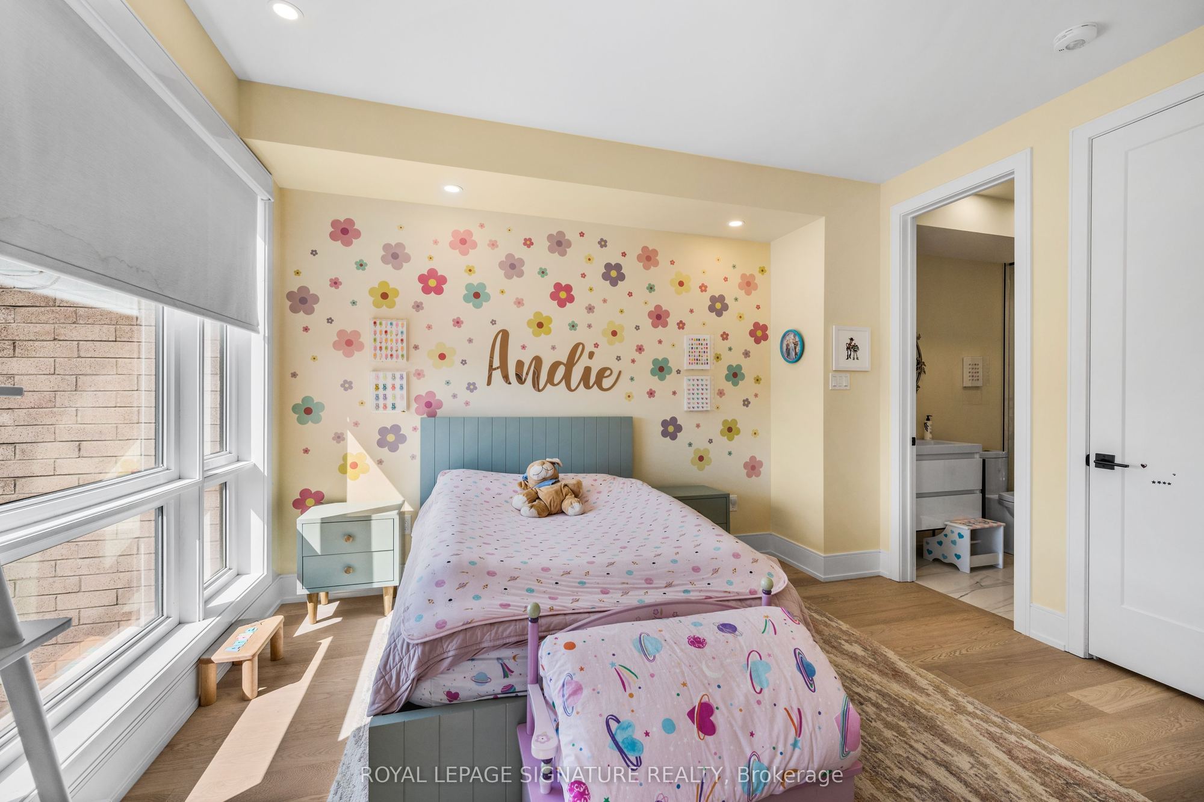
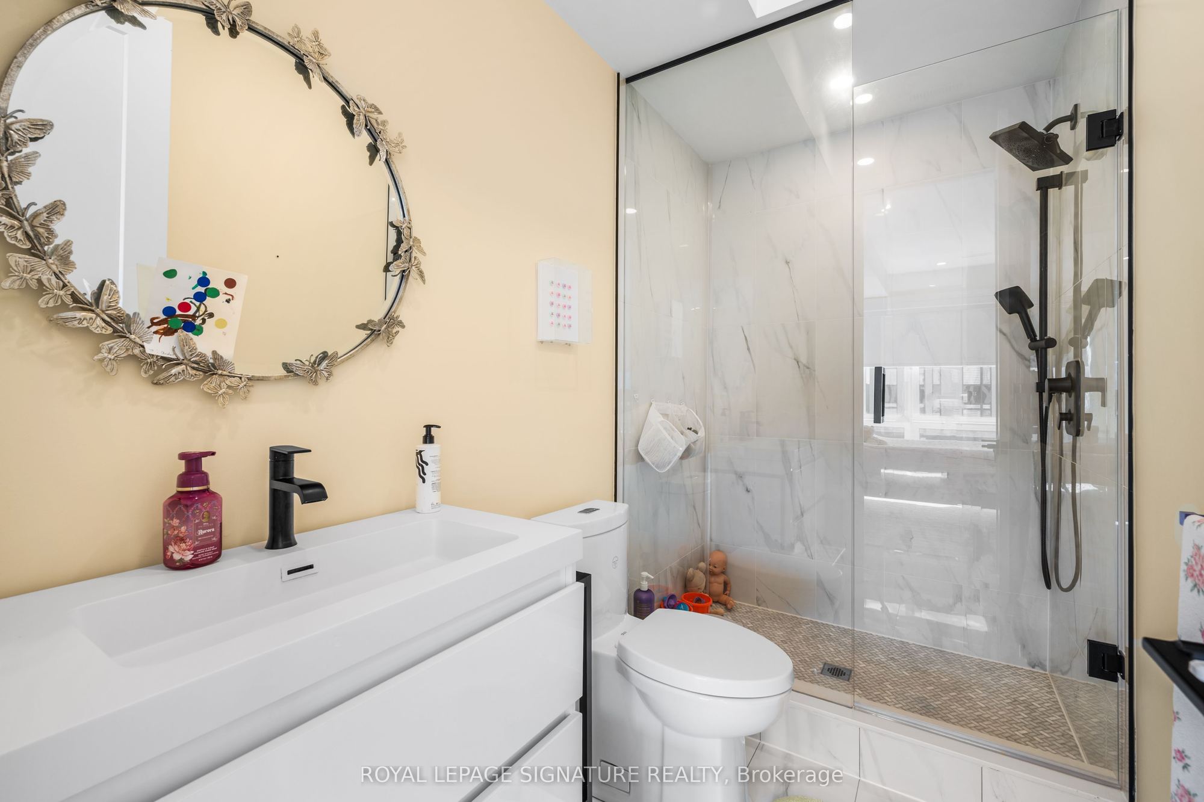
Bedroom 2
3 Pc Ensuite
Hardwood Floor
Closet
7
Second
13.32 x 12.34
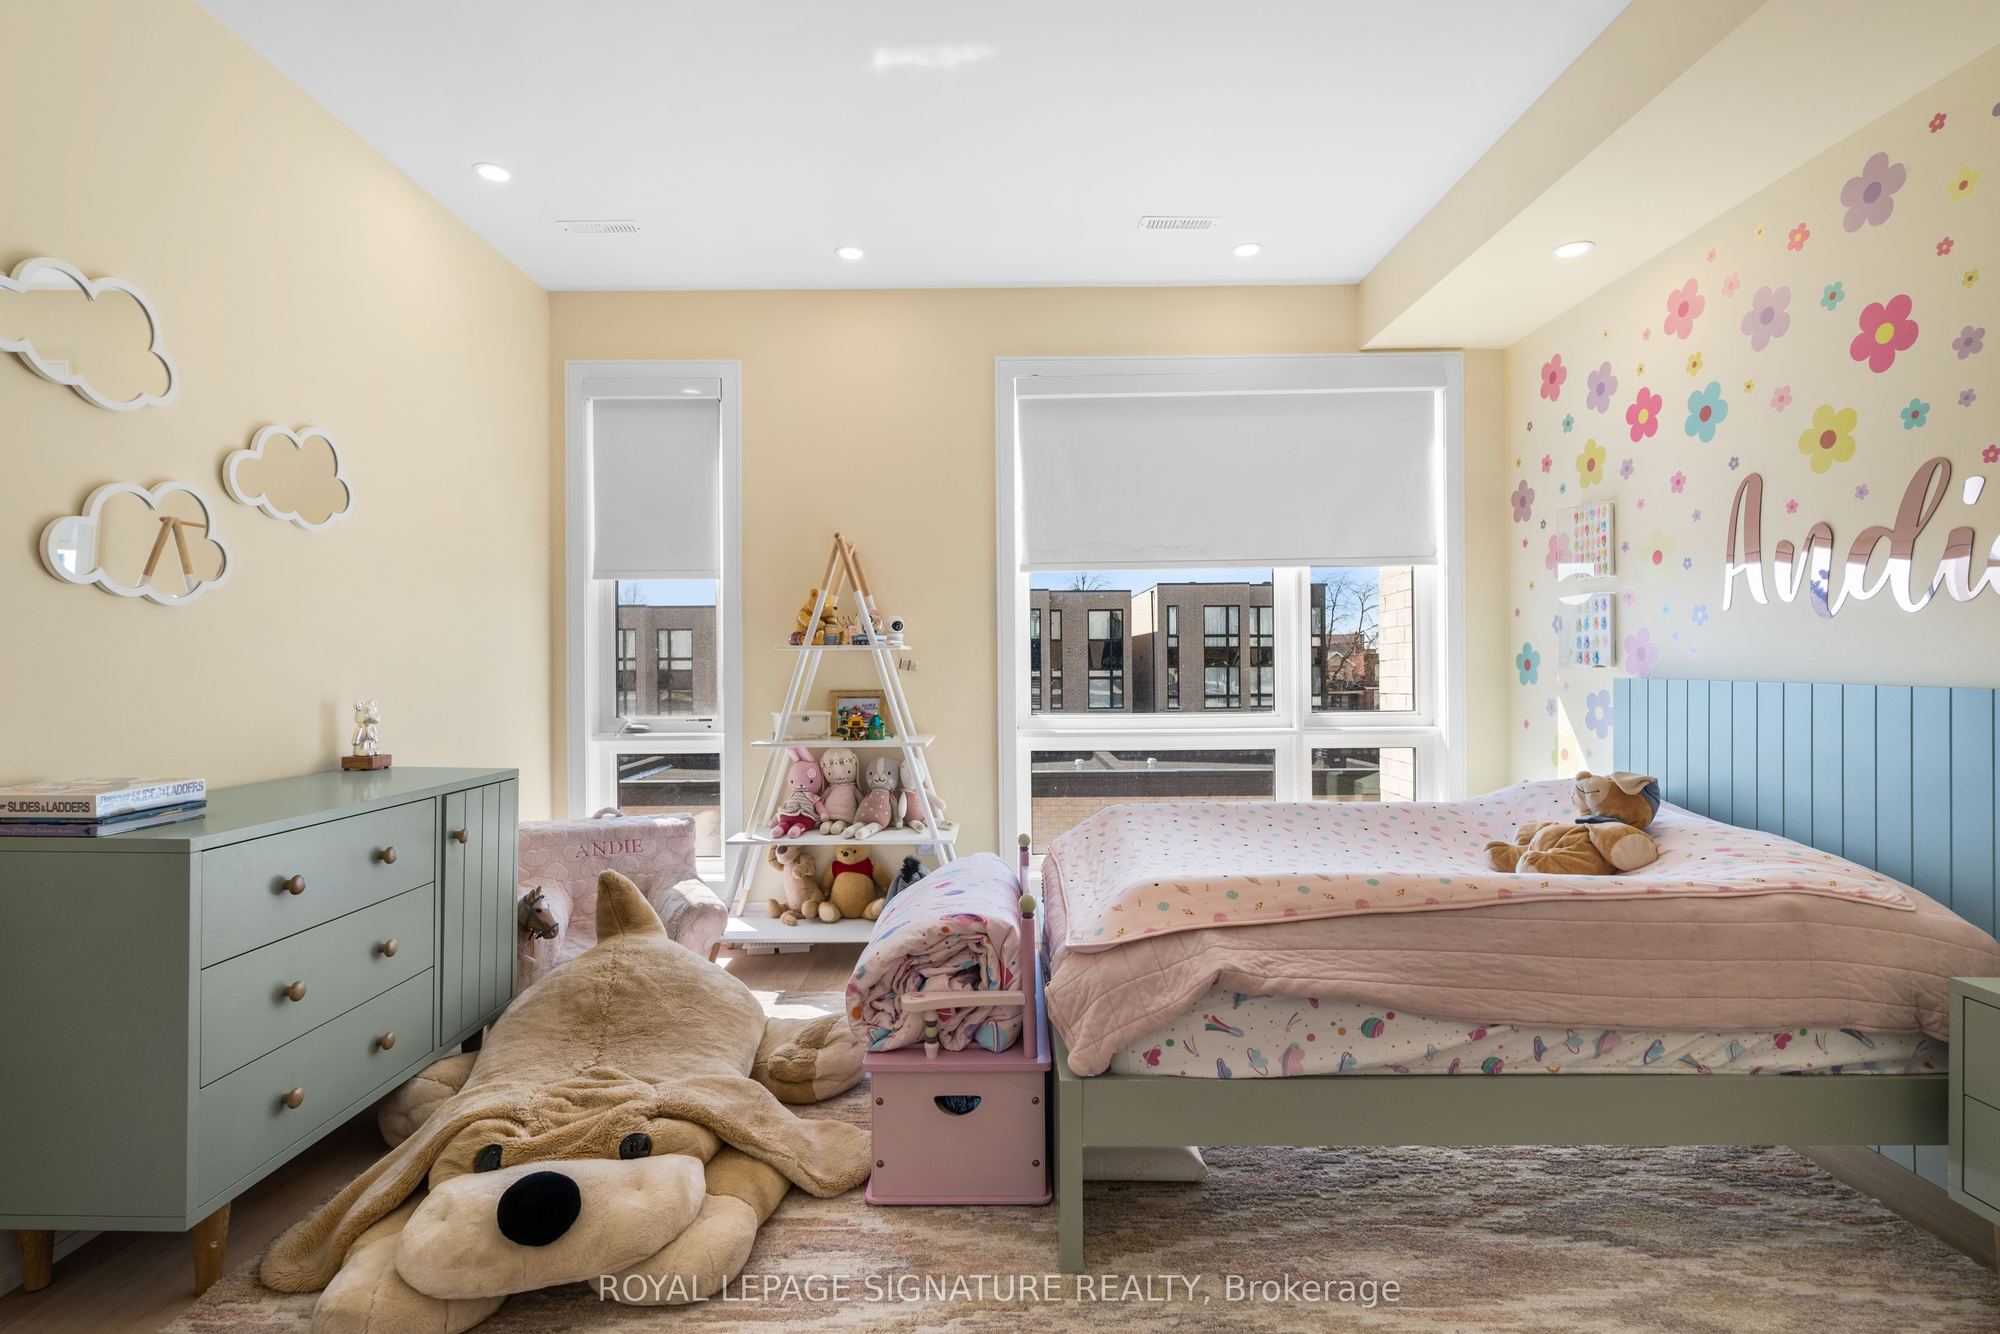
Bedroom 3
Hardwood Floor
Walk-In Closet(s)
B/I Shelves
8
Basement
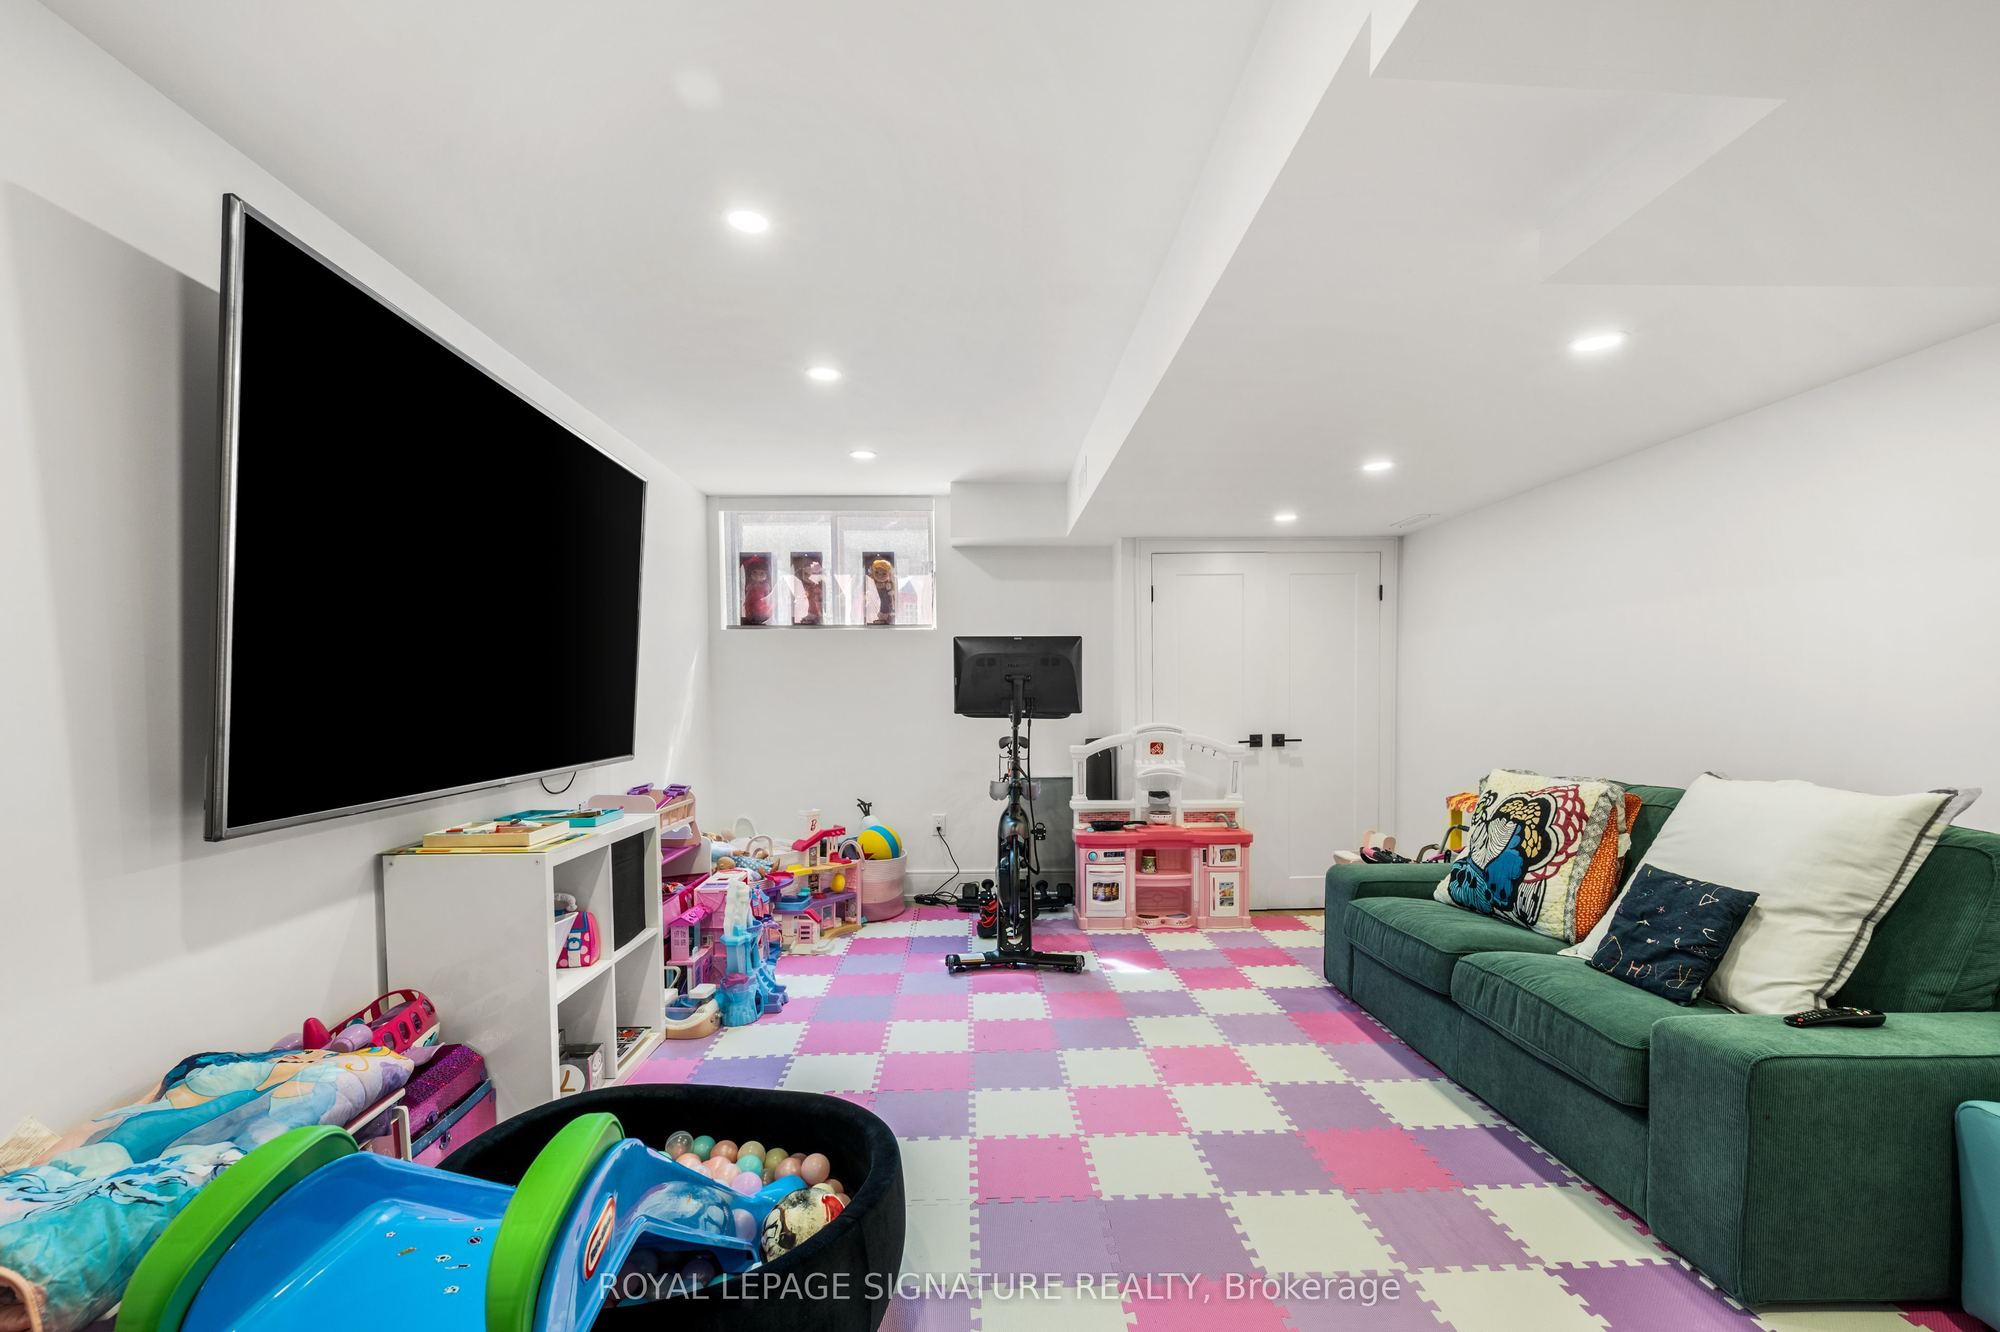
16.01 x 12.34
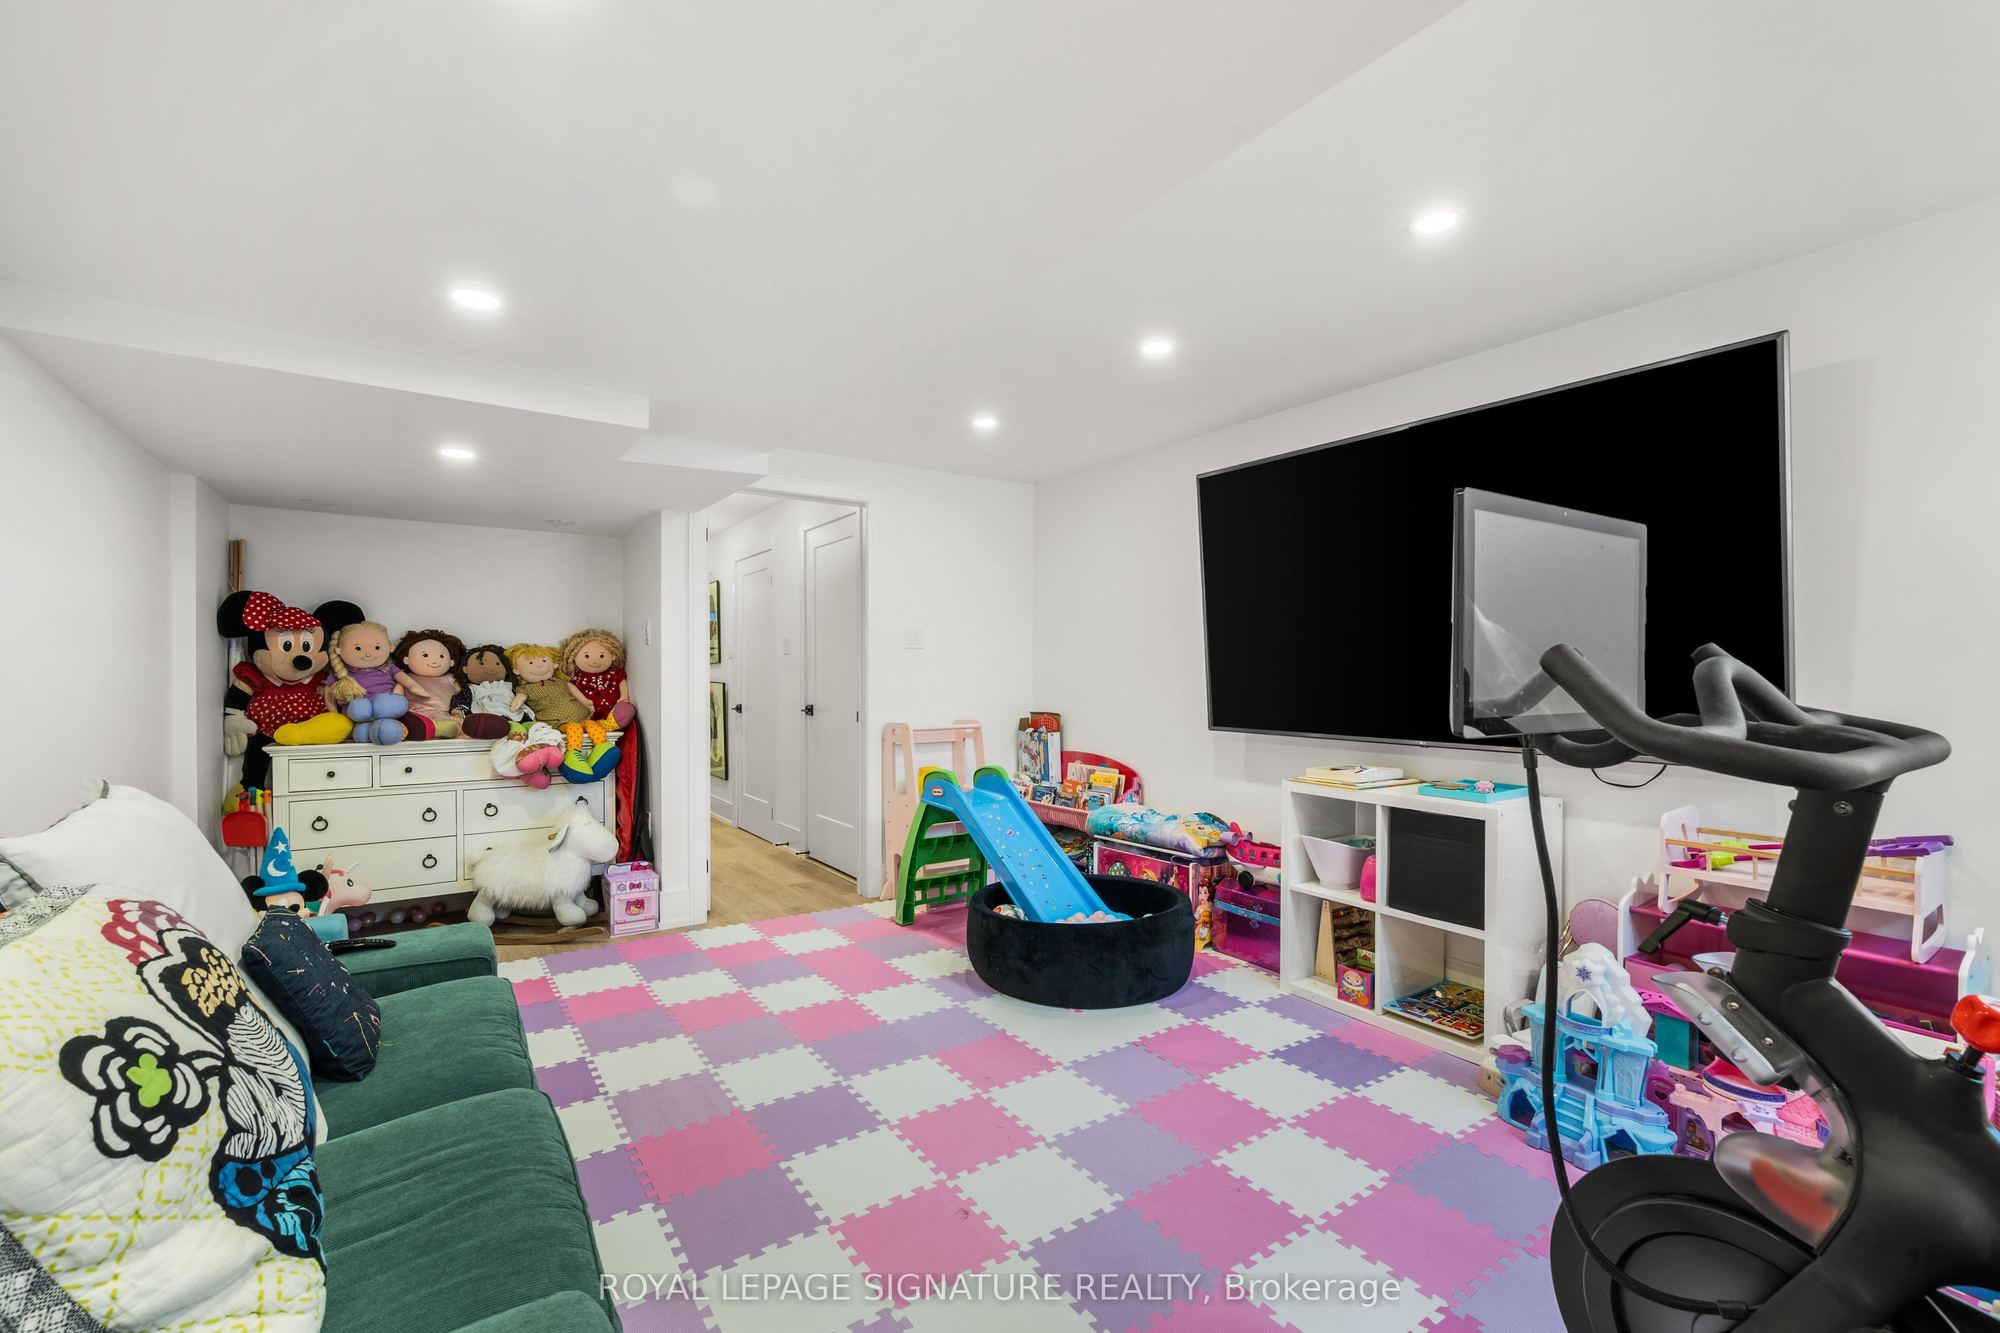
Recreation
Laminate
LED Lighting
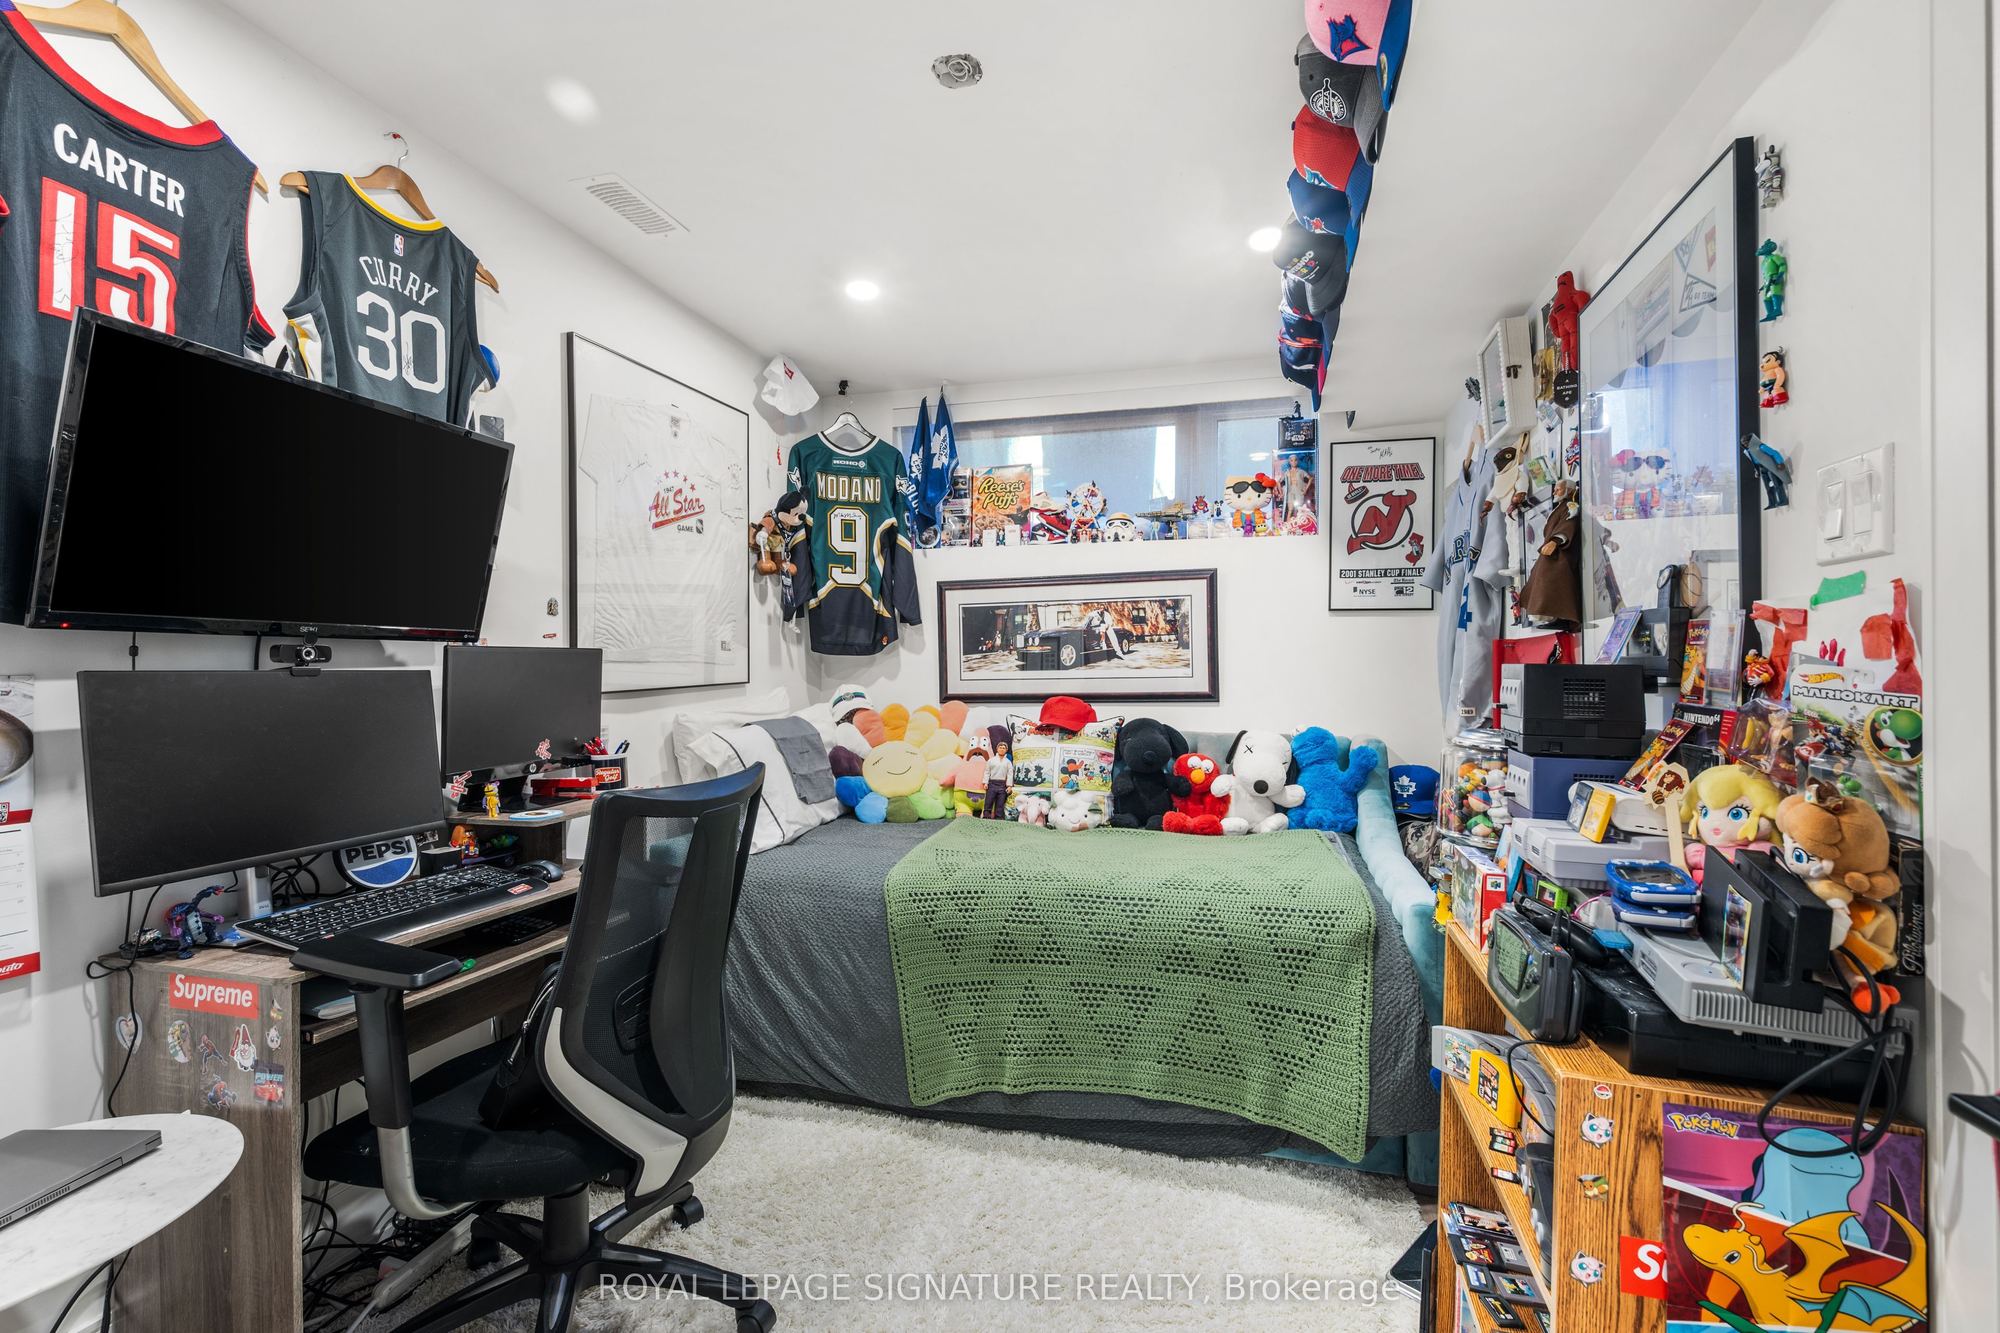
9
Basement
10.99 x 7.68
Bedroom
Laminate
Walk-In Closet(s)
Window
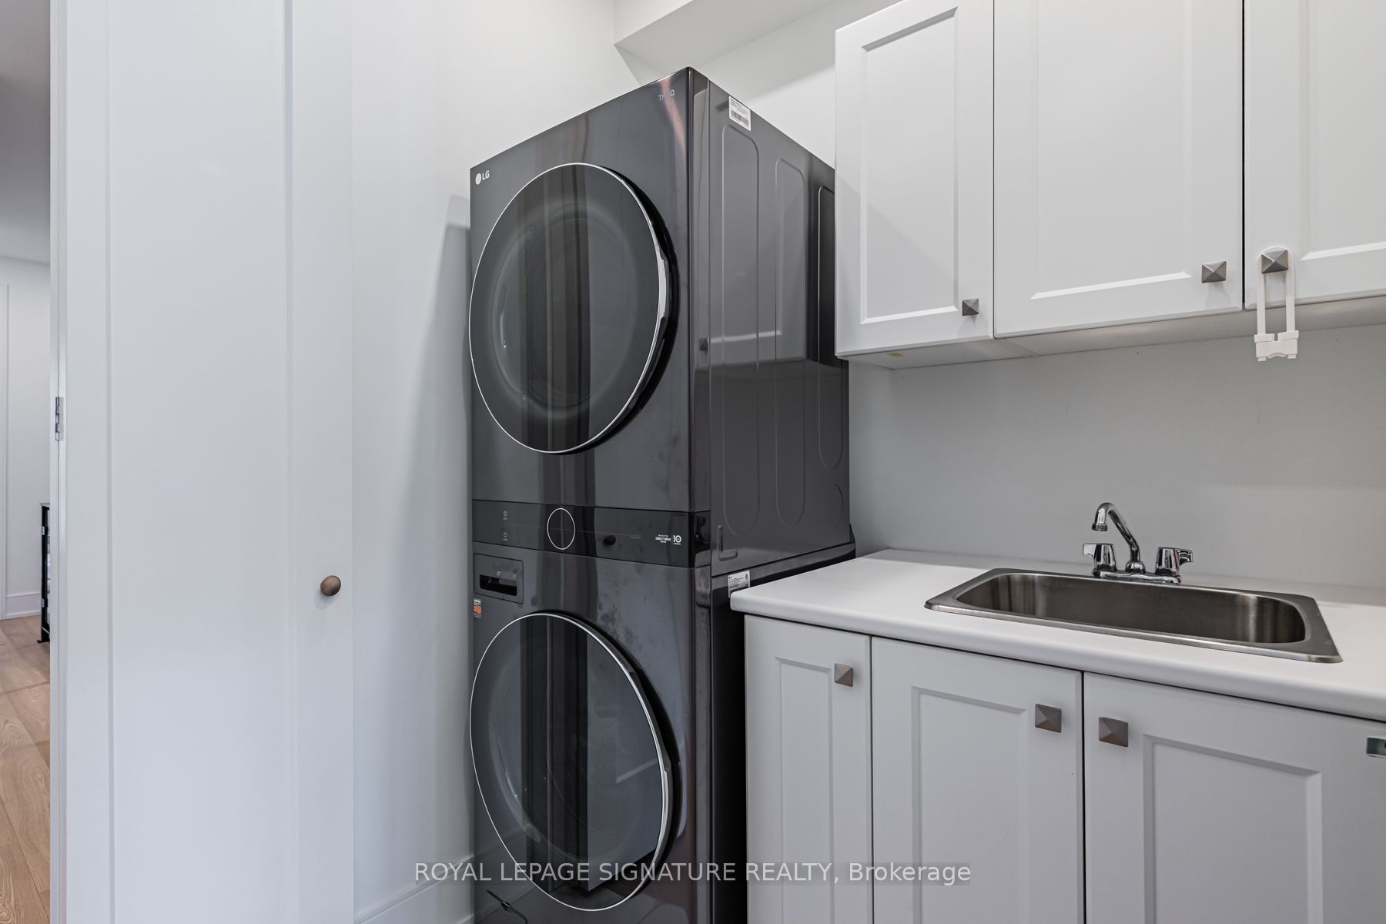
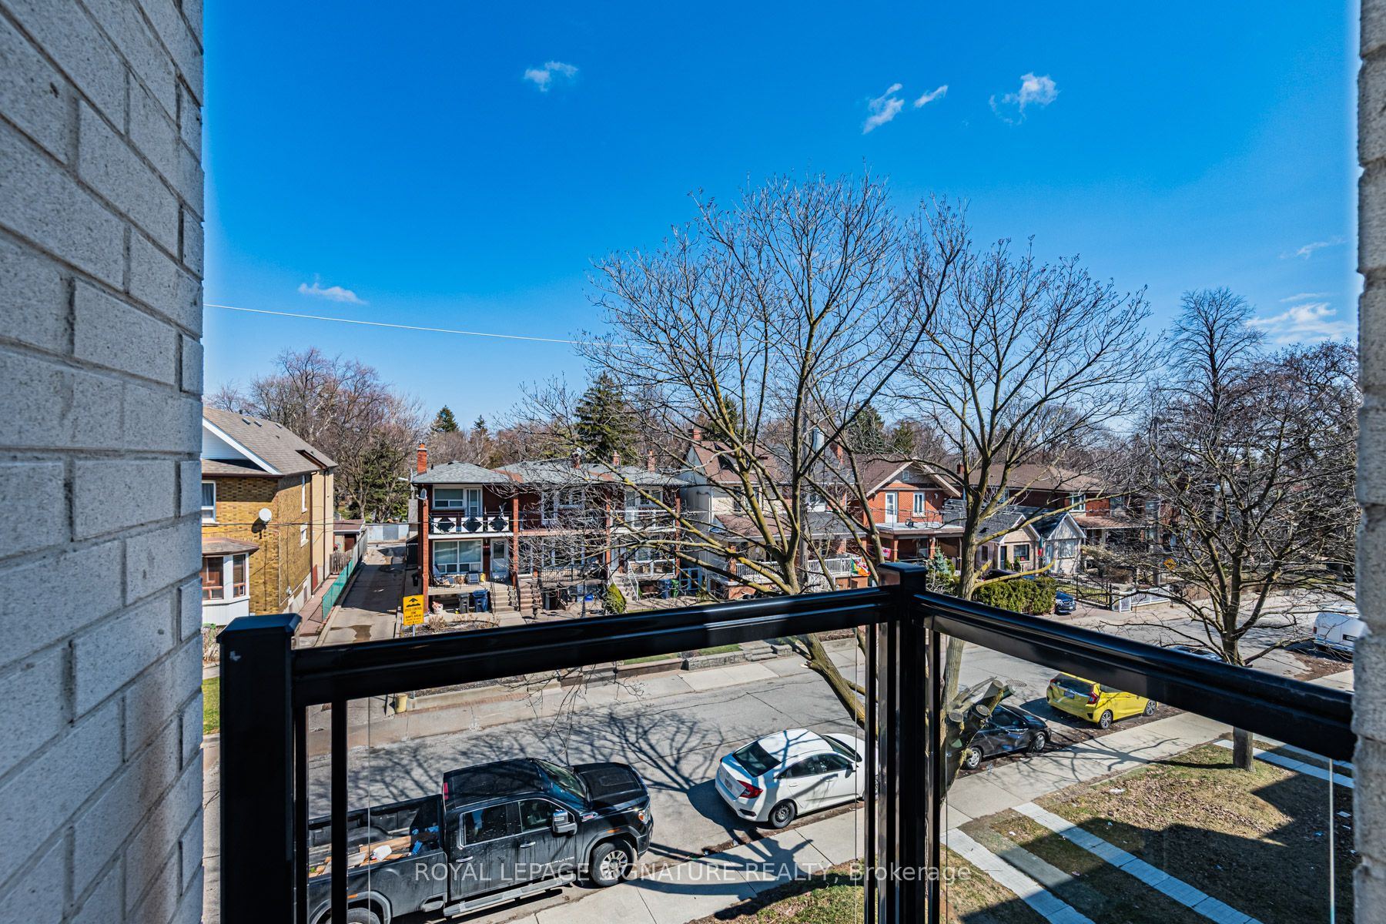
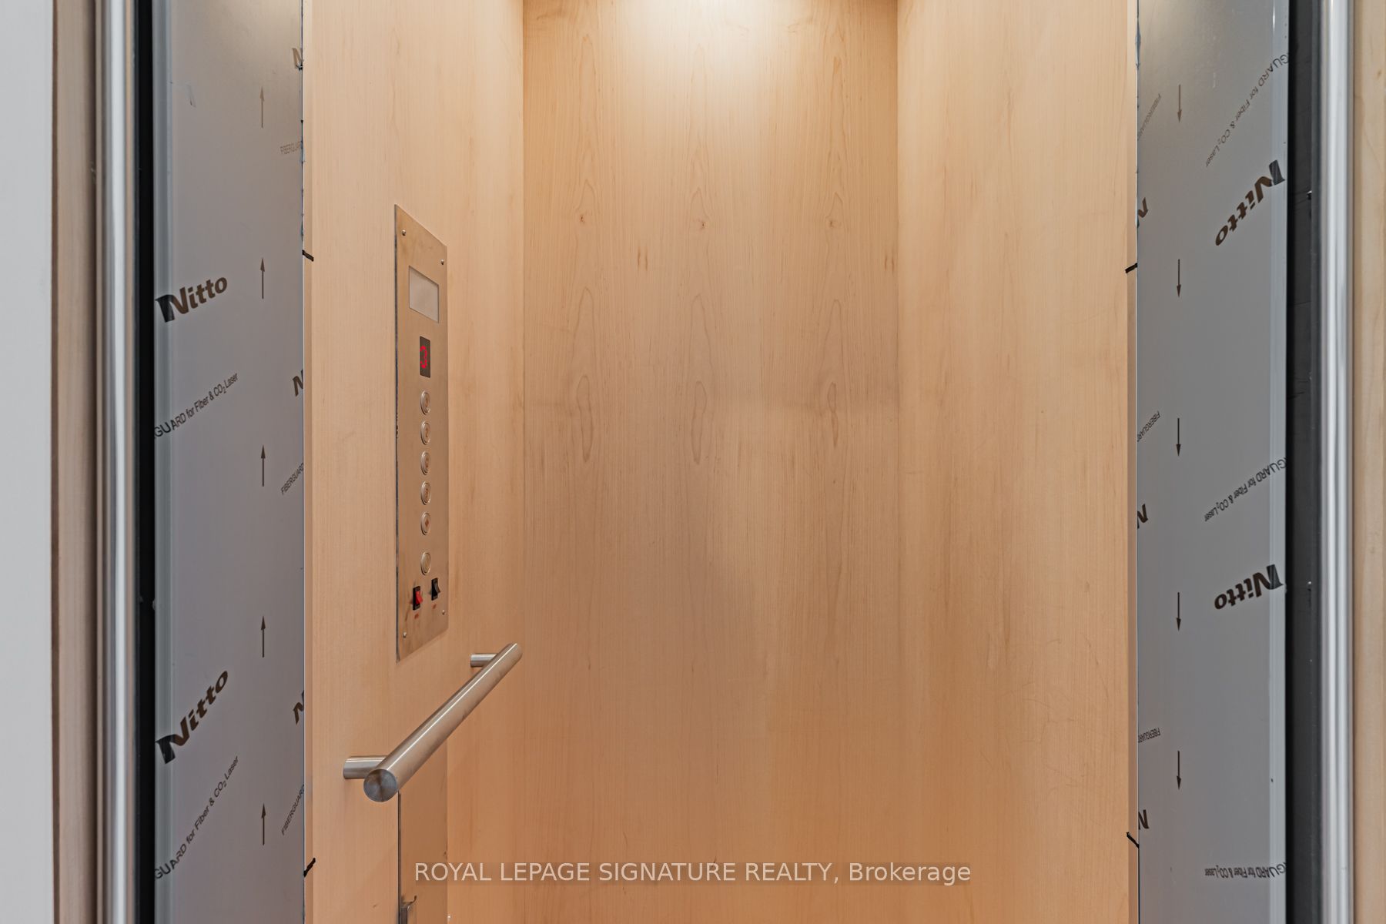
Description: Gorgeous 3+1 Bedroom, 5-bathroom home in the heart of Corso Italia offers over 3100 sqft of thoughtfully designed living space. The main level showcases a beautiful open concept layout with modern kitchen complete with quartz countertops and spacious breakfast bar-perfect for entertaining. The family room seamlessly has a walkout to the deck and backyard, ideal for indoor-outdoor living. Retreat to the 3rd floor primary suite, a true sanctuary offering privacy and comfort. Featuring the rare convenience of having an elevator, this home blends luxury with everyday ease. Enjoy 9 ft. ceilings, enhancing the home bright and airy feel. Additional highlights include a finished lower level with an extra bedroom for guests or extended family; Parking with an oversized garage. Located steps to top-rated schools, parks, and the vibrant shops and restaurants along St Clair West, this home offers an exceptional lifestyle in one of Toronto's most sought-after neighbourhoods.
Toggle icons below to view amenities nearby:
 Banks
 Bus stations
 Gas stations
 Groceries
 Parks
 Restaurants
 Schools
 Shops
Book a showing or get more information
Listed by ROYAL LEPAGE SIGNATURE REALTY
NOTE: The information provided herein must only be used by consumers that have a bona fide interest in the purchase, sale, or lease of real estate and may not be used for any commercial purpose or any other purpose.
NOTE: The information provided herein must only be used by consumers that have a bona fide interest in the purchase, sale, or lease of real estate and may not be used for any commercial purpose or any other purpose.