
Real Estate Example
Independently Owned And Operated
40 - 1110 Finch Ave West , Toronto, ON
144 Hiddenvalley Drive
Thurlow Ward, Belleville, ON, K0K 2V0
For Sale
Asking: $975,000
Days on market: 30
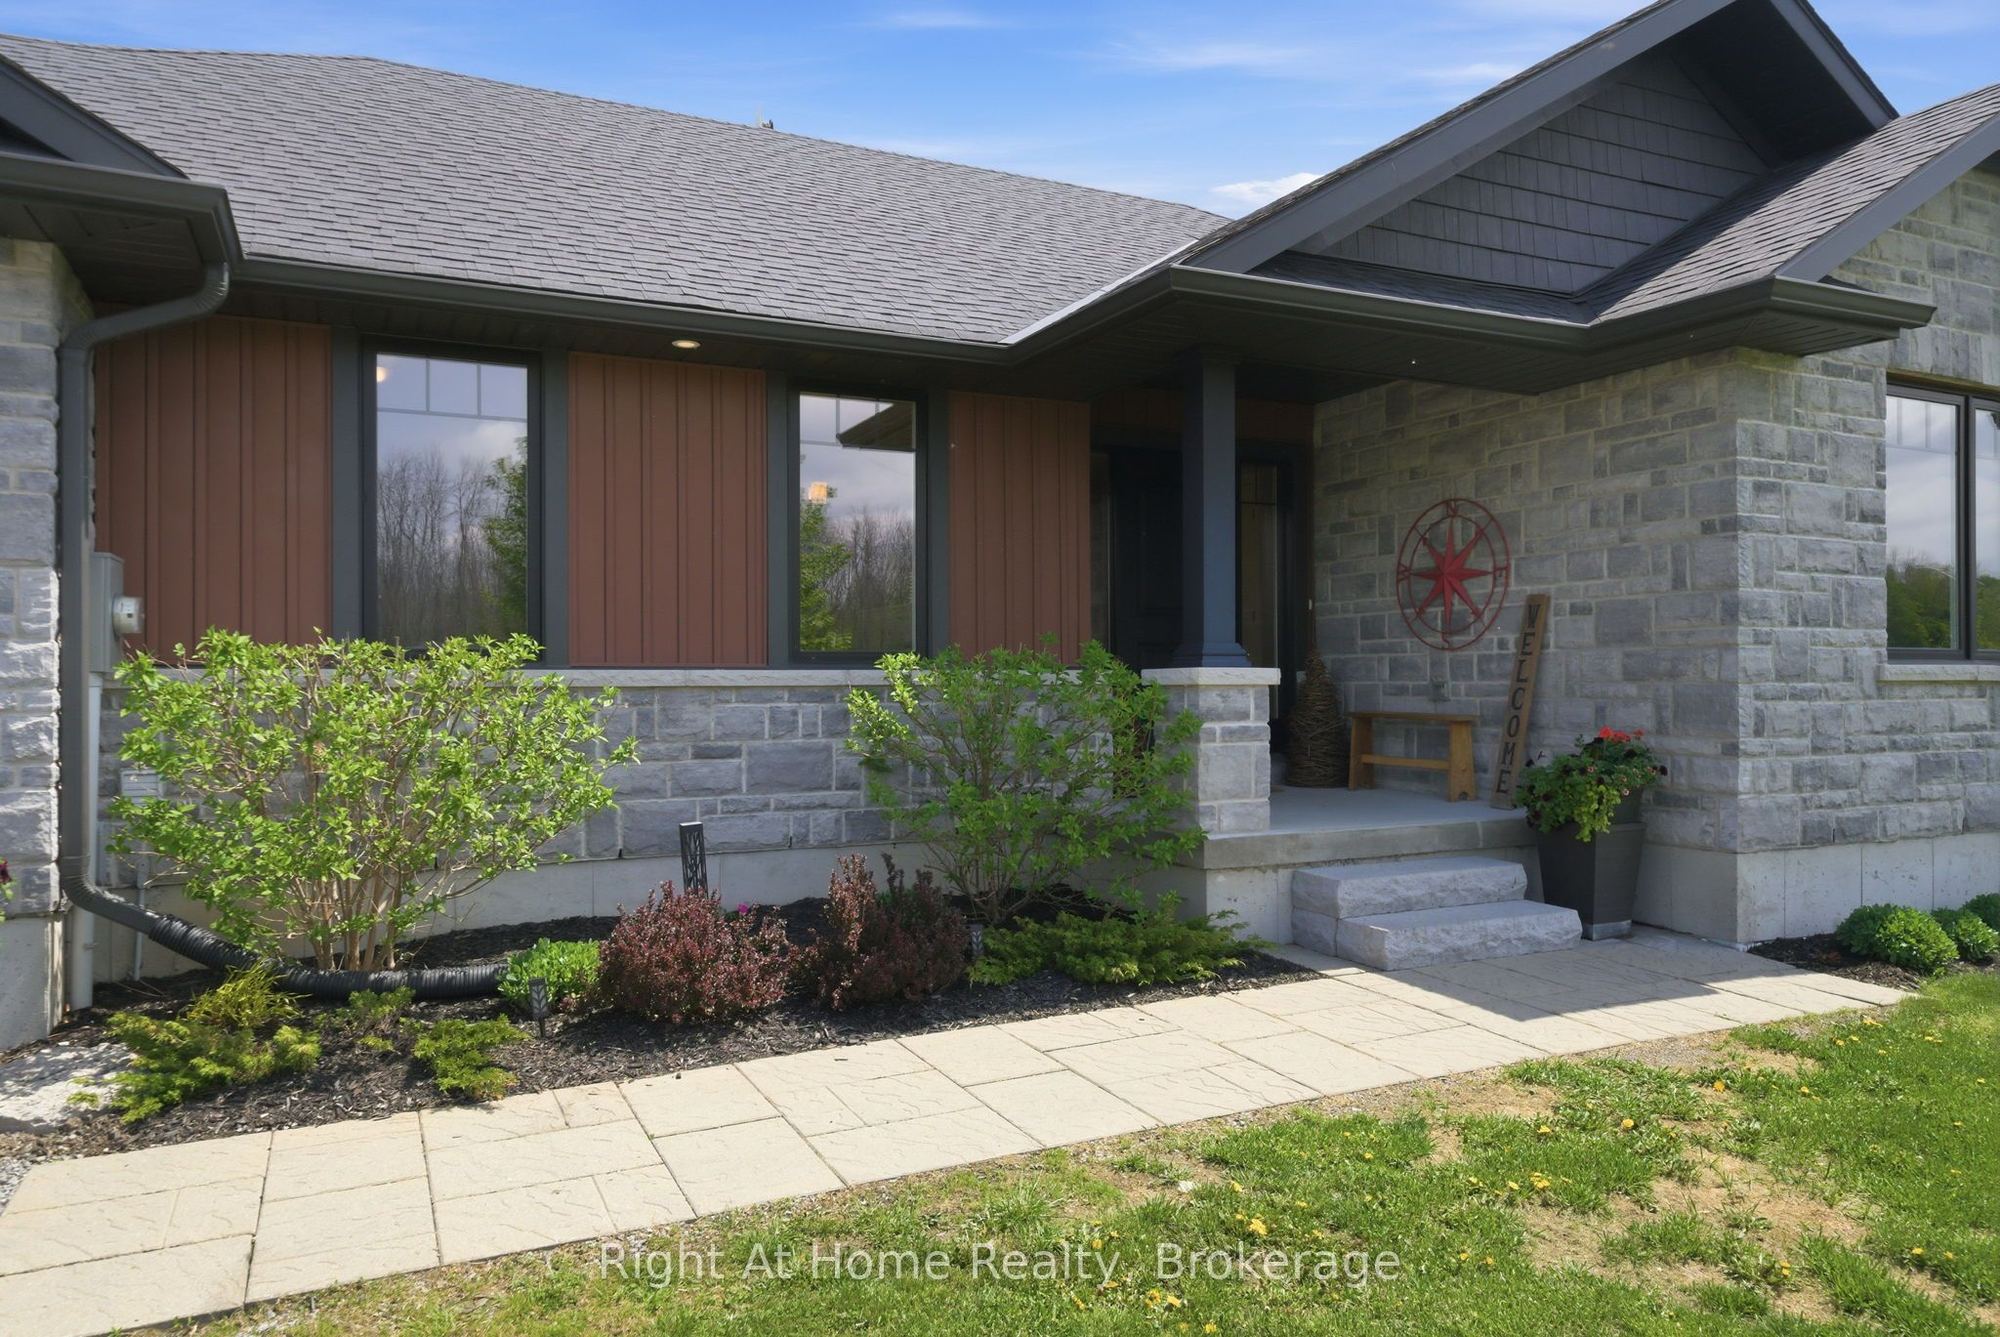
Style: Detached, Bungalow
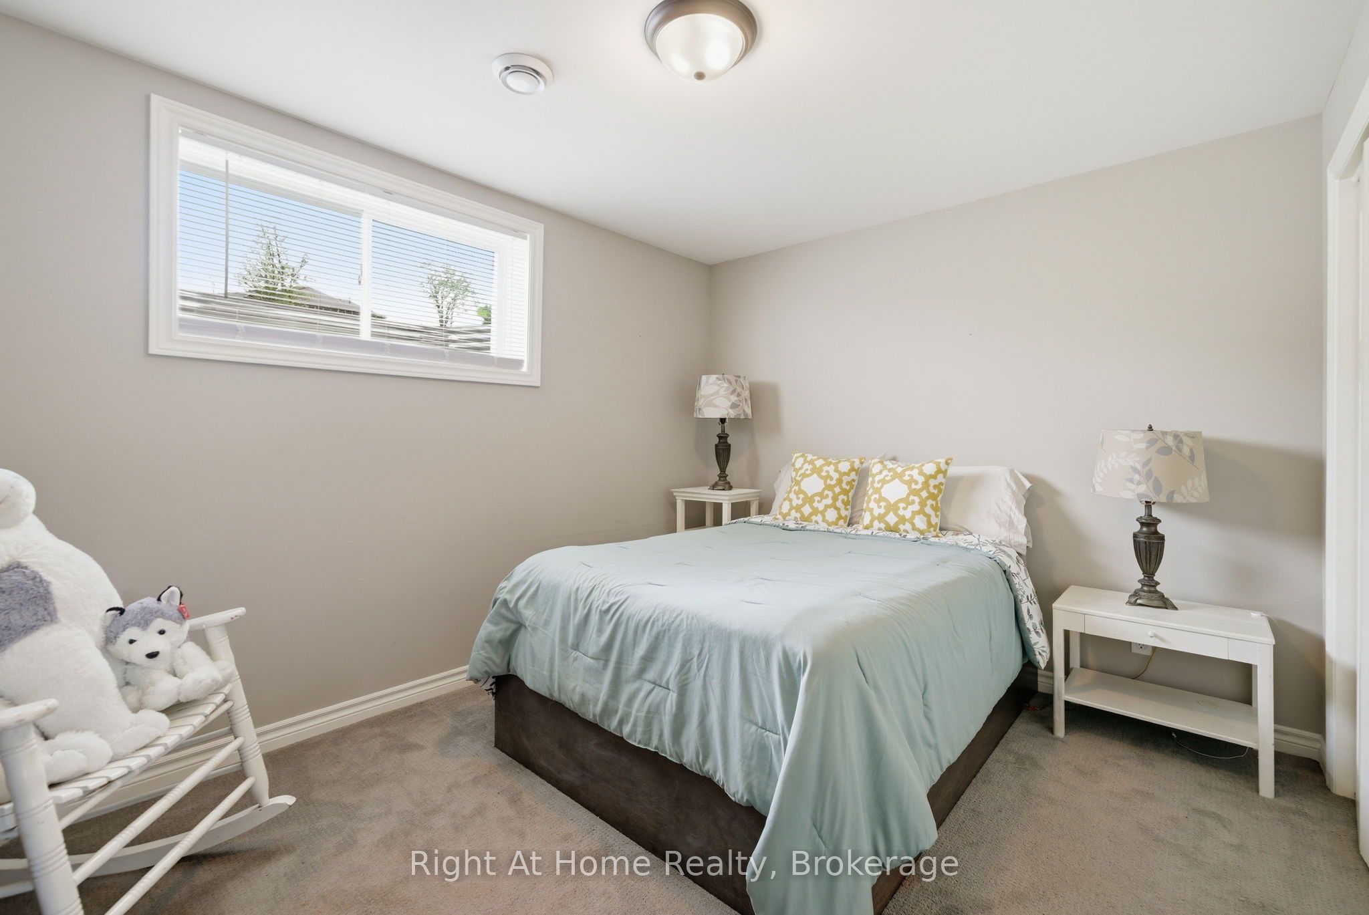
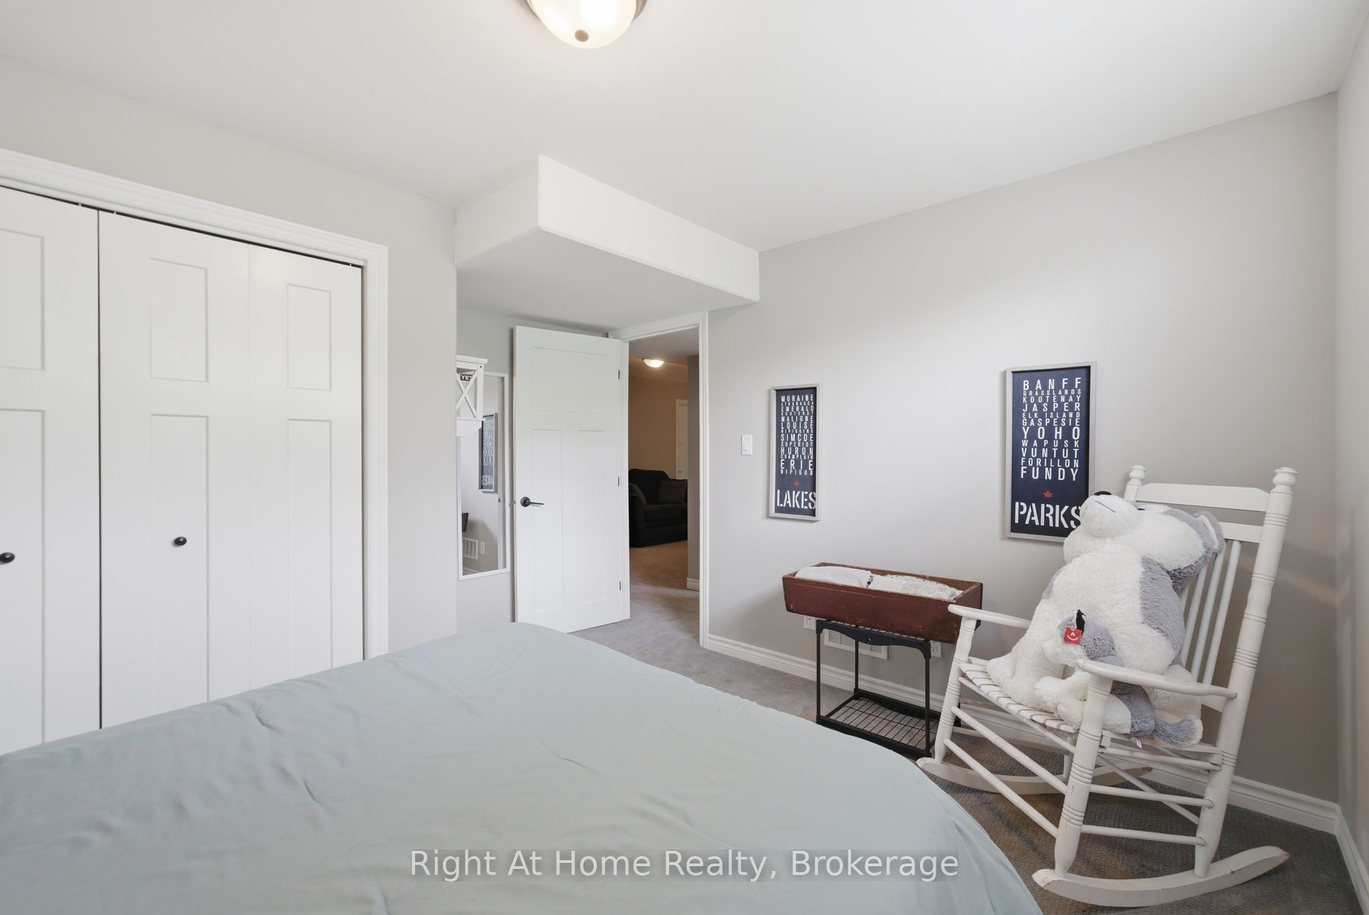
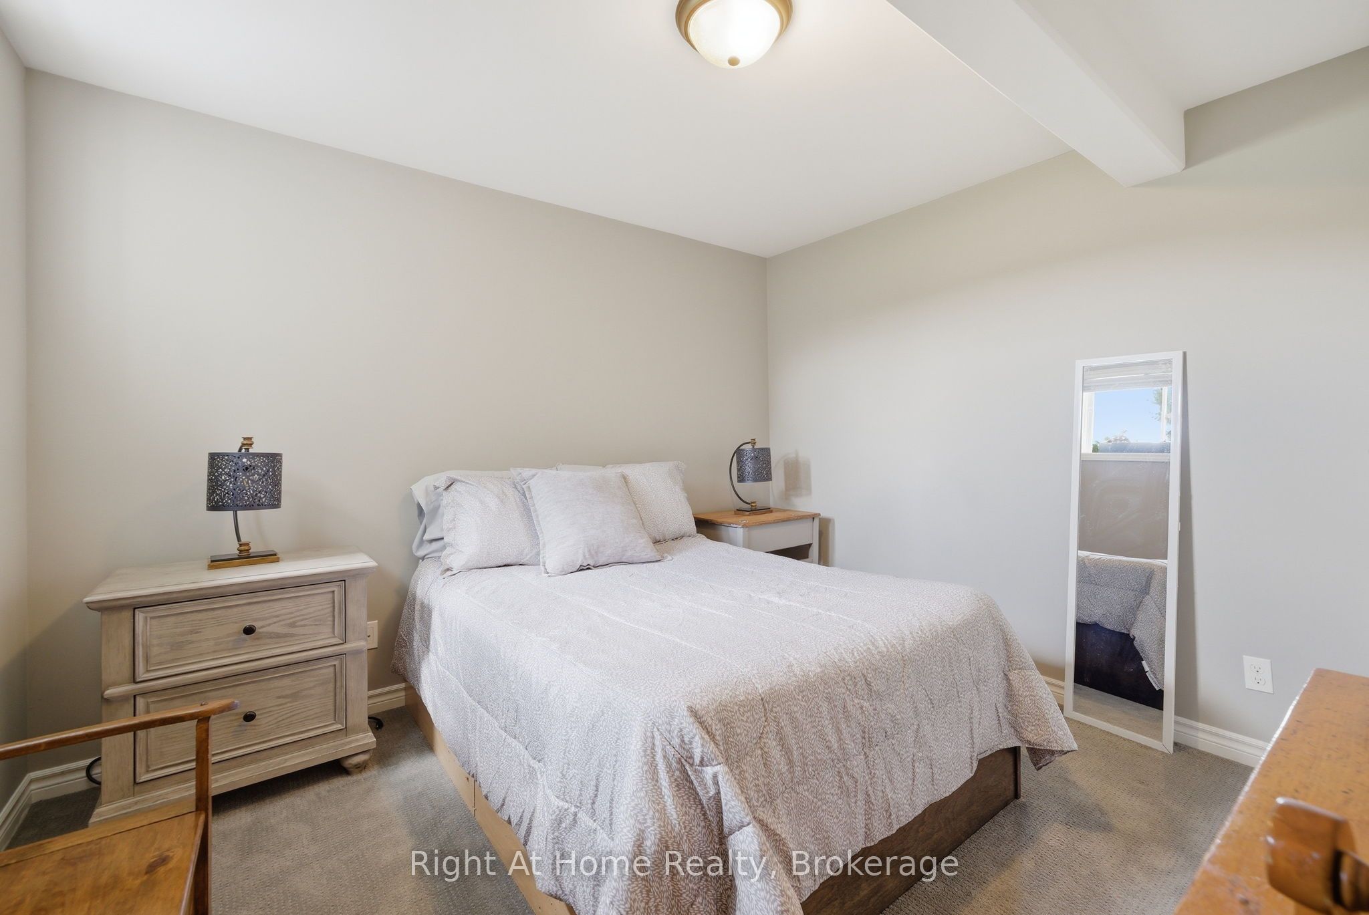
Bedroom(s): 2 + 4
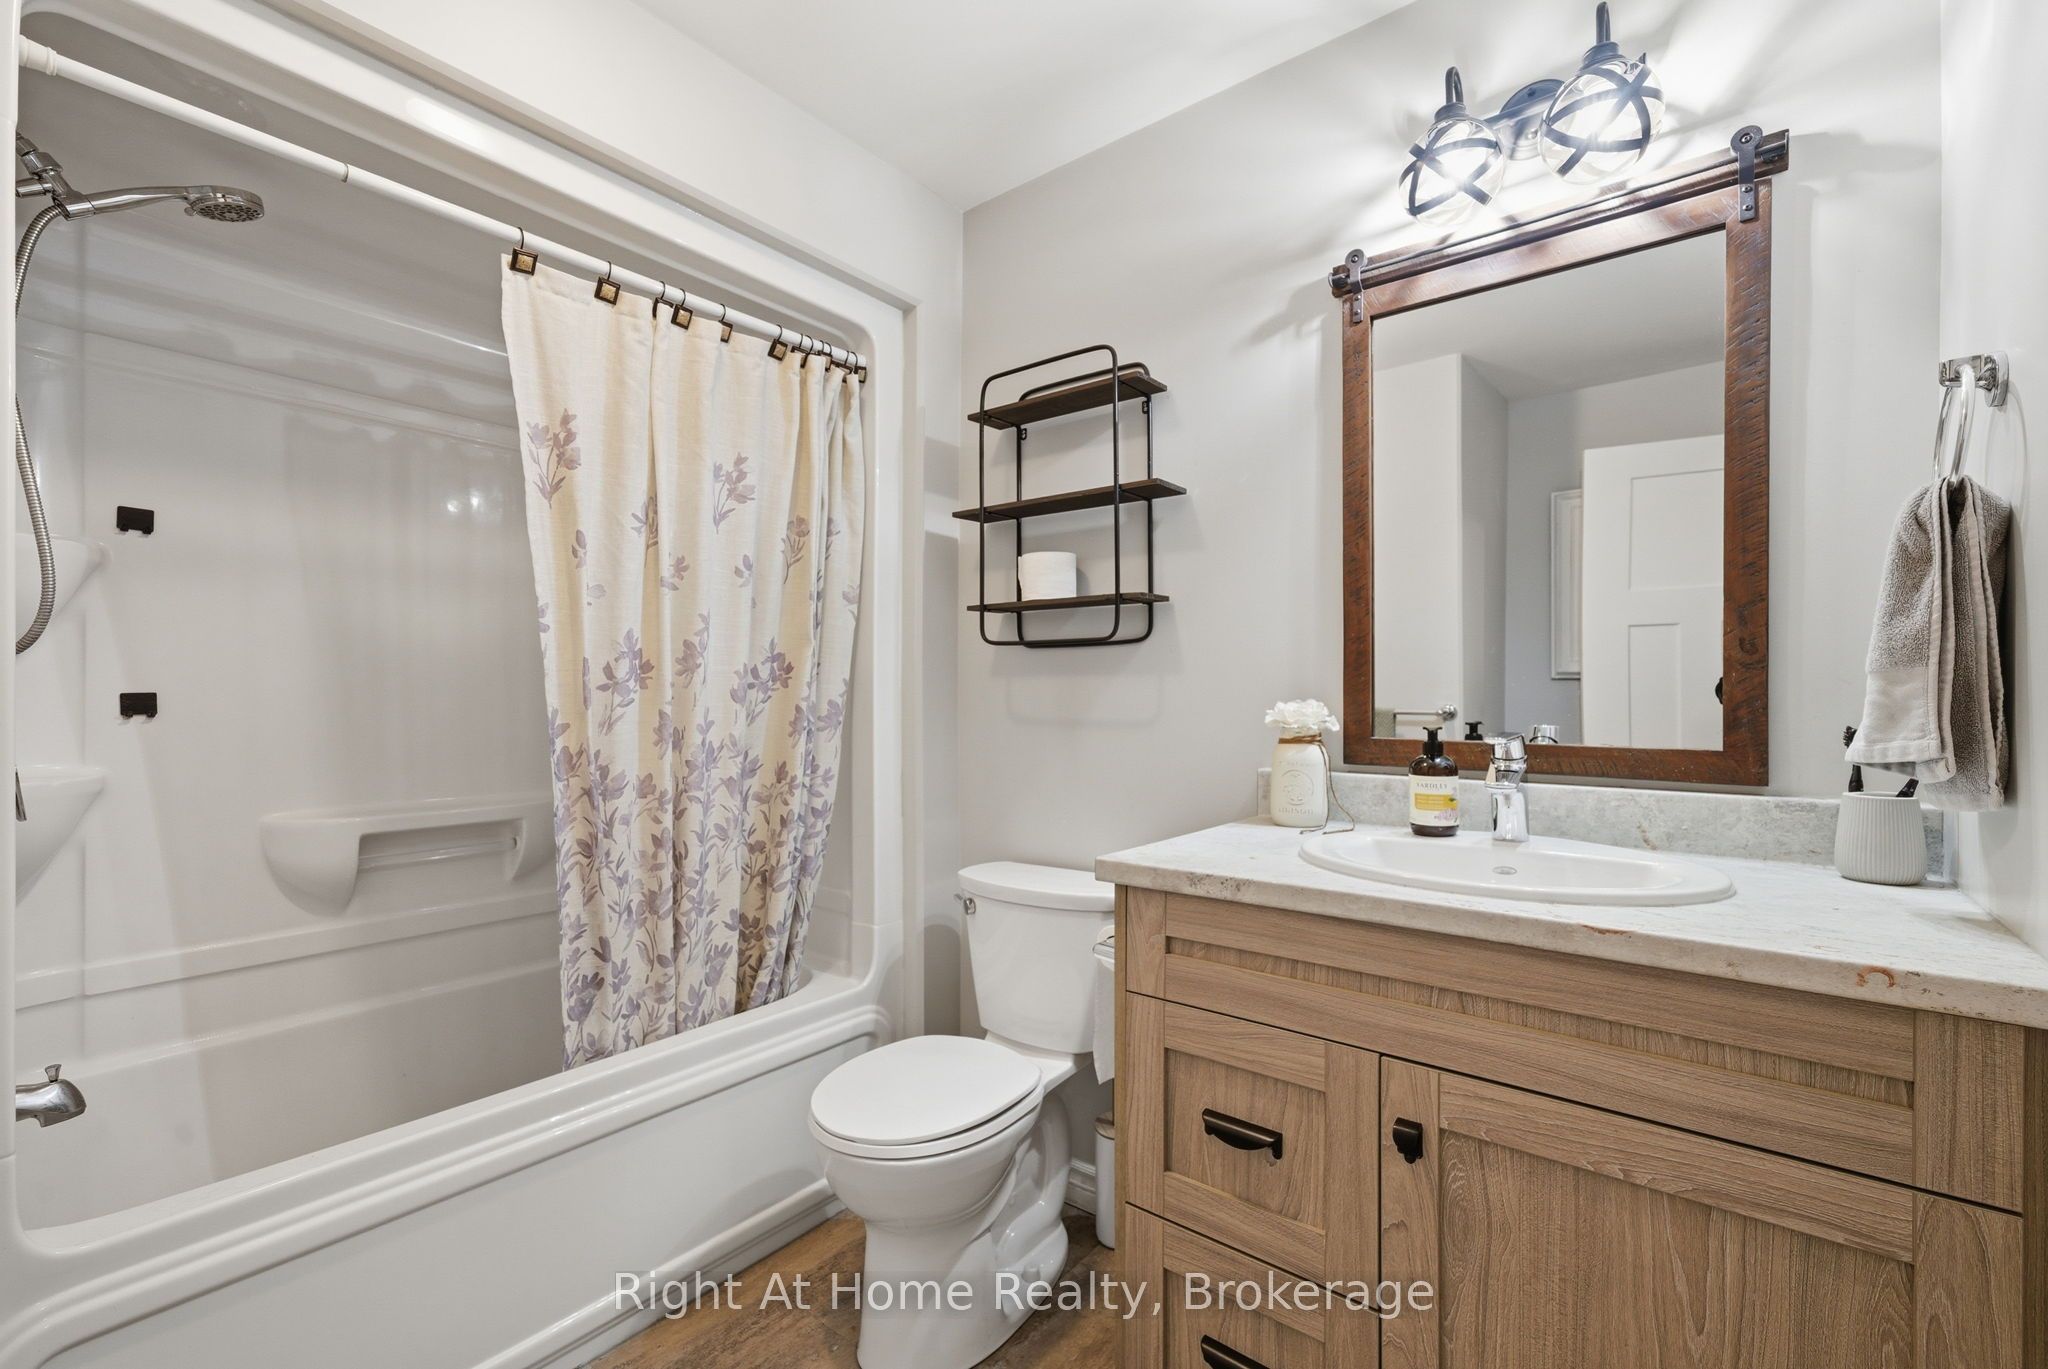
Washroom(s): 3 (1x3xGround, 1x4xGround, 1x4xBasement)
Kitchen(s): 1
Approx. Sqft: 1500-2000
Cross St: Mudcat Road & Countrycharm Dr
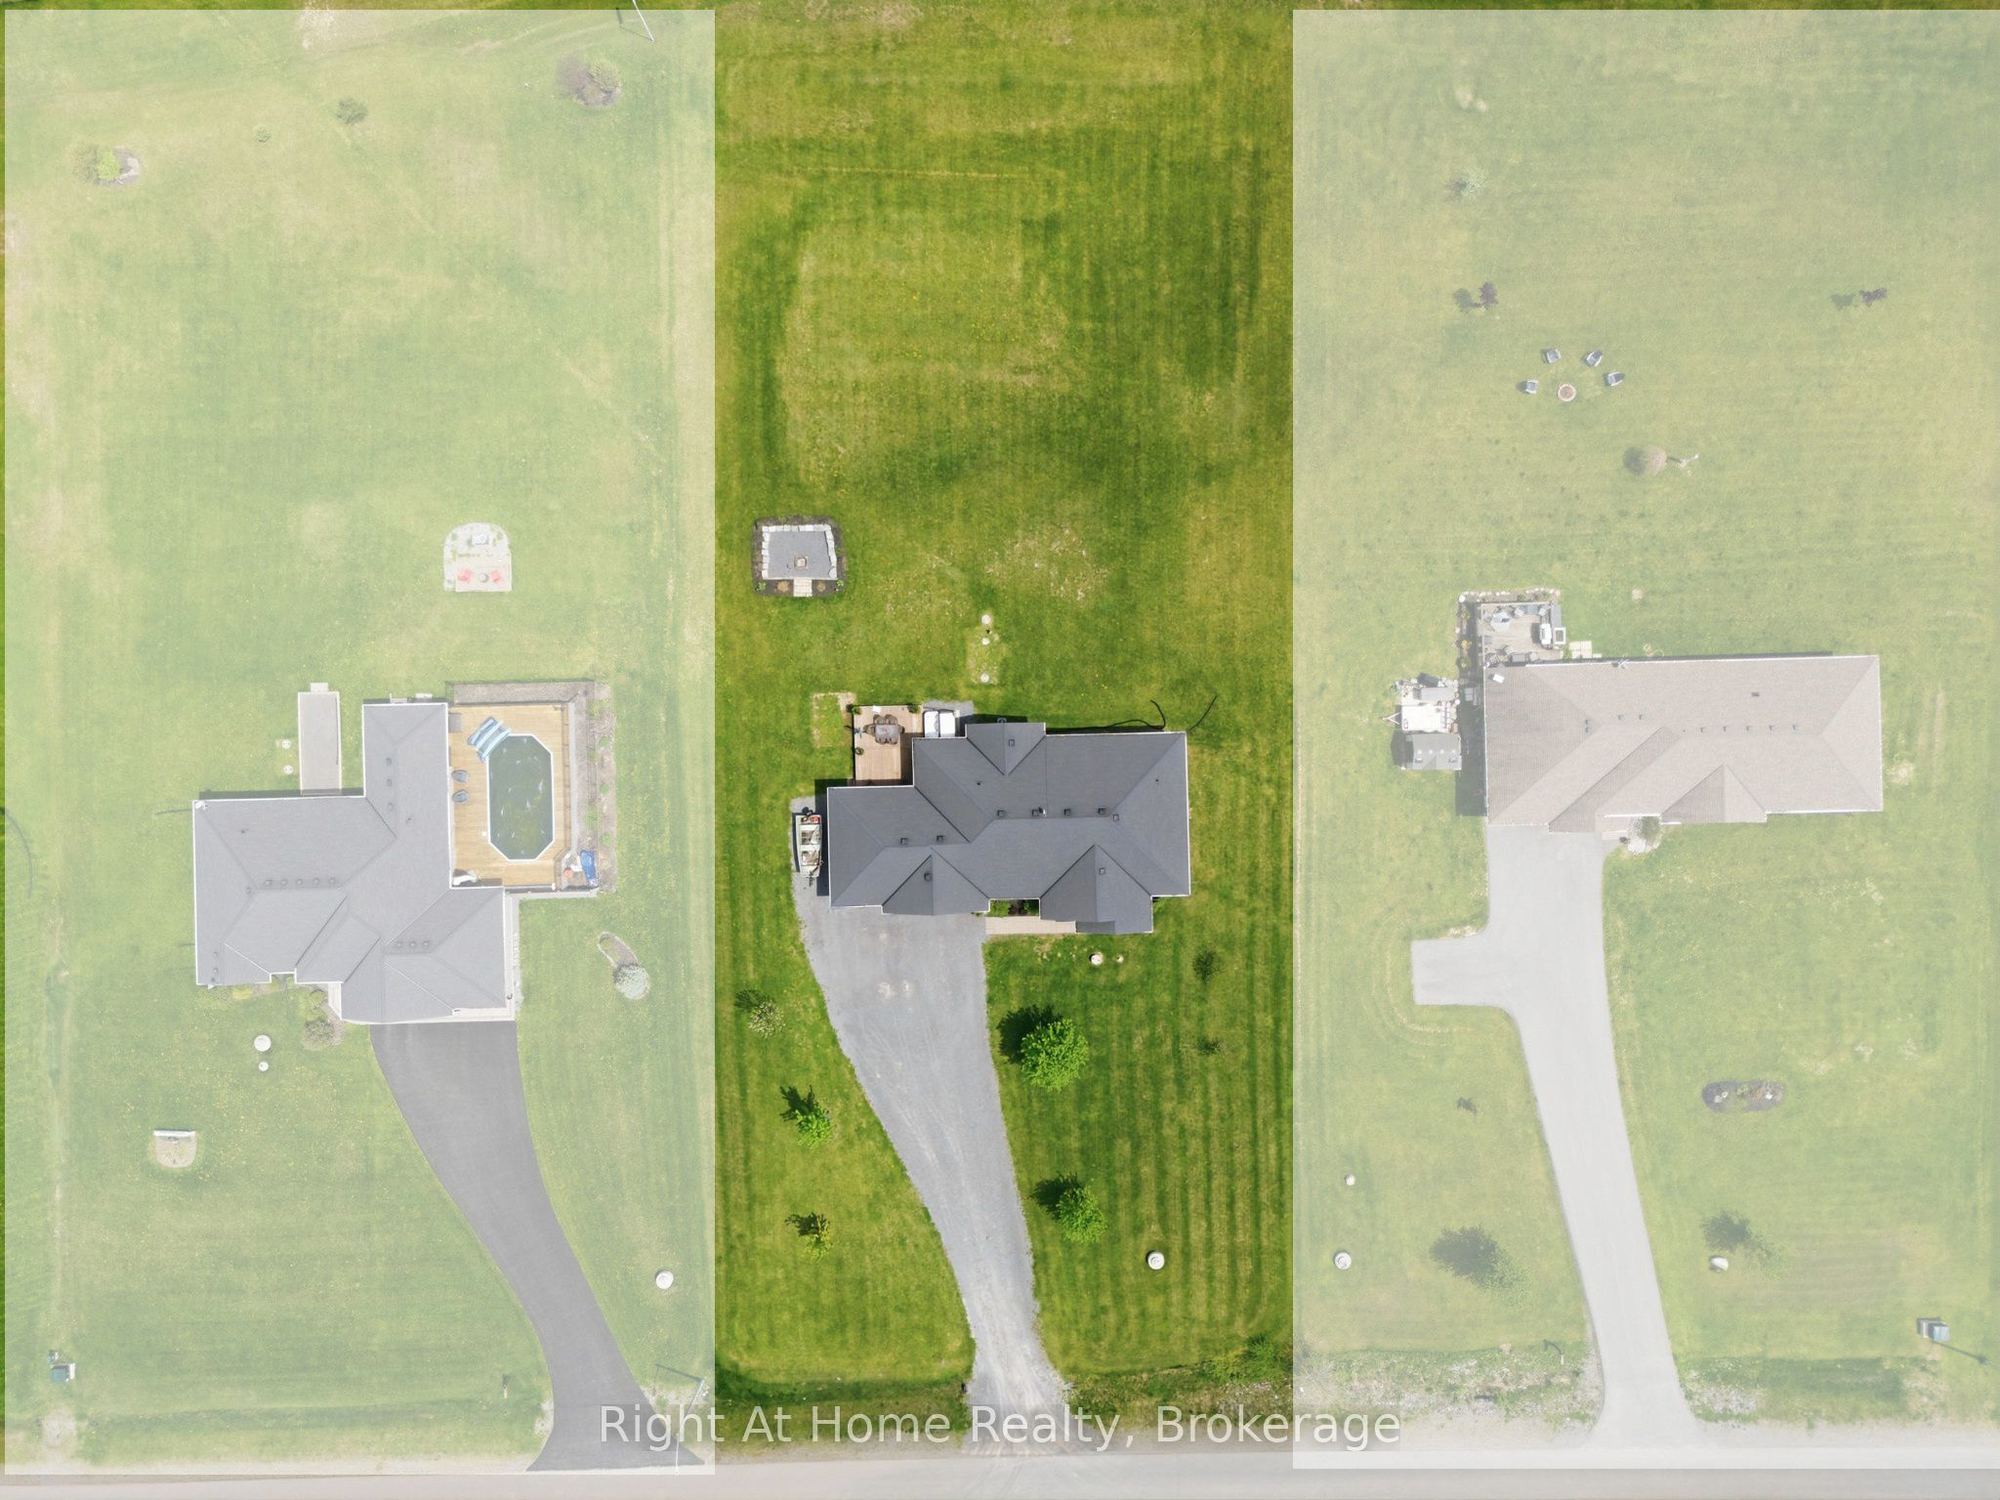
Lot size: 148 feet x 295 feet
Extra Information
Taxes: $6,038.00/2026
Room(s): 11 + 8
Basement: Finished
Garage Space(s): Attached/3
Parking Space(s): 5
Fireplace/Stove: Y
Heating: Forced Air
CAC: Central Air
Exterior: Brick, Vinyl Siding
Pool: None
MLS#: X13616578
Room Details
#
Level
Size(ft)
Description
1
Ground
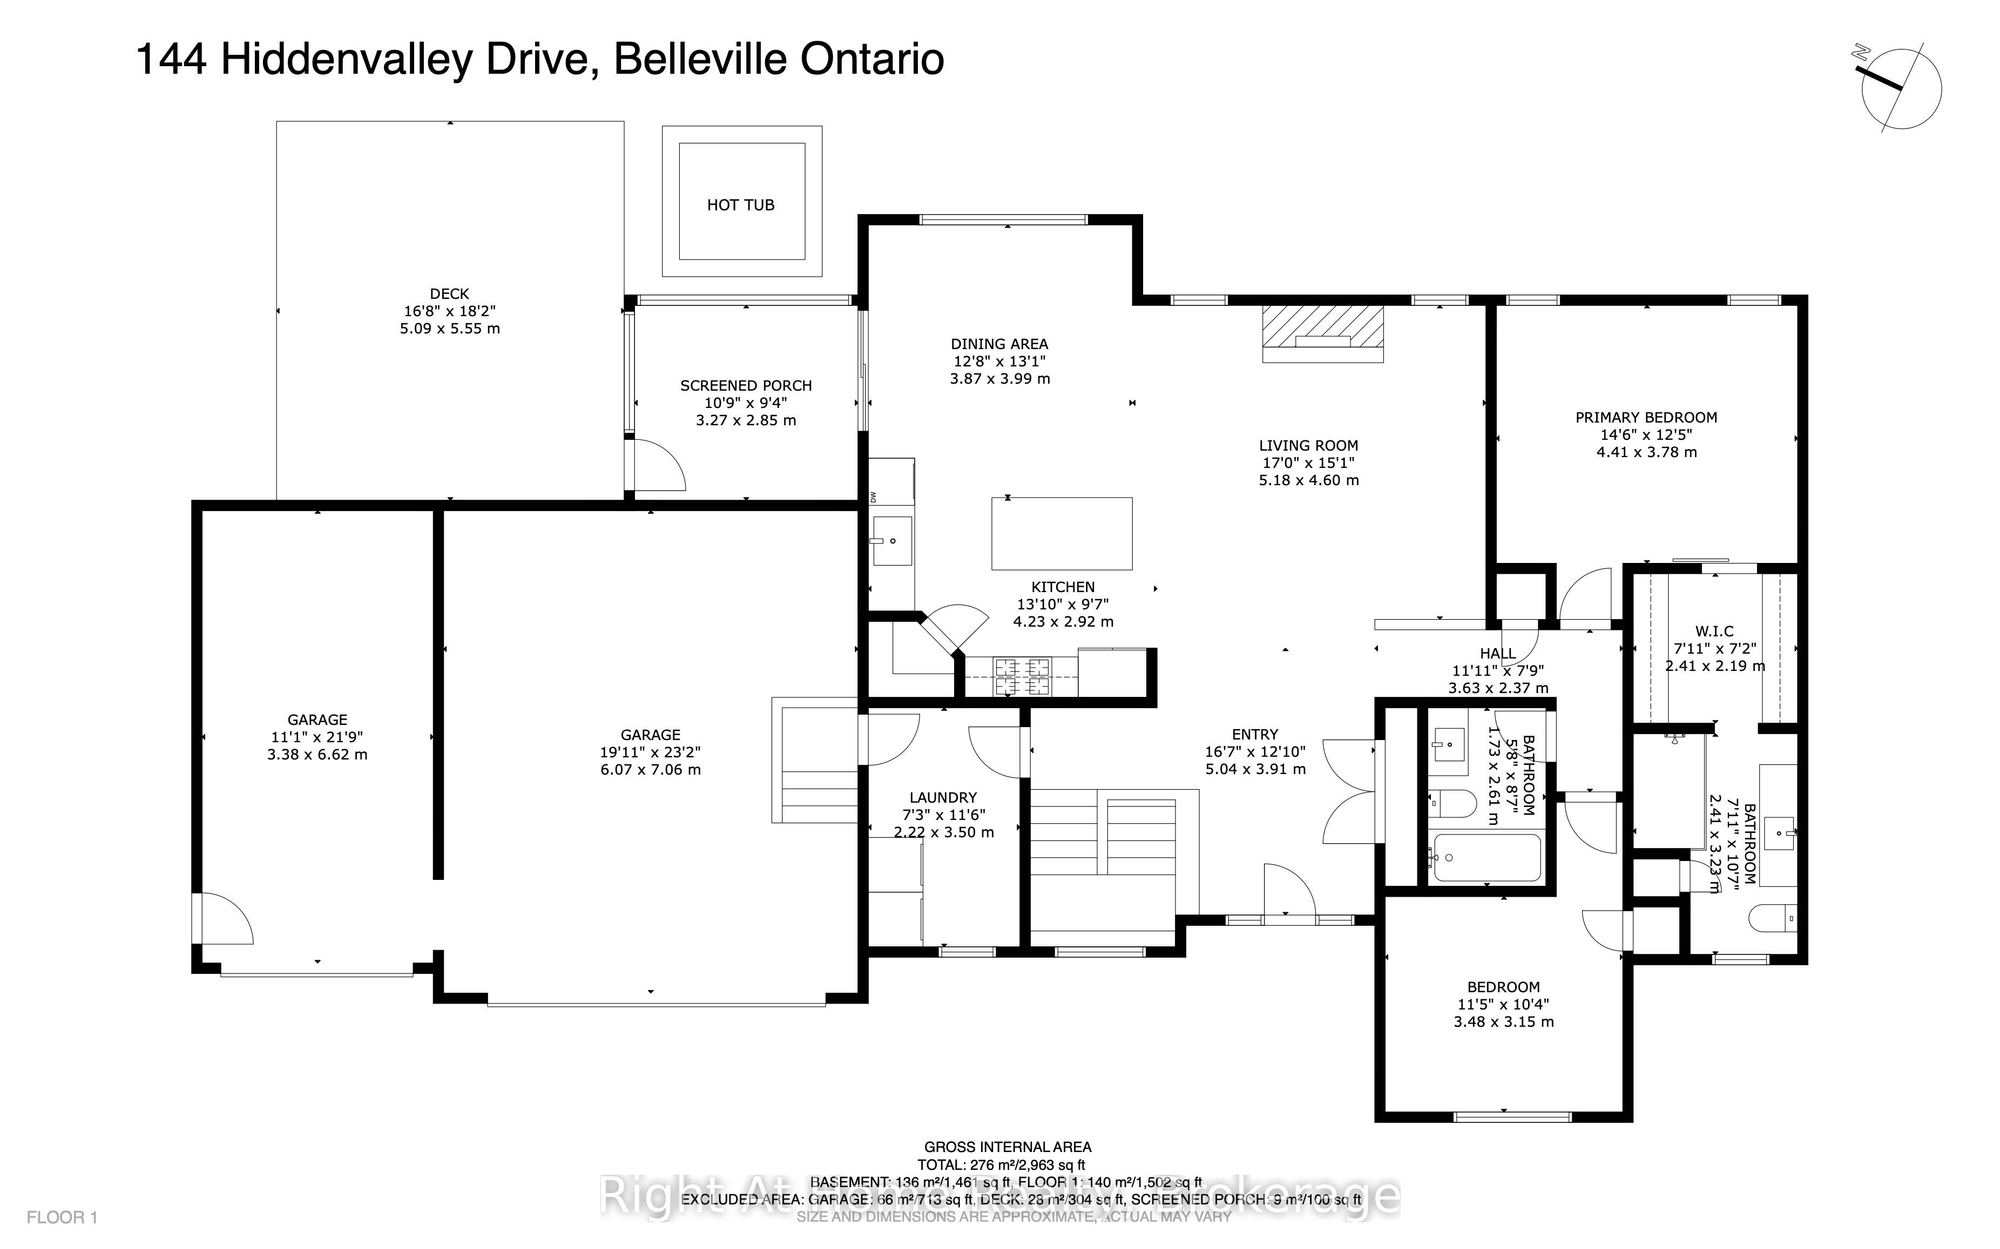
12.7 x 13.09
Dining Room
2
Ground
13.88 x 9.58
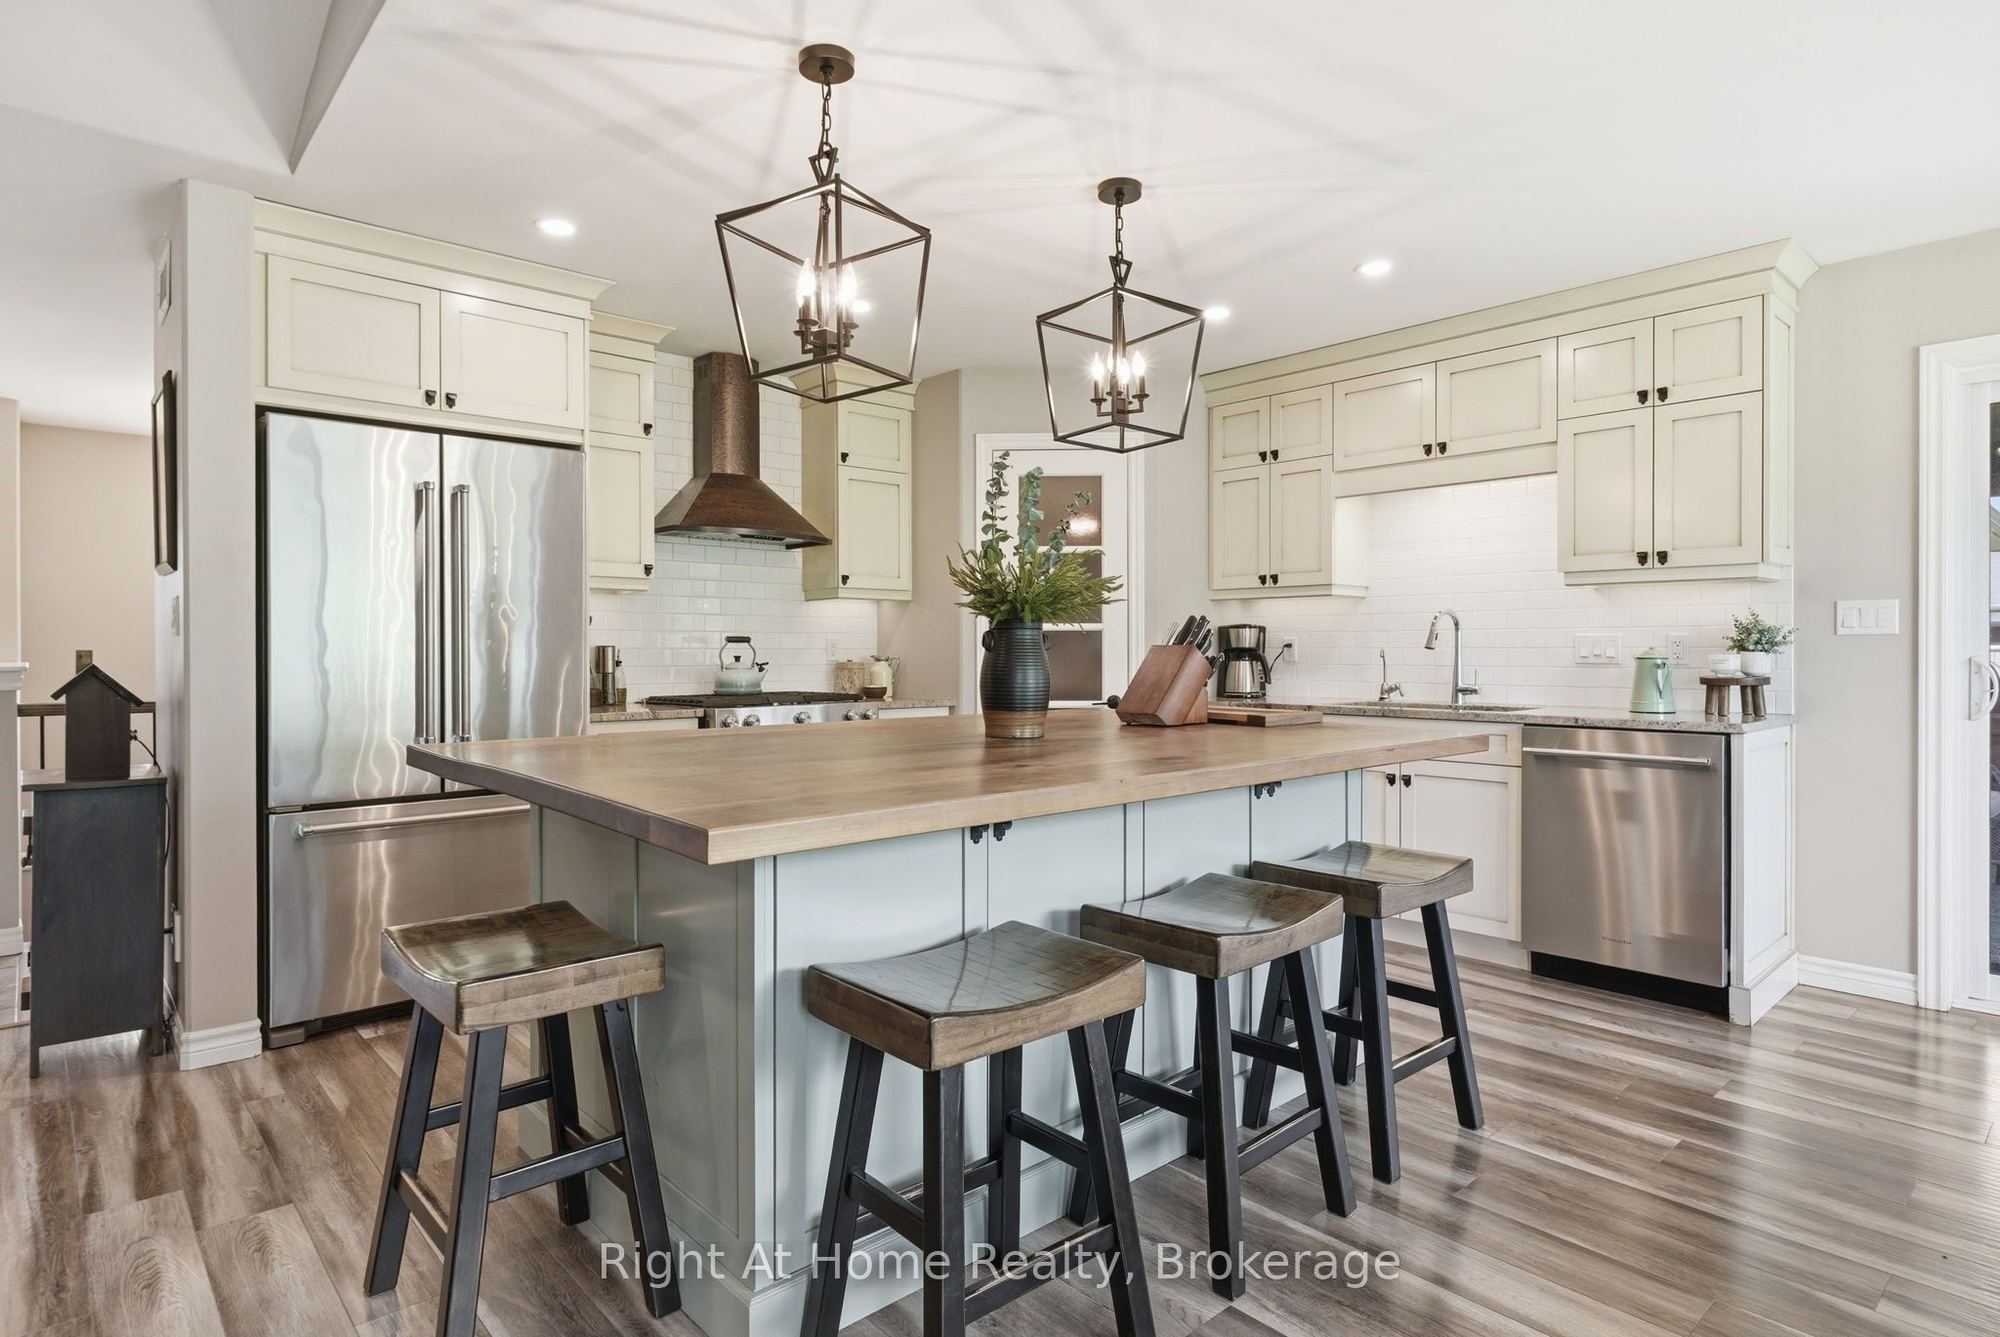
Kitchen
3
Ground
16.99 x 15.09
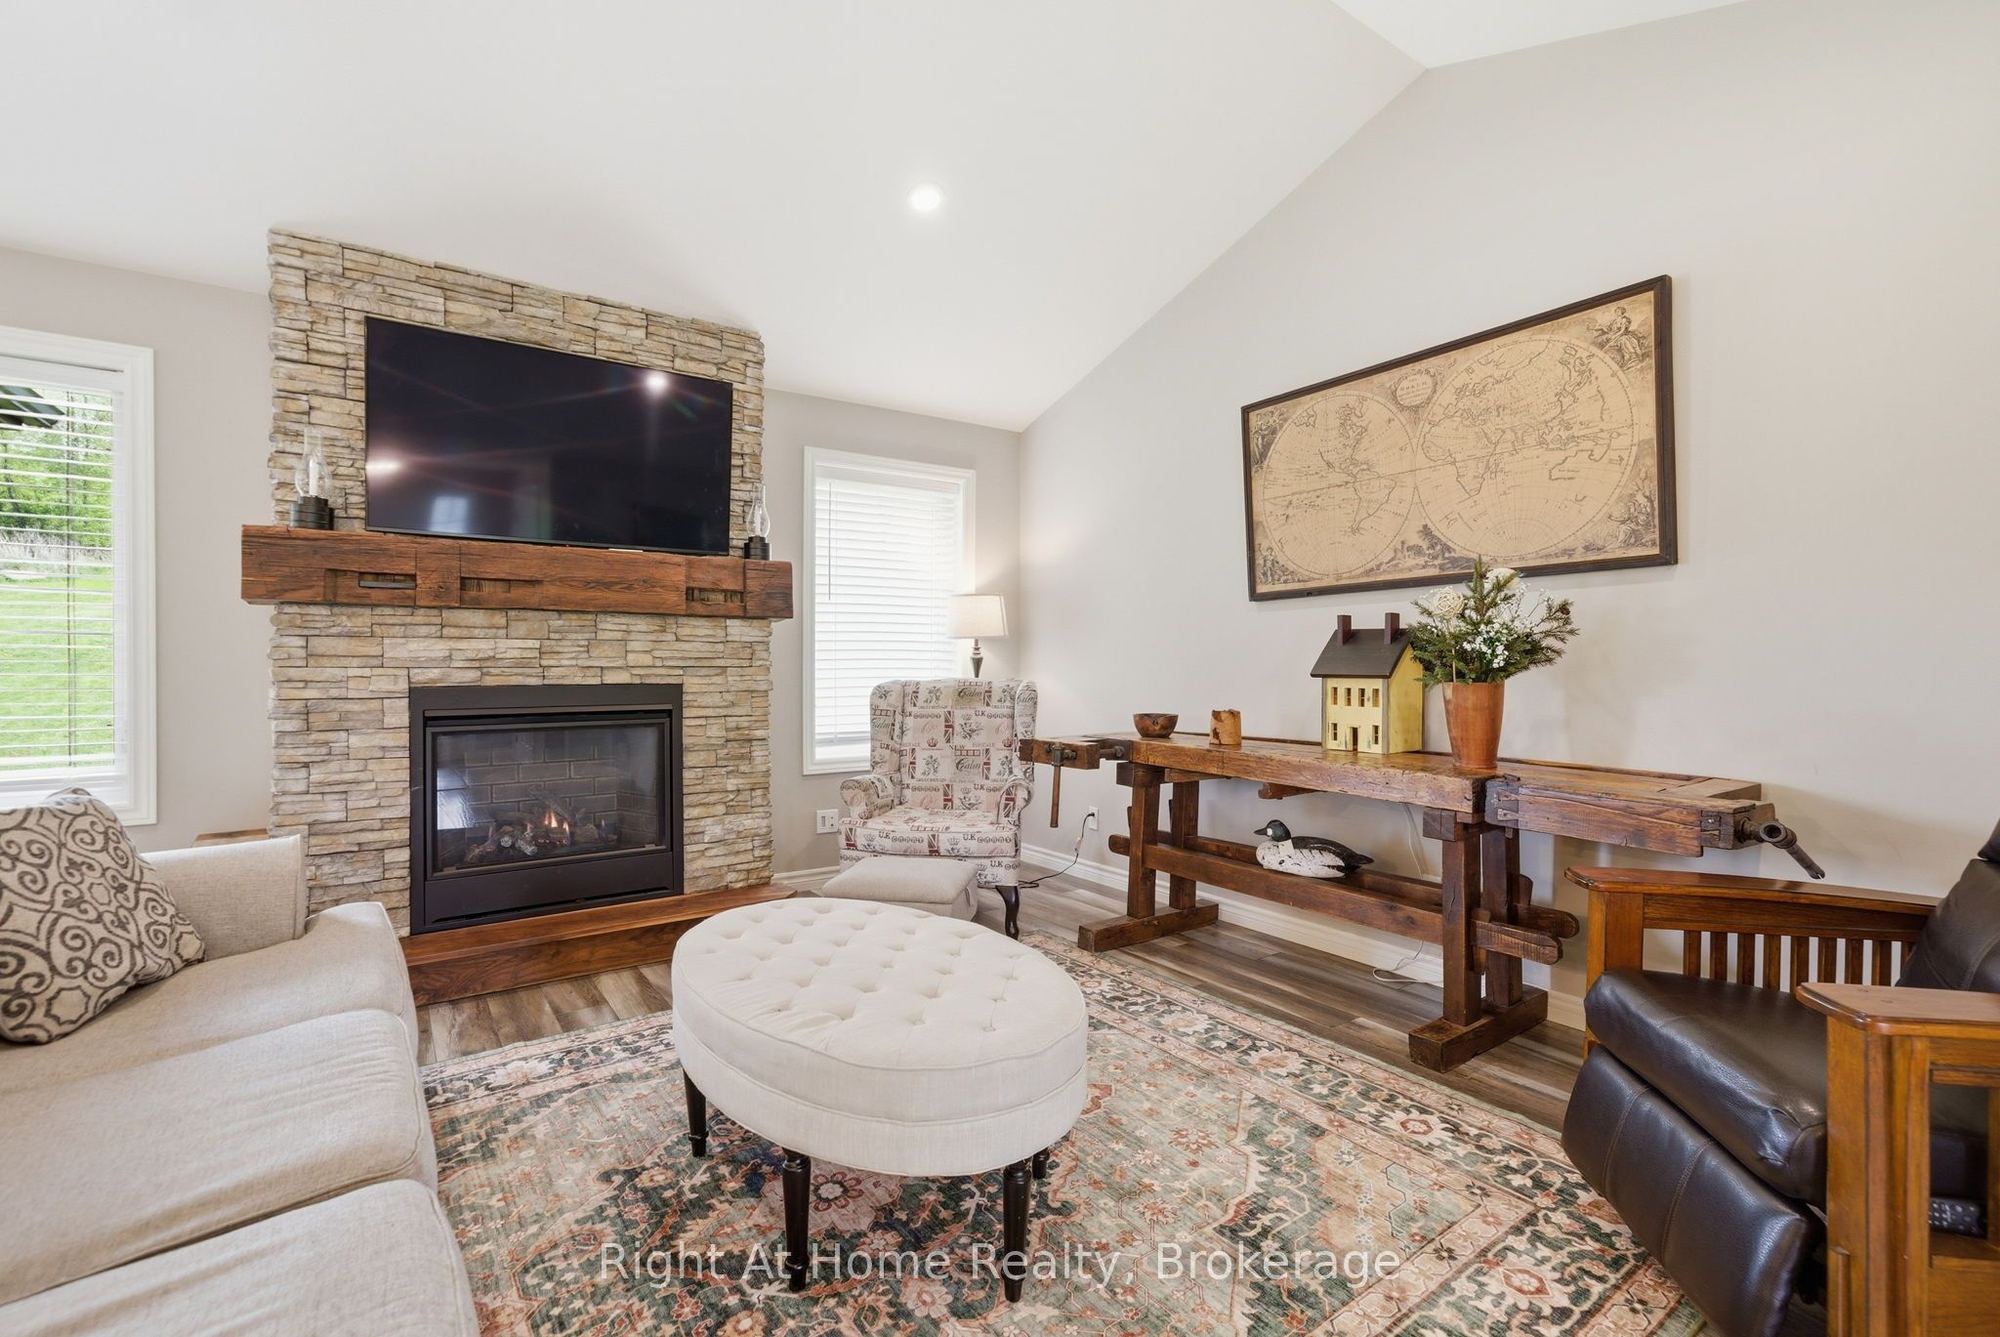
Living Room
4
Ground
14.47 x 12.4
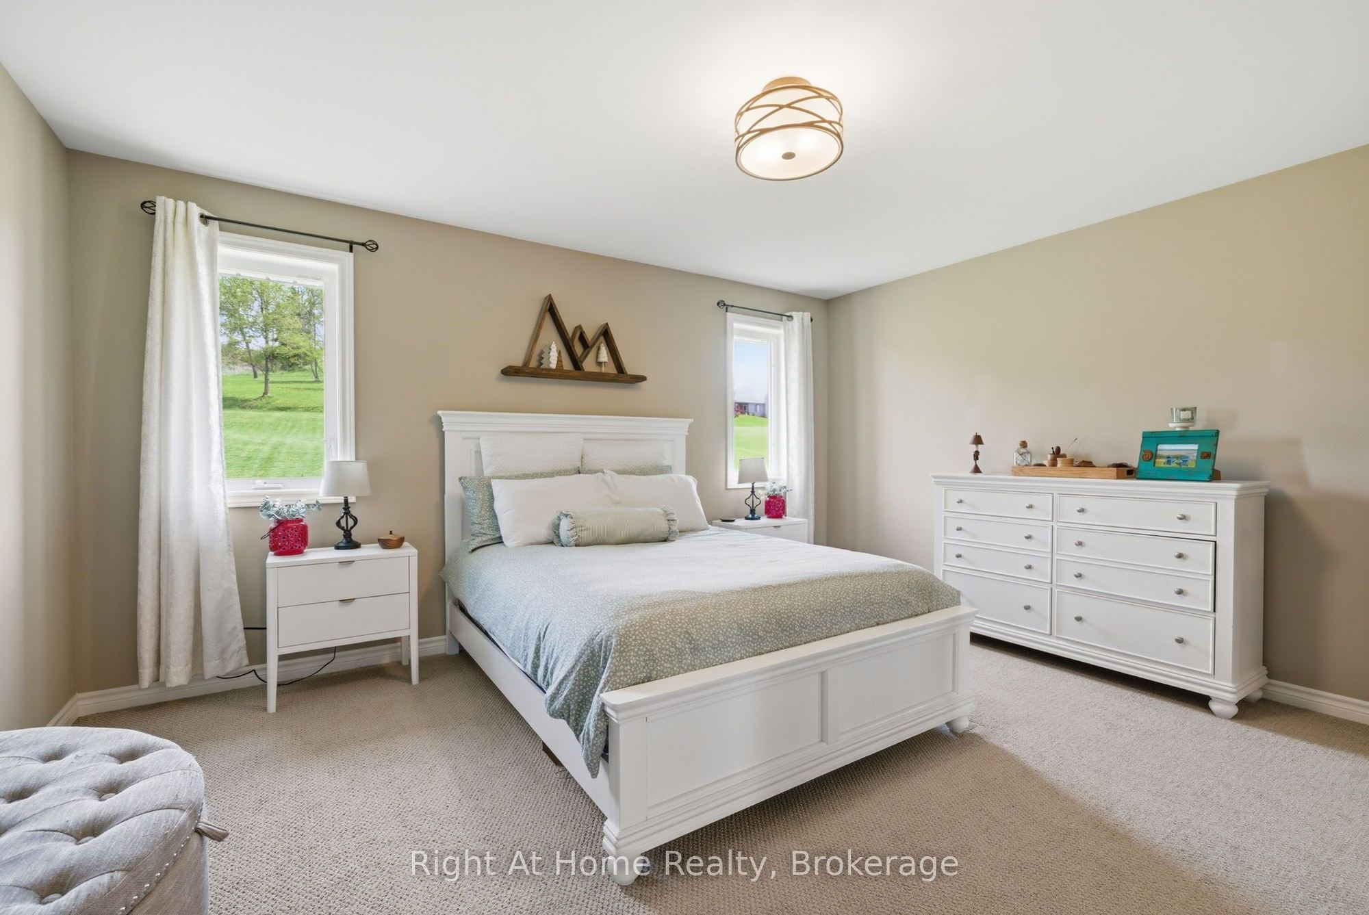
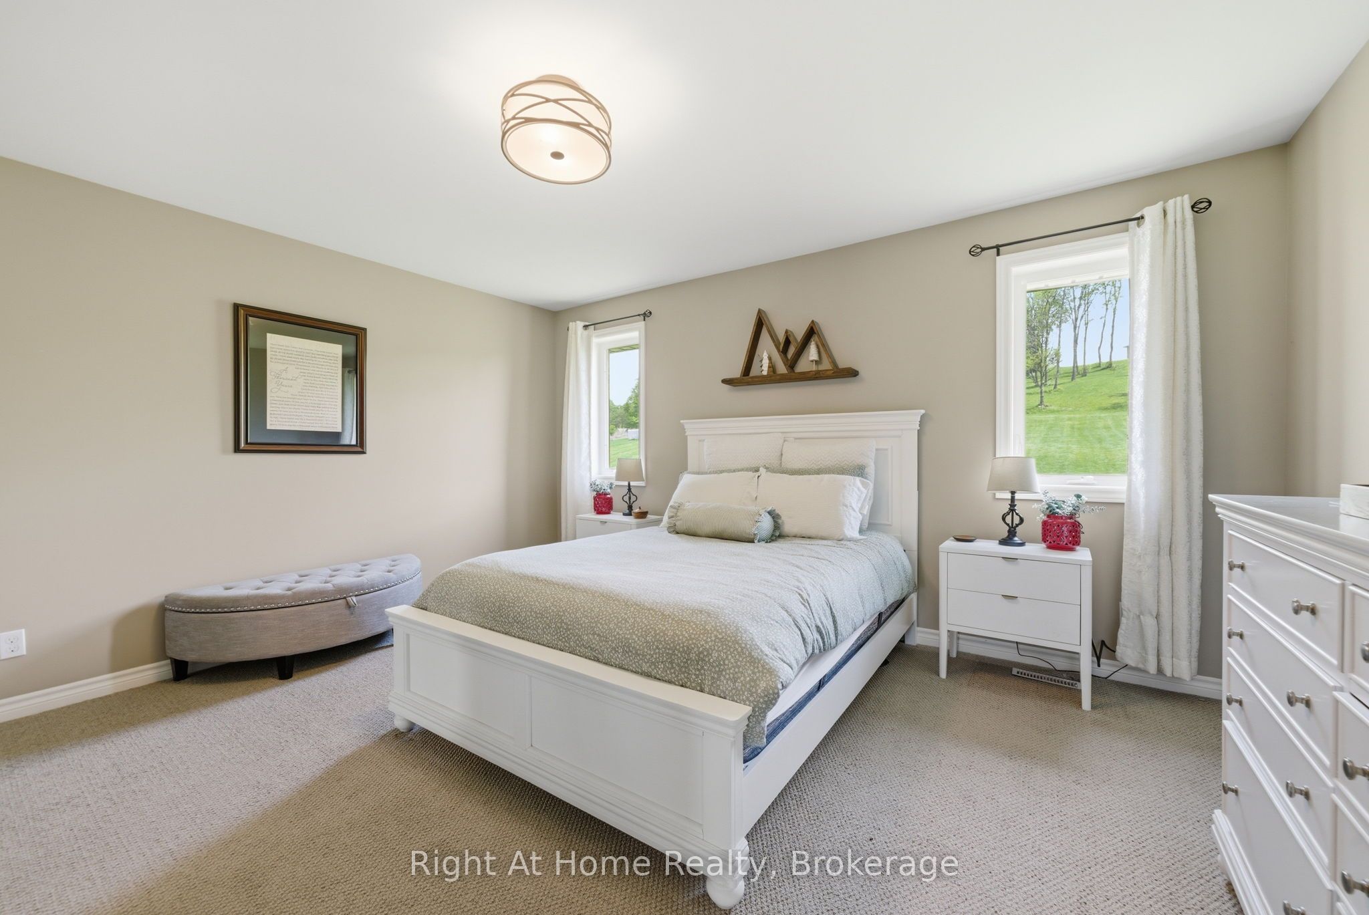
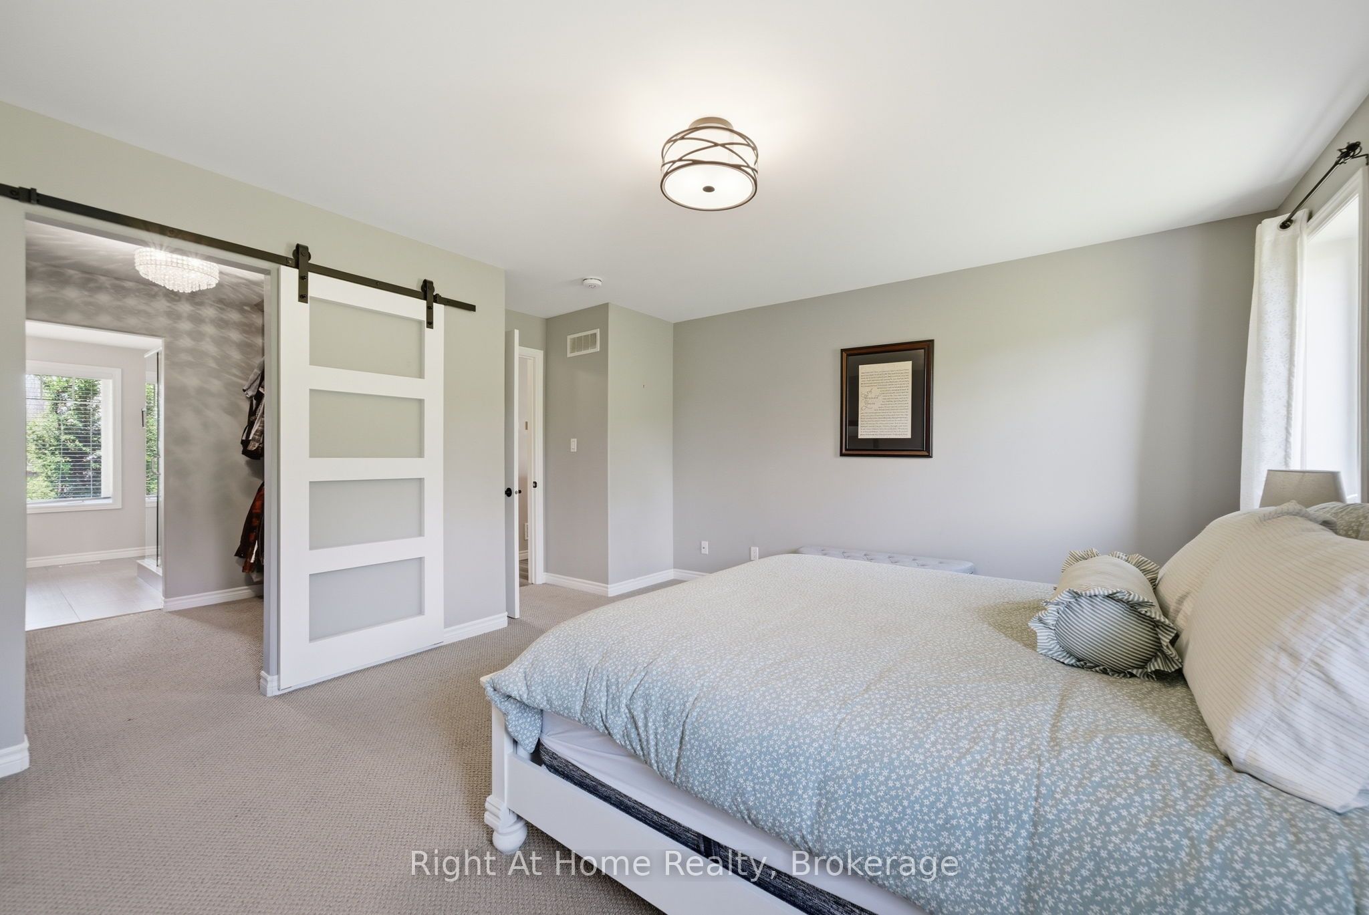
Primary Bedroom
5
Ground
11.42 x 10.33
Bedroom 2
6
Ground
7.28 x 11.48
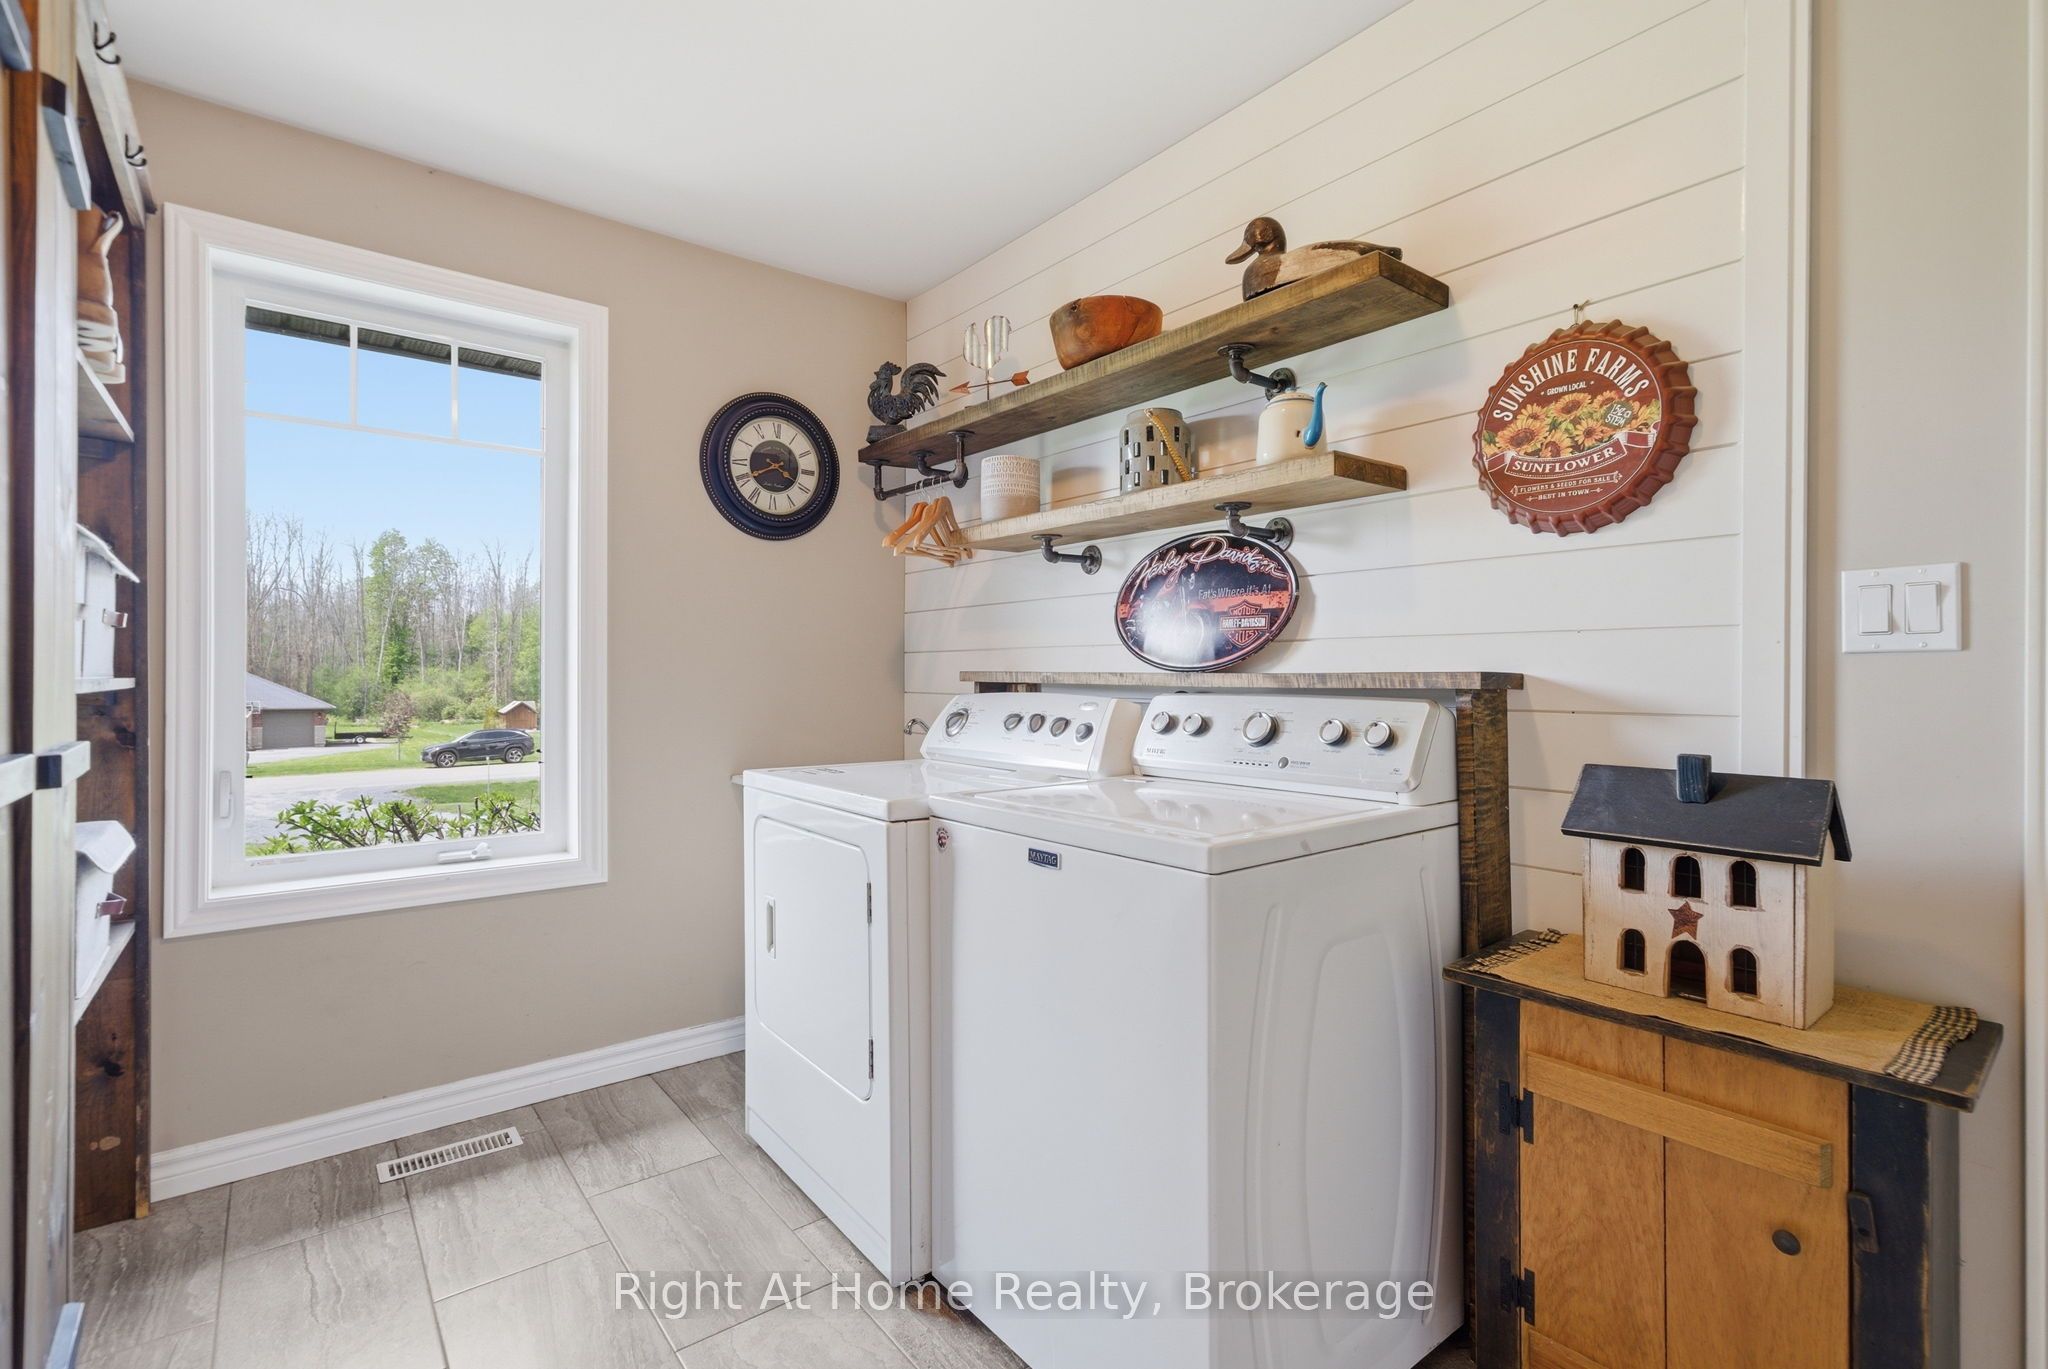
Laundry
7
Ground
10.73 x 9.35
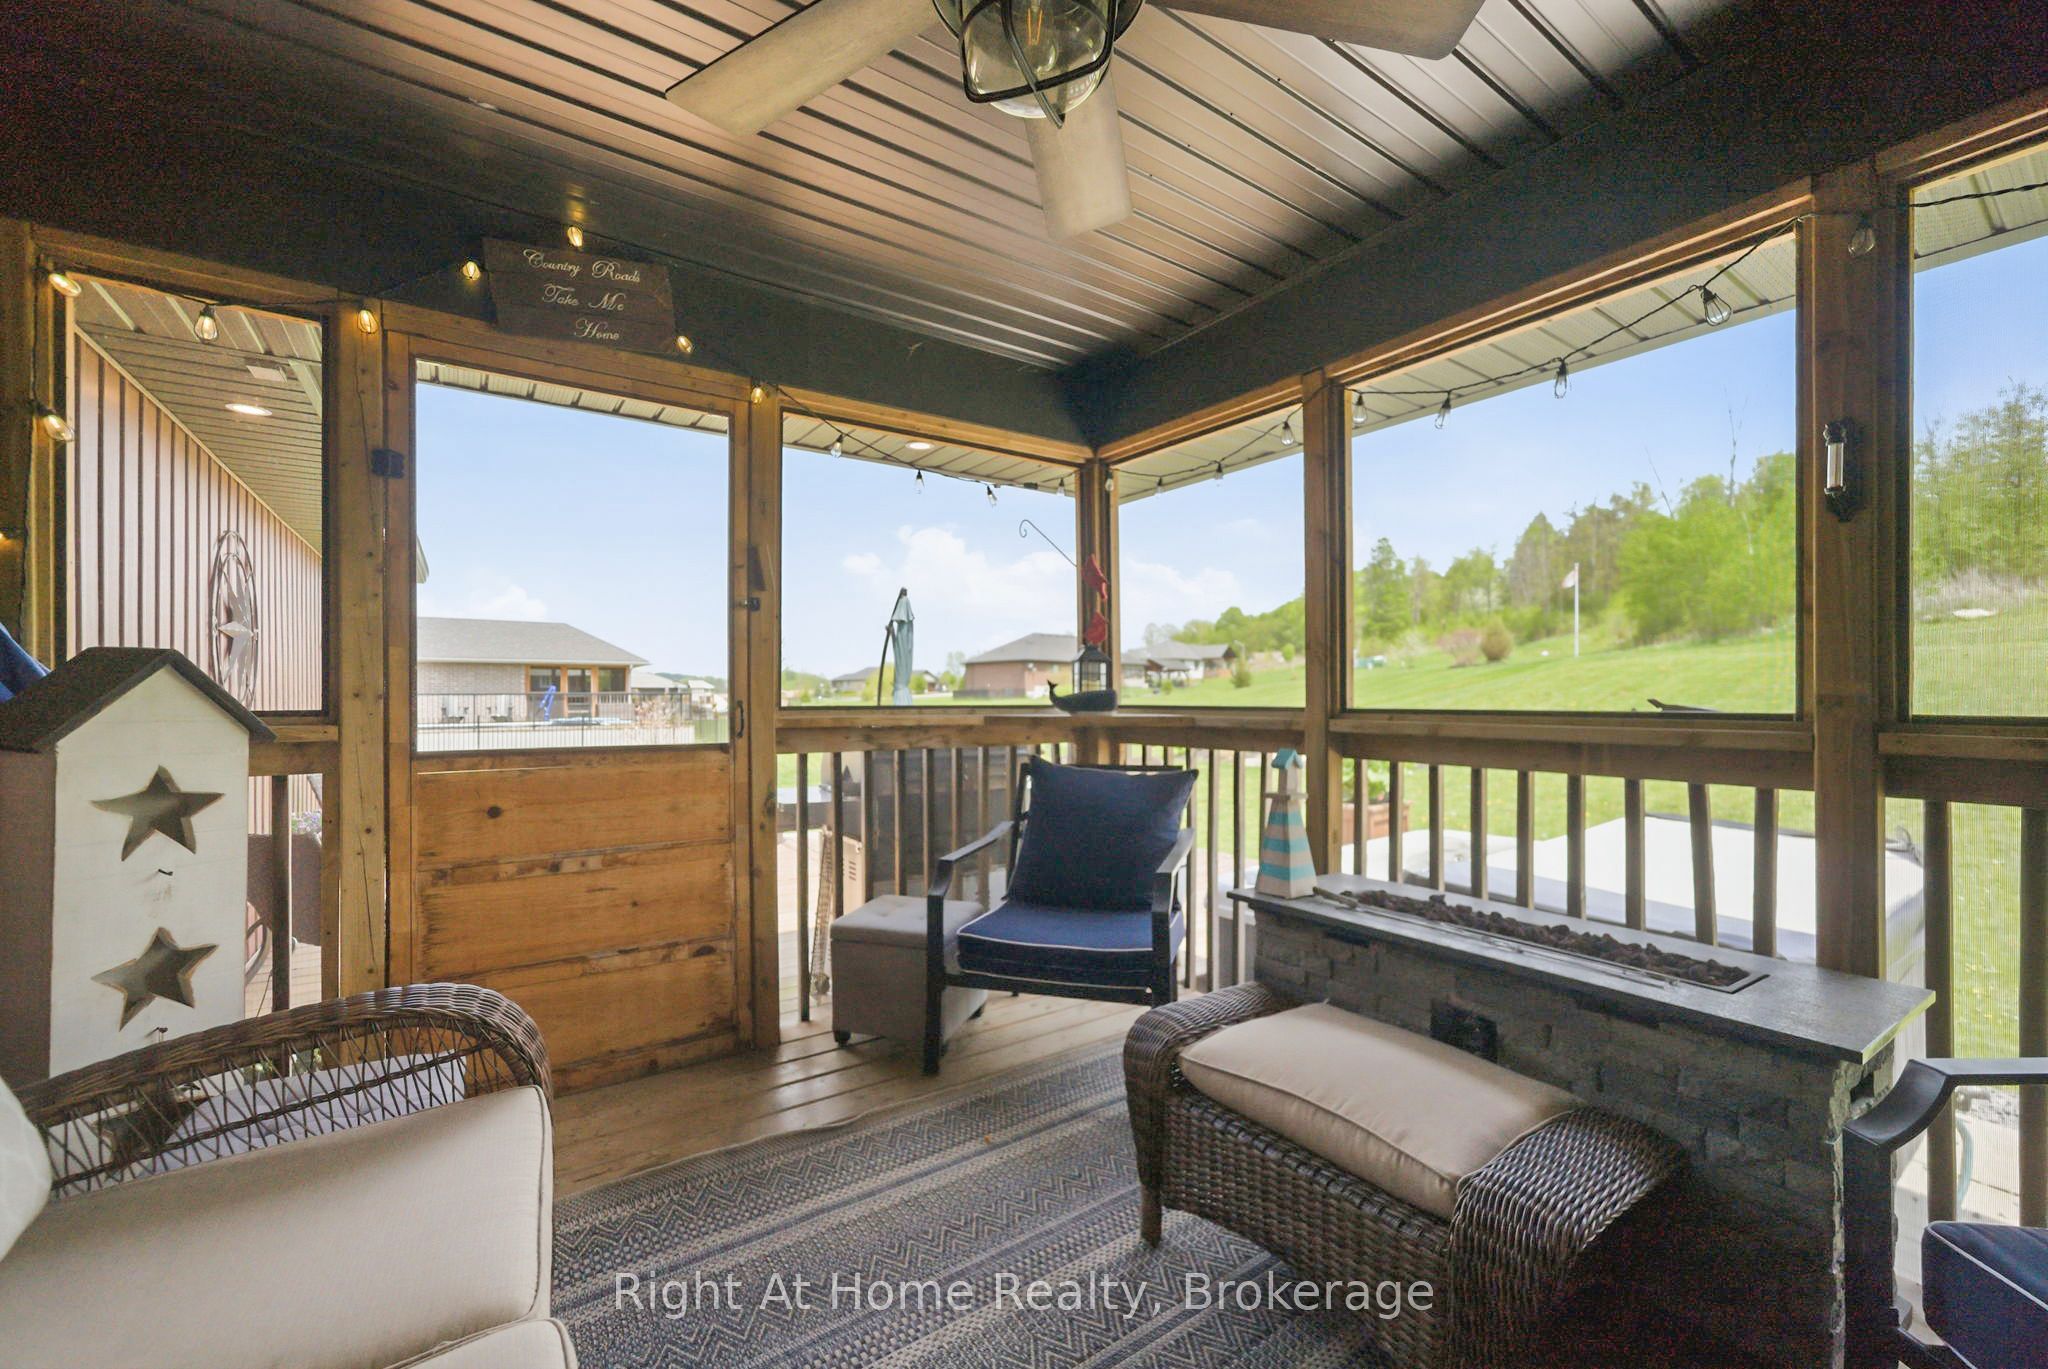
Sunroom
8
Basement
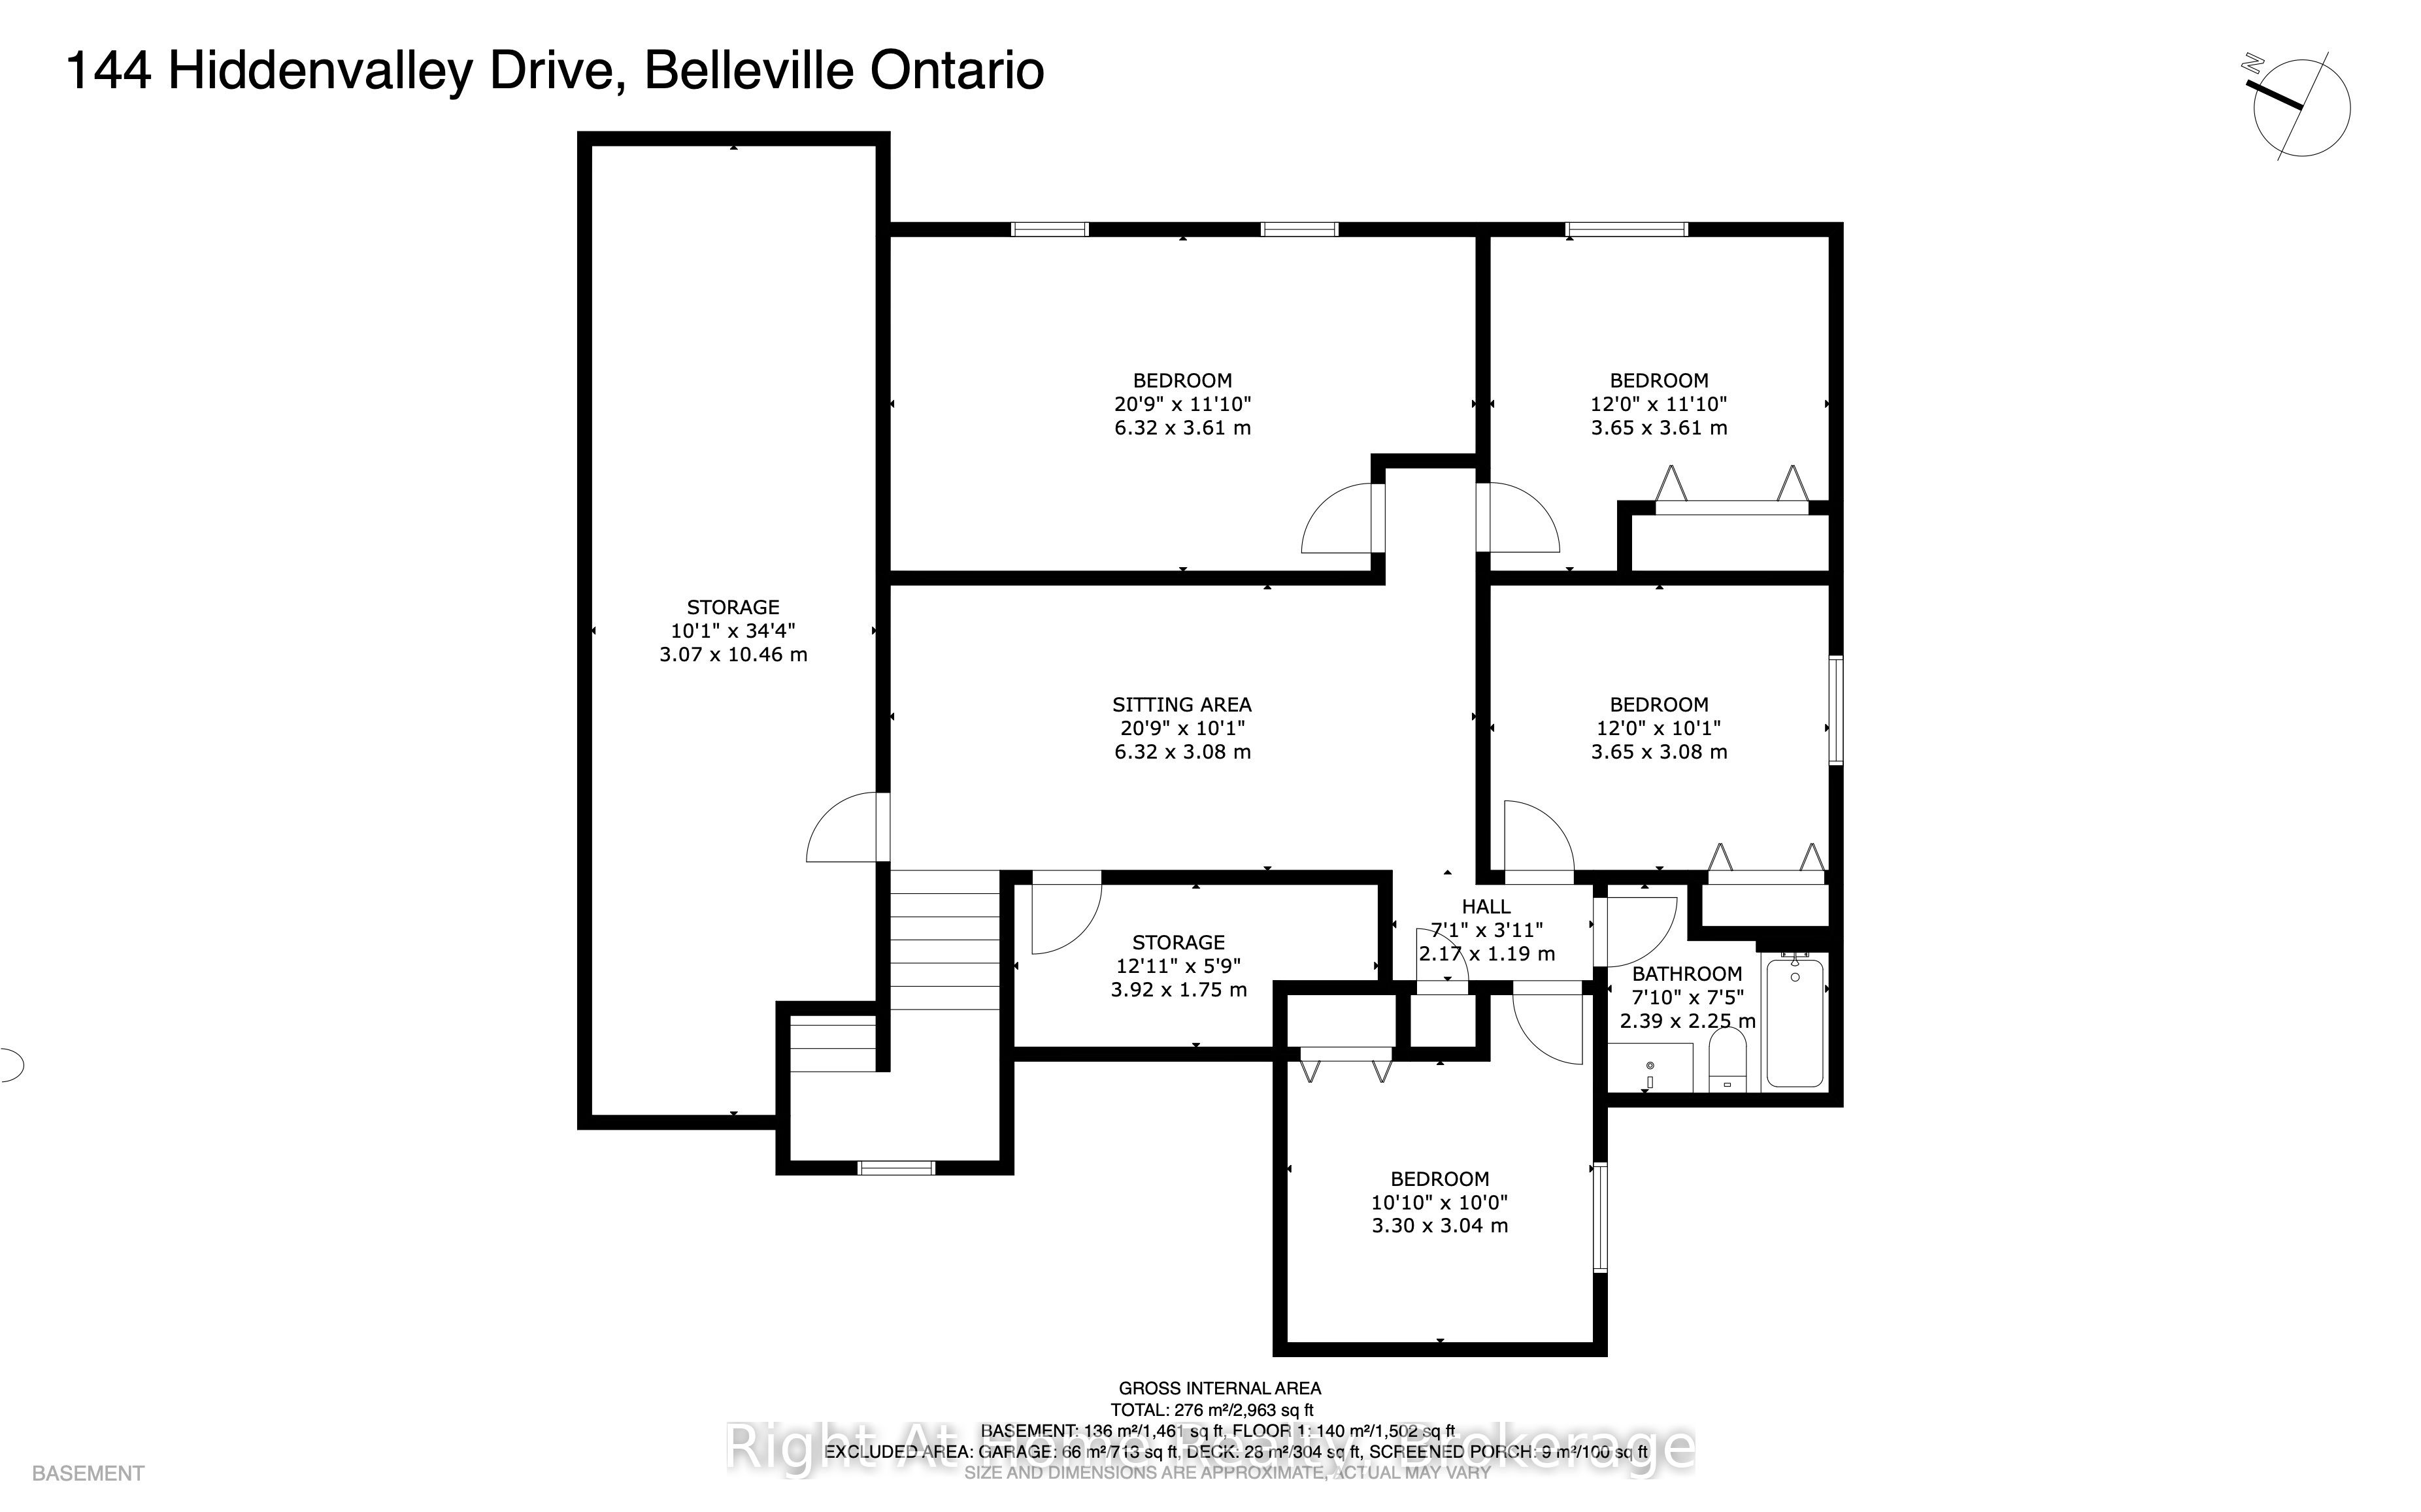
34.32 x 10.07
Utility Room
9
Basement
13.58 x 5.81
Other
10
Basement
10.83 x 9.97
Bedroom 3
11
Basement
11.98 x 10.1
Bedroom 4
12
Basement
11.98 x 11.84
Bedroom 5
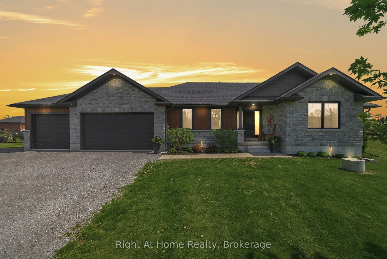
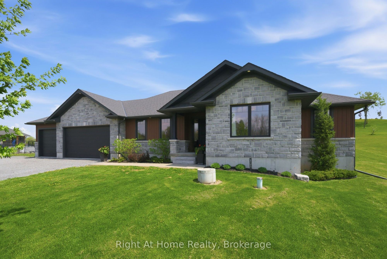
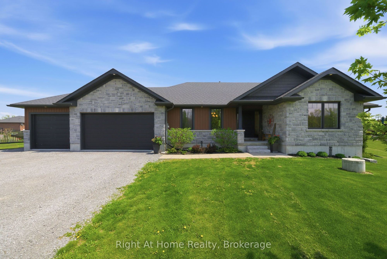
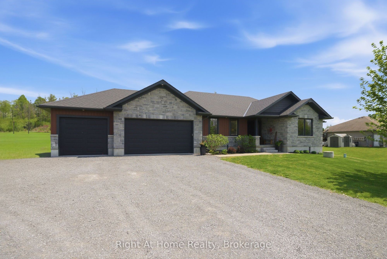
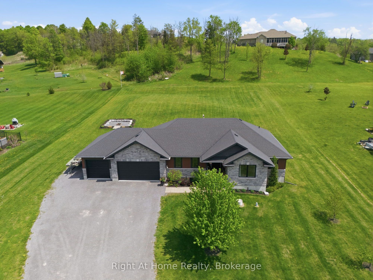
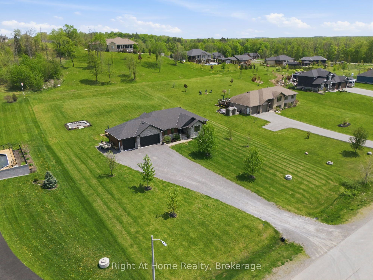
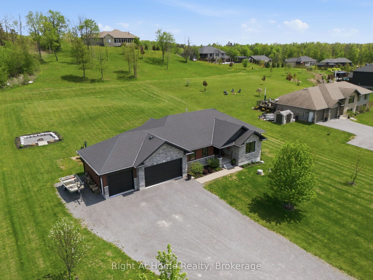
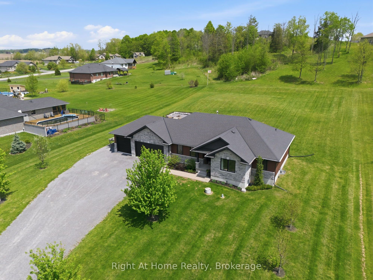
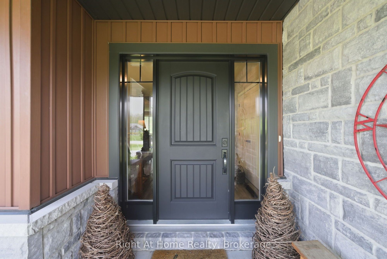
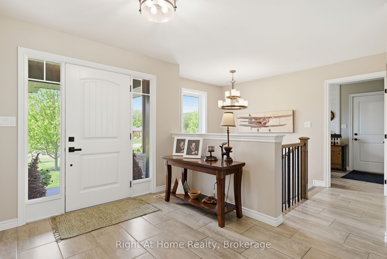
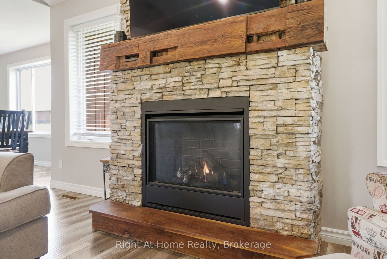
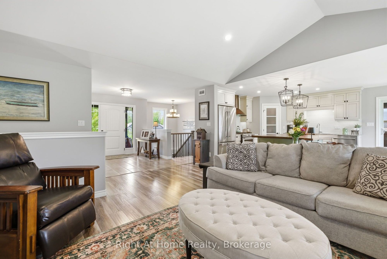
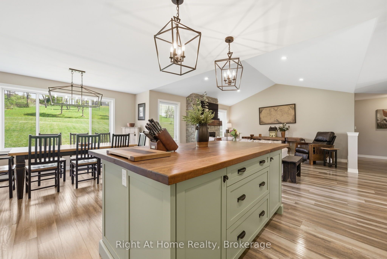
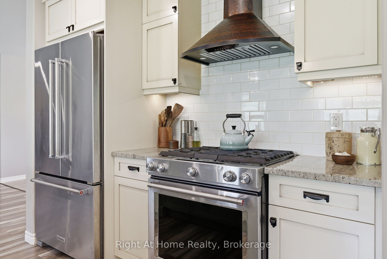
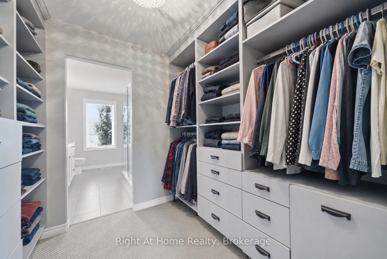
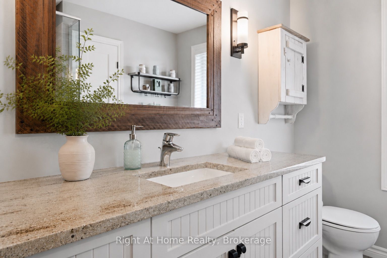
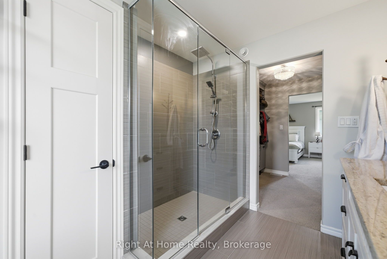
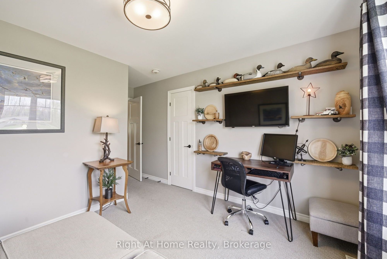
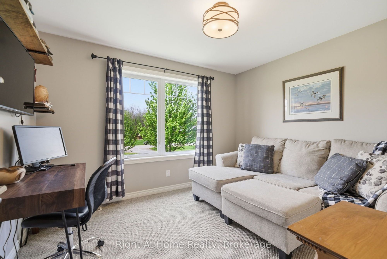
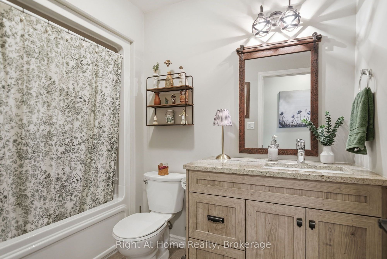
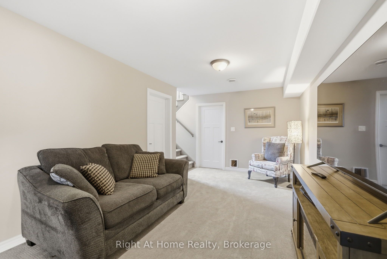
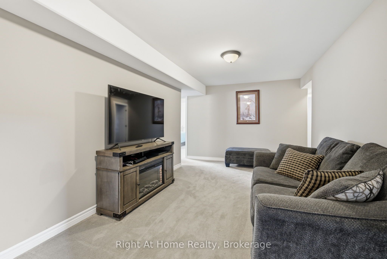
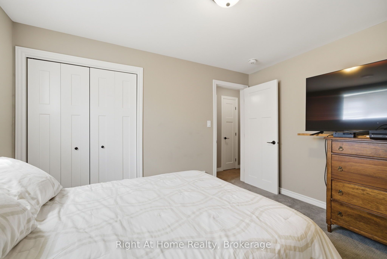
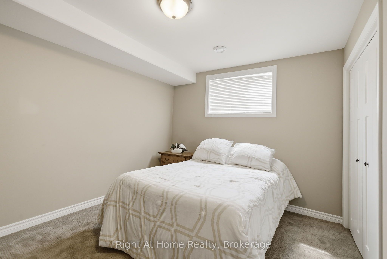
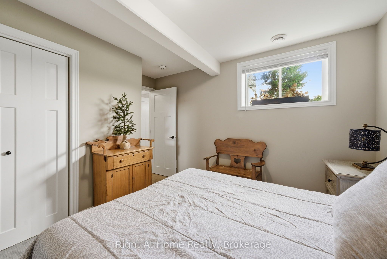
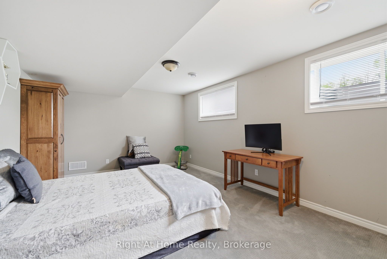
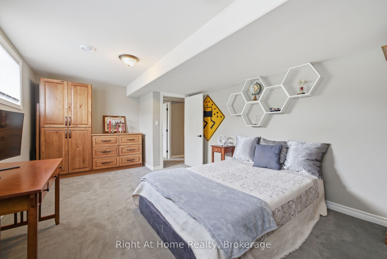
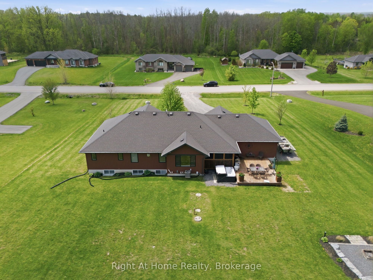
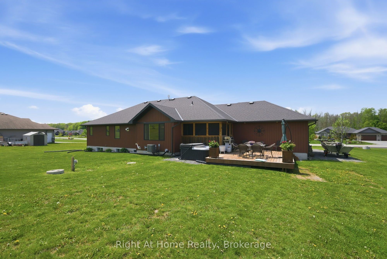
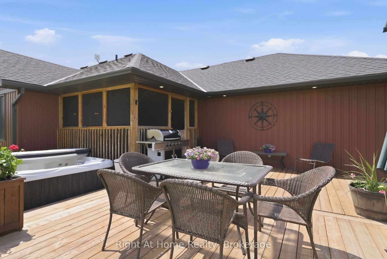
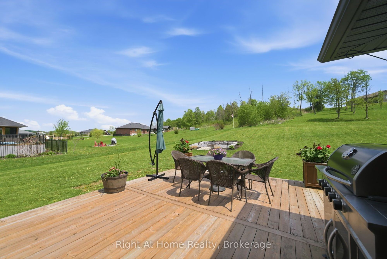
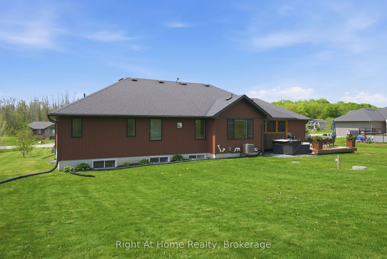
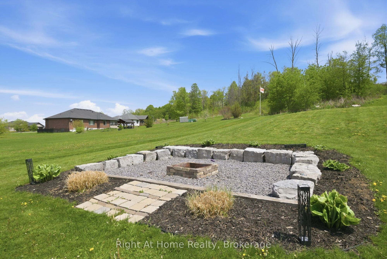
Description: Six bedrooms, and a private one acre lot just minutes from Belleville and Foxboro. Built in 2019 by Duvanco Homes, this bungalow offers plenty of space inside and out.The main level opens to vaulted ceilings and a stone gas fireplace in the great room, with an open layout connecting the kitchen, dining, and living areas. The kitchen features a custom walnut topped island, granite countertops, a large pantry, plenty of storage, and clear sightlines throughout the main living space.The primary bedroom includes a walk through closet with custom cabinetry leading to a private 3 piece ensuite. A second bedroom and full bathroom complete the main floor, along with a combined mudroom and laundry room with direct access to the attached triple car garage.The finished lower level offers four additional bedrooms, a 4 piece bathroom, a spacious family room, and a large utility and storage area. The layout provides plenty of flexibility for a growing family, multigenerational living, home offices, a gym, or additional guest space.Outside, a screened sunroom off the dining room leads to the deck, seven person hot tub, and custom fire pit. Everything is just steps from the back door, creating a private and peaceful space for relaxing or entertaining.
Toggle icons below to view amenities nearby:
 Banks
Banks Bus stations
 Gas stations
 Groceries
 Parks
Parks Restaurants
 Schools
 Shops
ShopsBook a showing or get more information
Listed by Right At Home Realty
NOTE: The information provided herein must only be used by consumers that have a bona fide interest in the purchase, sale, or lease of real estate and may not be used for any commercial purpose or any other purpose.
NOTE: The information provided herein must only be used by consumers that have a bona fide interest in the purchase, sale, or lease of real estate and may not be used for any commercial purpose or any other purpose.